
213 Gail Drive, Satsuma, FL 32189
Local realty services provided by:ERA ONETEAM REALTY
213 Gail Drive,Satsuma, FL 32189
$269,900
- 4 Beds
- 2 Baths
- 1,920 sq. ft.
- Mobile / Manufactured
- Active
Upcoming open houses
- Sun, Sep 0601:00 pm - 04:00 pm
Listed by: caralea sanders, susan holland
Office: century 21 triton realty
MLS#:2162536
Source:JV
Price summary
- Price:$269,900
- Price per sq. ft.:$140.57
About this home
MOTIVATED!! MOTIVATED!! MOTIVATED!! THE SELLERS ARE SUPER MOTIVATED TO HELPING THE NEW OWNERS BY GIVING A $10,000 IN BUYER CONCESSIONS!!
Don't miss this 2021 ScotBilt manufactured home situated on 0.69 acres! This very spacious 4-bedroom, 2-bath home features an inviting open floor plan, drywall throughout, and wide ADA-accessible doorways. Outside, enjoy a fenced yard perfect for entertaining children in a safe space or even your fur baby. Don't miss the fact there is a carport and storage shed for added convenience. There is plenty of room inside and out in this home waiting for you to enjoy--and remember the $10,000 in buyer concessions--this is an opportunity you don't want to miss. Schedule your showing today!
Contact an agent
Home facts
- Year built:2021
- Subdivision & Development:Dunns Creek
- Listing ID #:2162536
- Added:5 day(s) ago
- Updated:September 04, 2026 at 11:36 AM
Rooms and interior
- Bedrooms:4
- Total bathrooms:2
- Full bathrooms:2
- Flooring:carpet, vinyl
- Kitchen Description:Dishwasher, Electric Range, Ice Maker, Kitchen Island, Microwave, Pantry, Refrigerator, Water Softener Owned
- Bedroom Description:Split Bedrooms
- Living area:1,920 sq. ft.
Heating and cooling
- Cooling:Central Air, Electric
- Heating:Central, Electric
- Central air:Yes
Structure and exterior
- Roof:Shingle
- Year built:2021
- Building area:1,920 sq. ft.
- Lot area:0.69 Acres
- Architectural Style:Ranch, Traditional
- Exterior Features:Front Porch
Utilities
- Water:Public, Water Available, Water Connected
Finances and disclosures
- Price:$269,900
- Price per sq. ft.:$140.57
- Tax amount:$2,530 (2025)
Features and amenities
- Laundry features:Dryer, Washer
- Amenities:Split Bedrooms, Walk-In Closet(s)
Parking
- Parking description:Additional Parking
- Carport spaces:2
New listings near 213 Gail Drive
- New
 $22,000Active0 Acres
119 Fox Den, Other, FL 32189
MLS# A12083515Listed by: SUNLAND REAL ESTATE, LLC. - New
 $10,000Active1.61 Acres
162 Carriage Place, SATSUMA, FL 32189
MLS# O6439029Listed by: SUNLAND REAL ESTATE, LLC. - New
 $184,999Active3 beds 2 baths1,144 sq. ft.
156 Lake Margo Drive, Satsuma, FL 32189
MLS# 2162957Listed by: DUCK REALTY INC - New
 $400,000Active4 beds 3 baths3,818 sq. ft.
1173 S Highway 17, Satsuma, FL 32189
MLS# 2162861Listed by: WATSON REALTY CORP - New
 $184,999Active2 beds 2 baths1,368 sq. ft.
140 Pine Lake Drive, Satsuma, FL 32189
MLS# 2162843Listed by: DUCK REALTY INC - New
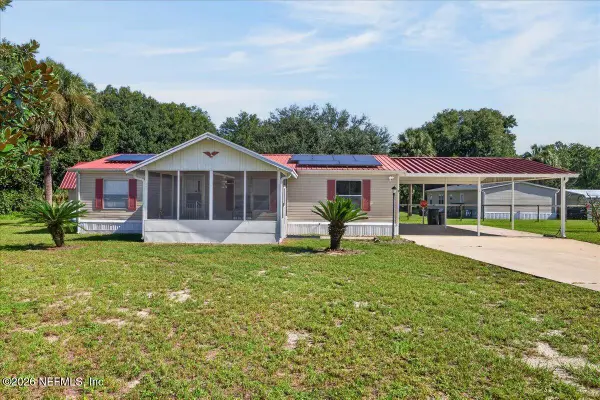 $250,000Active3 beds 2 baths1,296 sq. ft.
100 Musket Drive, Satsuma, FL 32189
MLS# 2162721Listed by: ST JOHNS REALTY AND MANAGEMENT LLC - New
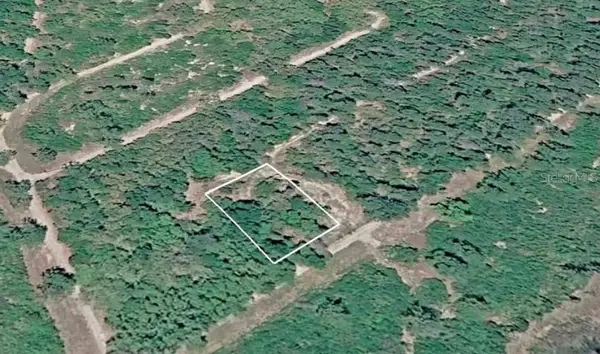 $5,200Active0.25 Acres
156 Sharon Drive, SATSUMA, FL 32189
MLS# TB8543760Listed by: FIELDS OF PROSPER LLC - New
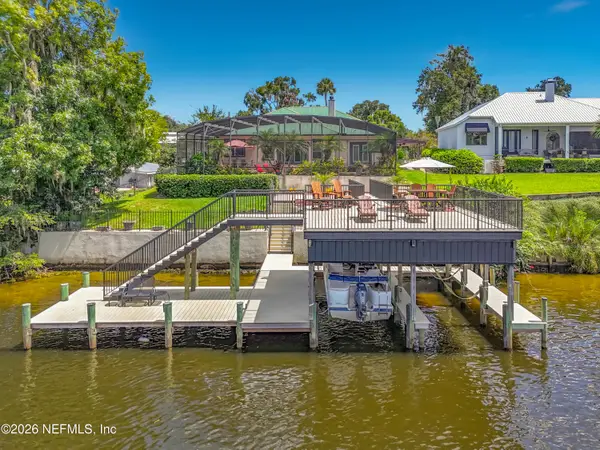 $1,249,000Active4 beds 3 baths1,864 sq. ft.
129 River Road, Satsuma, FL 32189
MLS# 2162534Listed by: IHEART REALTY INC  $199,900Pending3 beds 2 baths1,134 sq. ft.
123 Folklore Drive, Satsuma, FL 32189
MLS# 2162456Listed by: IHEART REALTY INC


Protect your home and budget from life's surprises with an Assurant Home Warranty, backed by a partner that supports you through every step of homeownership. Explore Plans.
© 2023 - 2026 ERA Franchise Systems LLC. All rights reserved. ERA Franchise Systems LLC fully supports the principles of the Fair Housing Act and the Equal Opportunity Act. ERA, ERA Real Estate powered, and their respective logos are registered service marks of ERA Franchise Systems LLC. Each office is independently owned and operated.