
102 Salazar Lane, Sebastian, FL 32958
Local realty services provided by:Atlantic Shores Realty Expertise ERA Powered
102 Salazar Lane,Sebastian, FL 32958
$514,500
- 4 Beds
- 2 Baths
- 2,611 sq. ft.
- Single family
- Pending
Listed by: lauren a merrell
Office: dale sorensen real estate inc.
MLS#:294620
Source:FL_RAIRC
Price summary
- Price:$514,500
- Price per sq. ft.:$197.05
- Monthly HOA dues:$69
About this home
Motivated seller! Beautifully upgraded and ready for Florida living! This Sebastian River Landing home features an open layout with no carpet, a stylish kitchen with soft-close cabinetry, pull-out storage, smart appliances and thoughtful upgrades throughout. Step outside to a screened pool with lake views, plus a fenced side yard perfect for pets. A 3-car garage with workshop and loft storage adds incredible functionality. Metal roof, impact windows, 2021 A/C and extended paver driveway complete the package in this gated, amenity-filled community.
Contact an agent
Home facts
- Year built:2006
- Subdivision & Development:Sebastian River Landing
- Listing ID #:294620
- Added:236 day(s) ago
- Updated:September 16, 2026 at 08:03 AM
Rooms and interior
- Bedrooms:4
- Total bathrooms:2
- Full bathrooms:2
- Rooms Total:7
- Flooring:Tile, Wood
- Bathrooms Description:Bathtub, Garden Tub/Roman Tub
- Living area:2,611 sq. ft.
Heating and cooling
- Cooling:Central Air
- Heating:Central
- Central air:Yes
Structure and exterior
- Roof:Metal
- Year built:2006
- Building area:2,611 sq. ft.
- Lot area:0.21 Acres
- Architectural Style:One Story
- Construction Materials:Block, Concrete
- Exterior Features:Fence, Patio, Screened, Sprinkler Irrigation
- Levels:1 Story
Utilities
- Water:Public
- Sewer:Public Sewer
Finances and disclosures
- Price:$514,500
- Price per sq. ft.:$197.05
- Tax amount:$6,675 (2025)
Features and amenities
- Pool features:Community, Pool, Private, Screen Enclosure
Parking
- Garage:Yes
- Garage spaces:3
New listings near 102 Salazar Lane
- Coming Soon
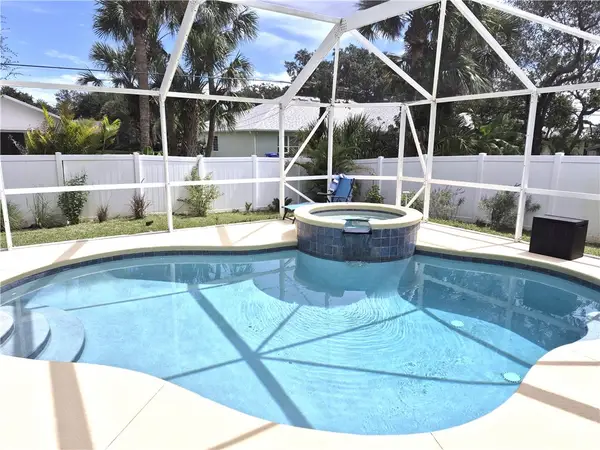 $429,000Coming Soon3 beds 2 baths2,040 sq. ft.
1538 Cownie Lane, Sebastian, FL 32958
MLS# 300087Listed by: RE/MAX CROWN REALTY - Coming Soon
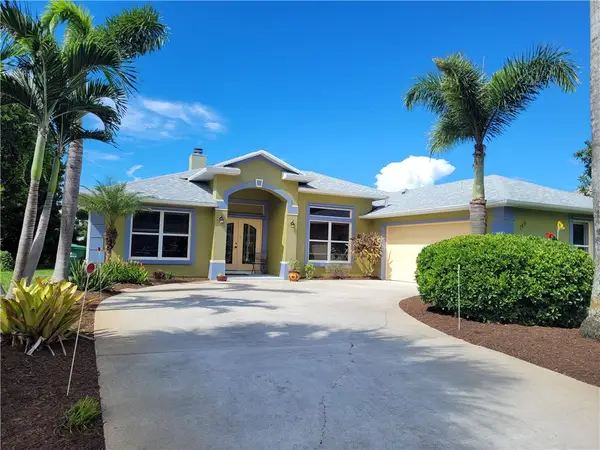 $429,000Coming Soon3 beds 2 baths1,940 sq. ft.
149 Joy Haven Drive, Sebastian, FL 32958
MLS# 300067Listed by: COLDWELL BANKER PARADISE - Coming Soon
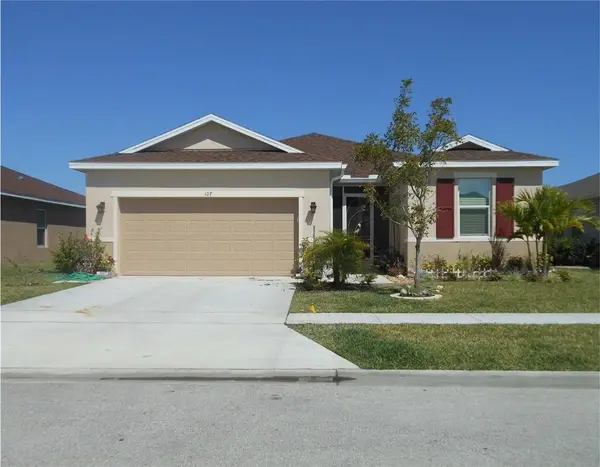 $330,000Coming Soon4 beds 2 baths1,920 sq. ft.
107 Elena Drive, Sebastian, FL 32958
MLS# 300053Listed by: EXP REALTY, LLC - New
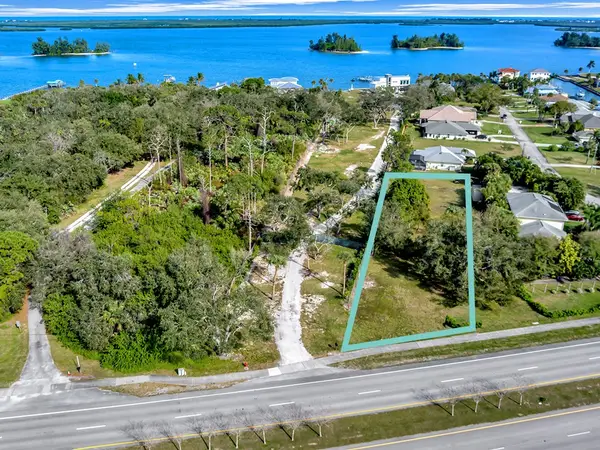 $324,000Active0.63 Acres
11100 Us Highway 1, Sebastian, FL 32958
MLS# 300133Listed by: DALE SORENSEN REAL ESTATE INC. - New
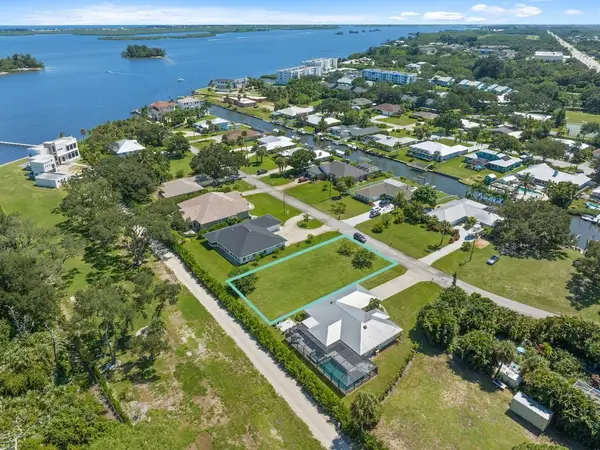 $224,000Active0.24 Acres
6616 110th Place, Sebastian, FL 32958
MLS# 300134Listed by: DALE SORENSEN REAL ESTATE INC. - New
 $349,000Active3 beds 2 baths1,297 sq. ft.
436 Tunison Lane, Sebastian, FL 32958
MLS# B26079089Listed by: MAC EVOY REAL ESTATE CO - Open Sun, 11am to 1pmNew
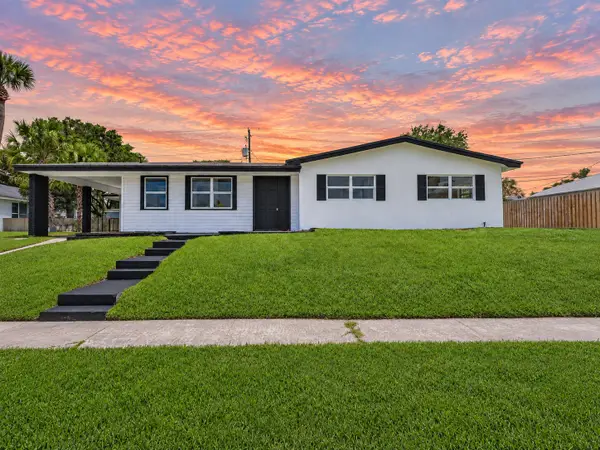 $368,000Active3 beds 2 baths1,916 sq. ft.
375 Manly Avenue, Sebastian, FL 32958
MLS# B26078993Listed by: EXP REALTY LLC - New
 $299,000Active2 beds 2 baths913 sq. ft.
692 Barber Street, Sebastian, FL 32958
MLS# 300060Listed by: EXIT RIGHT REALTY - New
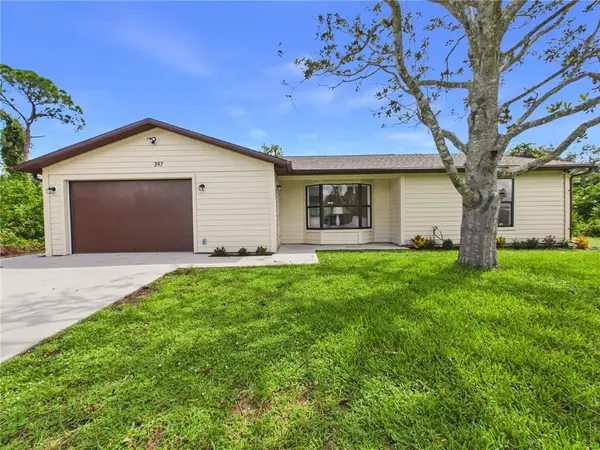 $365,000Active2 beds 3 baths1,329 sq. ft.
397 Warren Street, Sebastian, FL 32958
MLS# 300093Listed by: THE KEYES COMPANY - New
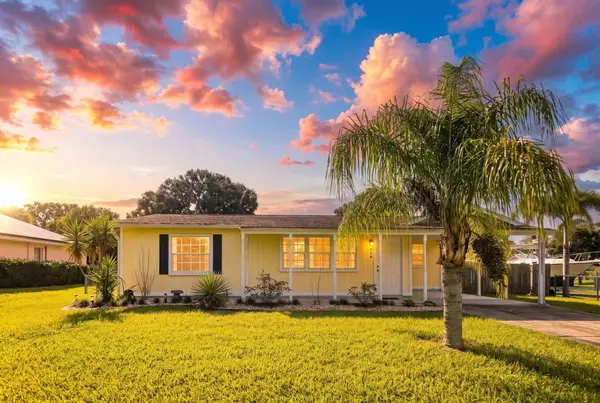 $259,899Active2 beds 2 baths968 sq. ft.
366 Bayharbor Terrace, Sebastian, FL 32958
MLS# B26078838Listed by: REAL ESTATE OF FLORIDA


Protect your home and budget from life's surprises with an Assurant Home Warranty, backed by a partner that supports you through every step of homeownership. Explore Plans.
© 2023 - 2026 ERA Franchise Systems LLC. All rights reserved. ERA Franchise Systems LLC fully supports the principles of the Fair Housing Act and the Equal Opportunity Act. ERA, ERA Real Estate powered, and their respective logos are registered service marks of ERA Franchise Systems LLC. Each office is independently owned and operated.