
1037 Topsail Lane, Sebastian, FL 32958
Local realty services provided by:Atlantic Shores Realty Expertise ERA Powered
1037 Topsail Lane,Sebastian, FL 32958
$385,000
- 4 Beds
- 2 Baths
- 1,812 sq. ft.
- Single family
- Active
Listed by: melissa ann flowers
Office: dale sorensen real estate inc.
MLS#:300136
Source:FL_RAIRC
Price summary
- Price:$385,000
- Price per sq. ft.:$212.47
About this home
Charming 4-Bedroom Concrete Block Home! This home features an attractive brick façade, circular driveway, desirable split-bedroom floor plan and tile flooring throughout. The spacious kitchen offers granite countertops, wood cabinetry, new stainless steel appliances, breakfast bar and breakfast nook. The primary suite features sliding glass doors leading to the enclosed Florida room, plus an ensuite bath with dual sinks, soaking tub and walk-in shower. Additional highlights include indoor laundry, a 2025 water heater, 2019 A/C, 2024 aluminum storage shed, furniture negotiable.
Contact an agent
Home facts
- Year built:1993
- Subdivision & Development:Sebastian Highlands
- Listing ID #:300136
- Added:1 day(s) ago
- Updated:September 25, 2026 at 04:55 PM
Rooms and interior
- Bedrooms:4
- Total bathrooms:2
- Full bathrooms:2
- Rooms Total:7
- Flooring:Tile
- Bathrooms Description:Bathtub, Garden Tub/Roman Tub
- Living area:1,812 sq. ft.
Heating and cooling
- Cooling:Central Air
- Heating:Central
- Central air:Yes
Structure and exterior
- Roof:Shingle
- Year built:1993
- Building area:1,812 sq. ft.
- Lot area:0.23 Acres
- Architectural Style:One Story
- Construction Materials:Block, Brick, Concrete
- Exterior Features:Enclosed, Fence, Patio, Porch, Sprinkler Irrigation
- Levels:1 Story
Utilities
- Water:Public
- Sewer:Septic Tank
Finances and disclosures
- Price:$385,000
- Price per sq. ft.:$212.47
- Tax amount:$5,308 (2025)
Features and amenities
- Laundry features:en_
- Amenities:en_
Parking
- Parking description:Attached, Driveway, Garage
- Garage:Yes
- Garage spaces:2
New listings near 1037 Topsail Lane
- Coming Soon
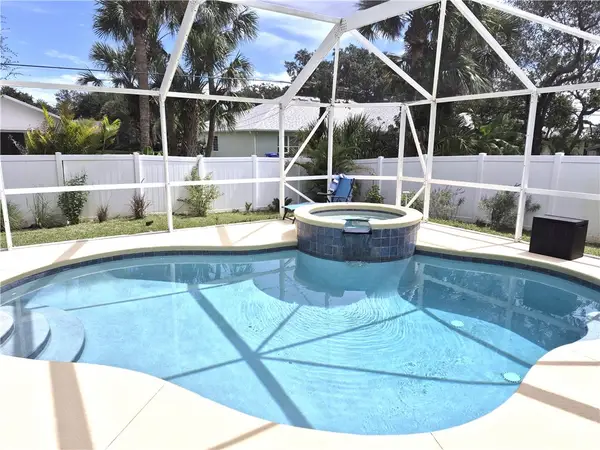 $429,000Coming Soon3 beds 2 baths2,040 sq. ft.
1538 Cownie Lane, Sebastian, FL 32958
MLS# 300087Listed by: RE/MAX CROWN REALTY - Coming Soon
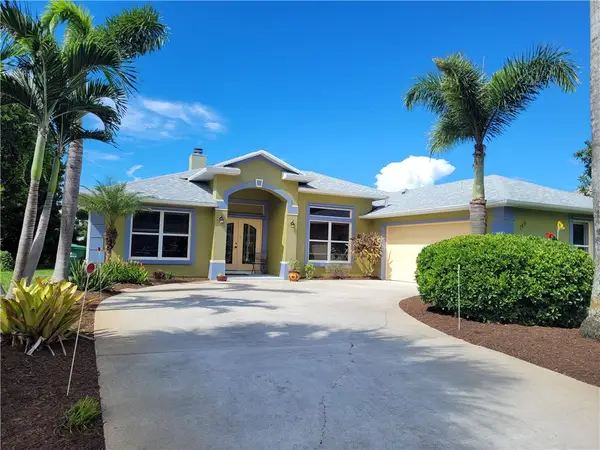 $429,000Coming Soon3 beds 2 baths1,940 sq. ft.
149 Joy Haven Drive, Sebastian, FL 32958
MLS# 300067Listed by: COLDWELL BANKER PARADISE - Coming Soon
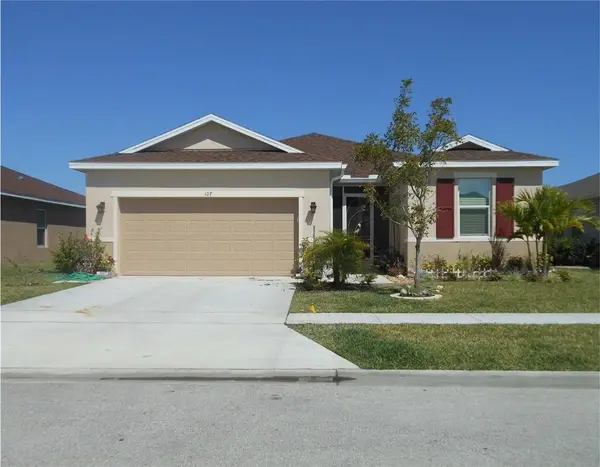 $330,000Coming Soon4 beds 2 baths1,920 sq. ft.
107 Elena Drive, Sebastian, FL 32958
MLS# 300053Listed by: EXP REALTY, LLC - New
 $372,900Active4 beds 2 baths1,851 sq. ft.
613 Carnival Terrace, Sebastian, FL 32958
MLS# B26080505Listed by: EXP REALTY, LLC - New
 $430,000Active3 beds 2 baths1,787 sq. ft.
172 Delaware Avenue, Sebastian, FL 32958
MLS# 300154Listed by: TREASURE COAST REALTY LLC - New
 $319,900Active3 beds 2 baths1,244 sq. ft.
801 Cody Avenue, Sebastian, FL 32958
MLS# 300188Listed by: EXP REALTY, LLC - New
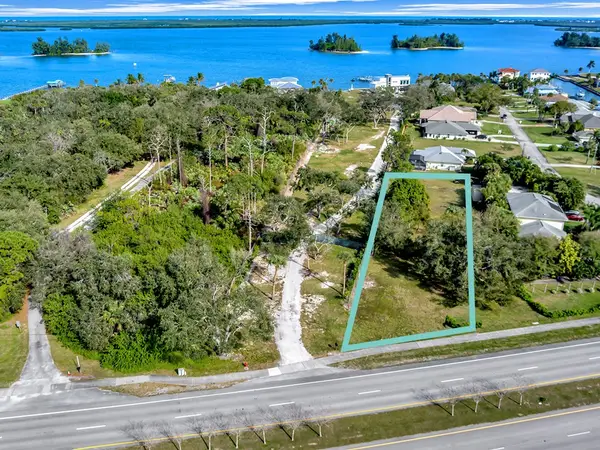 $324,000Active0.63 Acres
11100 Us Highway 1, Sebastian, FL 32958
MLS# 300133Listed by: DALE SORENSEN REAL ESTATE INC. - New
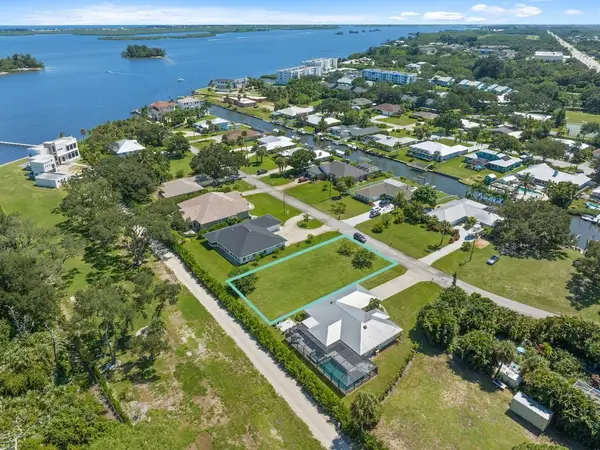 $224,000Active0.24 Acres
6616 110th Place, Sebastian, FL 32958
MLS# 300134Listed by: DALE SORENSEN REAL ESTATE INC. - New
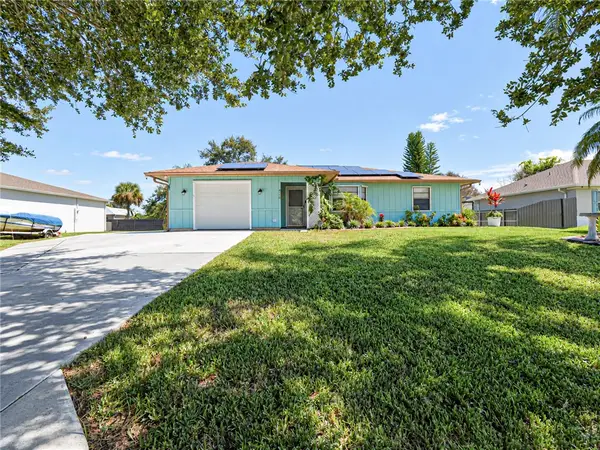 $349,000Active3 beds 2 baths1,297 sq. ft.
436 Tunison Lane, Sebastian, FL 32958
MLS# 300079Listed by: MAC EVOY REAL ESTATE CO


Protect your home and budget from life's surprises with an Assurant Home Warranty, backed by a partner that supports you through every step of homeownership. Explore Plans.
© 2023 - 2026 ERA Franchise Systems LLC. All rights reserved. ERA Franchise Systems LLC fully supports the principles of the Fair Housing Act and the Equal Opportunity Act. ERA, ERA Real Estate powered, and their respective logos are registered service marks of ERA Franchise Systems LLC. Each office is independently owned and operated.