
1043 Rose Arbor Drive, Sebastian, FL 32958
Local realty services provided by:Atlantic Shores Realty Expertise ERA Powered
1043 Rose Arbor Drive,Sebastian, FL 32958
$224,900
- 2 Beds
- 2 Baths
- 1,231 sq. ft.
- Single family
- Active
Listed by: jon carroll
Office: exp realty, llc.
MLS#:299316
Source:FL_RAIRC
Price summary
- Price:$224,900
- Price per sq. ft.:$182.7
About this home
Tucked beneath mature oak trees on a spacious Sebastian lot, this 2BR/2BA home offers a peaceful, established setting with no HOA. The open kitchen flows into two living areas, including a cozy den with a wood-burning stone fireplace. Enjoy morning coffee on the screened lanai overlooking the shaded yard. Features include an attached garage, inside laundry,HVAC 5yrs and 2023 roof. Conveniently located near shopping, dining, parks, and area beaches.
Contact an agent
Home facts
- Year built:1979
- Subdivision & Development:Sebastian Highlands
- Listing ID #:299316
- Added:35 day(s) ago
- Updated:September 18, 2026 at 10:51 PM
Rooms and interior
- Bedrooms:2
- Total bathrooms:2
- Full bathrooms:2
- Rooms Total:6
- Flooring:Tile, Vinyl
- Kitchen Description:_fea_
- Living area:1,231 sq. ft.
Heating and cooling
- Cooling:Central Air
- Heating:Central
- Central air:Yes
Structure and exterior
- Roof:Shingle
- Year built:1979
- Building area:1,231 sq. ft.
- Lot area:0.23 Acres
- Architectural Style:One Story
- Construction Materials:Frame
- Exterior Features:Enclosed Porch, Porch, Screened
- Levels:1 Story
Utilities
- Water:Public
- Sewer:Septic Tank
Finances and disclosures
- Price:$224,900
- Price per sq. ft.:$182.7
- Tax amount:$2,289 (2025)
Features and amenities
- Laundry features:en_
- Amenities:en_
Parking
- Parking description:Garage
- Garage:Yes
- Garage spaces:1
New listings near 1043 Rose Arbor Drive
- Coming Soon
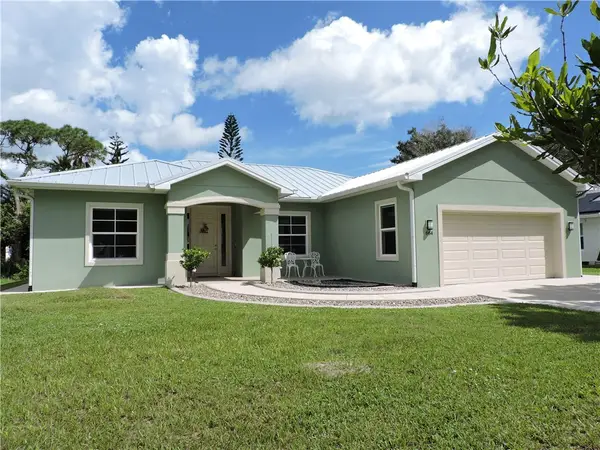 $399,900Coming Soon3 beds 2 baths1,685 sq. ft.
664 Beard Avenue, Sebastian, FL 32958
MLS# 299786Listed by: RE/MAX CROWN REALTY - Open Sat, 1 to 3pmNew
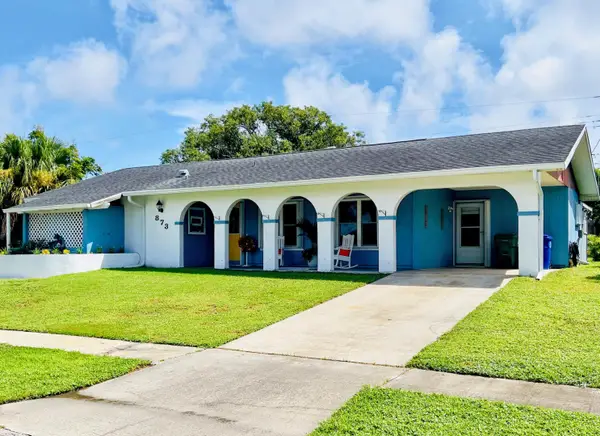 $299,000Active3 beds 2 baths1,420 sq. ft.
873 Lance Street, Sebastian, FL 32958
MLS# B26077830Listed by: EXP REALTY LLC - New
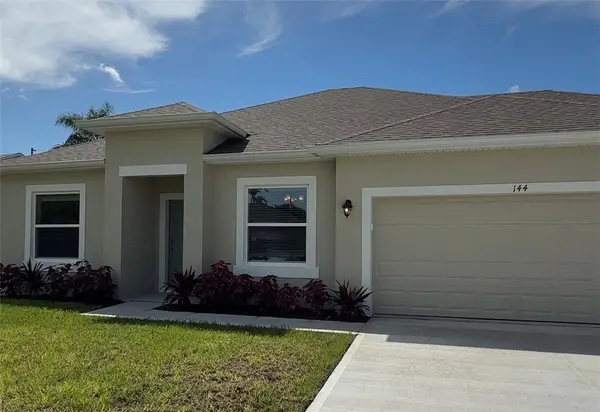 $399,990Active3 beds 2 baths1,637 sq. ft.
144 Pelican Island Place, Sebastian, FL 32958
MLS# 300020Listed by: HOLIDAY BUILDERS OF GULF COAST - New
 $269,000Active3 beds 2 baths1,296 sq. ft.
306 Pineapple Street, Sebastian, FL 32958
MLS# 299982Listed by: DALE SORENSEN REAL ESTATE INC. - New
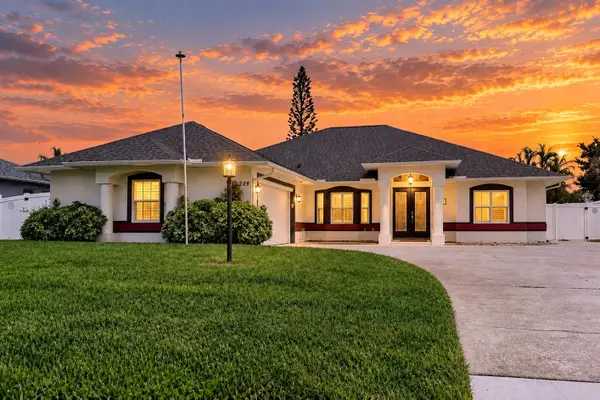 $518,000Active4 beds 2 baths2,091 sq. ft.
249 Dock Avenue, Sebastian, FL 32958
MLS# B26077608Listed by: NEXTHOME SANTANA REAL ESTATE - New
 $438,799Active4 beds 3 baths2,344 sq. ft.
502 SW Croton Avenue, Sebastian, FL 32958
MLS# B26077610Listed by: REAL ESTATE OF FLORIDA - Open Sat, 12 to 3pmNew
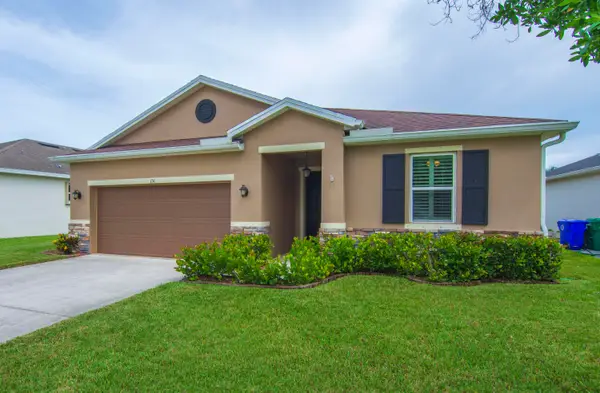 $399,000Active4 beds 2 baths1,983 sq. ft.
151 Port Royal Court, Sebastian, FL 32958
MLS# B26077386Listed by: LOKATION - Open Sat, 1 to 3pmNew
 $435,000Active4 beds 2 baths1,743 sq. ft.
413 Ash Street, Sebastian, FL 32958
MLS# 299988Listed by: WATERMAN REAL ESTATE INC. - New
 $224,900Active2 beds 2 baths1,426 sq. ft.
6205 River Run Drive #6205, Sebastian, FL 32958
MLS# 299973Listed by: EXP REALTY, LLC - Open Sat, 12 to 3pmNew
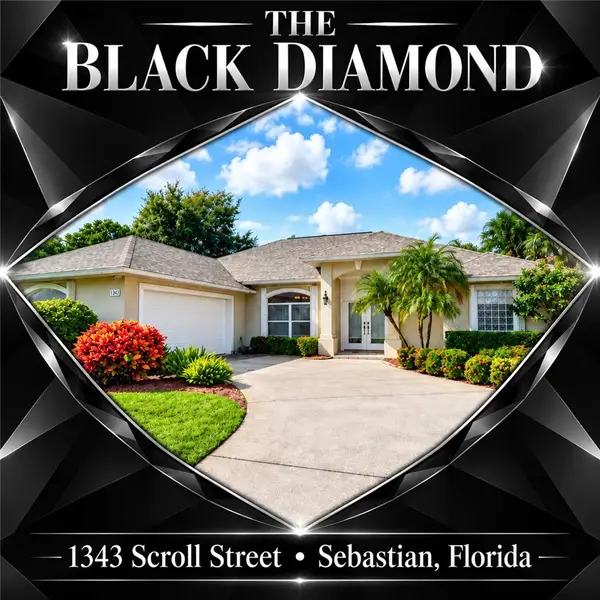 $499,950Active3 beds 2 baths1,881 sq. ft.
1343 Scroll Street, Sebastian, FL 32958
MLS# 299762Listed by: RE/MAX CROWN REALTY


Protect your home and budget from life's surprises with an Assurant Home Warranty, backed by a partner that supports you through every step of homeownership. Explore Plans.
© 2023 - 2026 ERA Franchise Systems LLC. All rights reserved. ERA Franchise Systems LLC fully supports the principles of the Fair Housing Act and the Equal Opportunity Act. ERA, ERA Real Estate powered, and their respective logos are registered service marks of ERA Franchise Systems LLC. Each office is independently owned and operated.