
107 Aeolian Harp Path, Sebastian, FL 32958
Local realty services provided by:Atlantic Shores Realty Expertise ERA Powered
107 Aeolian Harp Path,Sebastian, FL 32958
$995,000
- 5 Beds
- 4 Baths
- 3,274 sq. ft.
- Single family
- Active
Listed by: pat mays
Office: dale sorensen real estate inc.
MLS#:299191
Source:FL_RAIRC
Price summary
- Price:$995,000
- Price per sq. ft.:$303.91
- Monthly HOA dues:$93
About this home
Spacious lakefront home with 5 BR, 4 full baths, and a den/office. "SunSmart" energy-saving home, built by Lifestyle with solar panels and Tesla battery storage. Wood plank tile flooring throughout, tray ceilings, crown molding, large kitchen with extended island, custom cabinets, granite countertops, and pantry; breakfast nook overlooking screened porch and lake, 3-car garage wired for an EV charger. Leaf water filtration system. Gated community surrounding private lake with a kayak and canoe launch. Easy access to beach, schools, I-95. Sizes approx/subj. to error.
Contact an agent
Home facts
- Year built:2019
- Subdivision & Development:Cross Creek Lake Estates
- Listing ID #:299191
- Added:2 day(s) ago
- Updated:August 10, 2026 at 06:52 PM
Rooms and interior
- Bedrooms:5
- Total bathrooms:4
- Full bathrooms:4
- Rooms Total:10
- Flooring:Tile, Wood
- Living area:3,274 sq. ft.
Heating and cooling
- Cooling:Central Air
- Heating:Central
- Central air:Yes
Structure and exterior
- Roof:Shingle
- Year built:2019
- Building area:3,274 sq. ft.
- Lot area:0.37 Acres
- Architectural Style:Two Story
- Construction Materials:Block, Concrete, Stucco
- Exterior Features:Enclosed Porch, Porch, Screened, Sprinkler Irrigation
- Levels:2 Story
Utilities
- Water:Public
- Sewer:County Sewer
Finances and disclosures
- Price:$995,000
- Price per sq. ft.:$303.91
- Tax amount:$11,780 (2025)
Parking
- Parking description:Attached
- Garage:Yes
- Garage spaces:3
New listings near 107 Aeolian Harp Path
- New
 $399,900Active3 beds 2 baths2,006 sq. ft.
1072 Croquet Lane, Sebastian, FL 32958
MLS# 299230Listed by: DALE SORENSEN REAL ESTATE INC. - New
 $74,900Active0.19 Acres
12960 80th Court, Sebastian, FL 32958
MLS# 299262Listed by: MAC EVOY REAL ESTATE CO - New
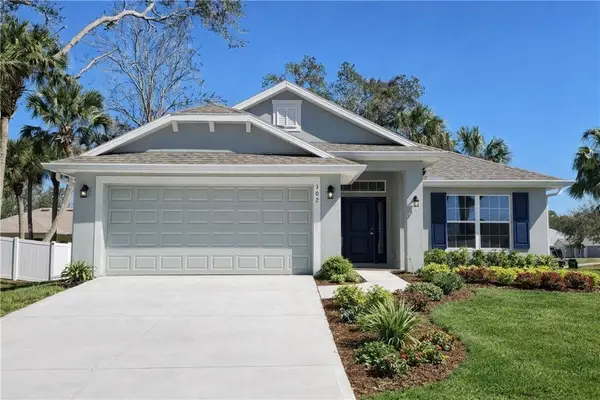 $408,250Active4 beds 2 baths1,820 sq. ft.
580 Durant Street, Sebastian, FL 32958
MLS# 299265Listed by: ADAMS HOMES REALTY INC - New
 $74,900Active0.19 Acres
12960 80th Court, Sebastian, FL 32958
MLS# B26063347Listed by: MAC EVOY REAL ESTATE CO - New
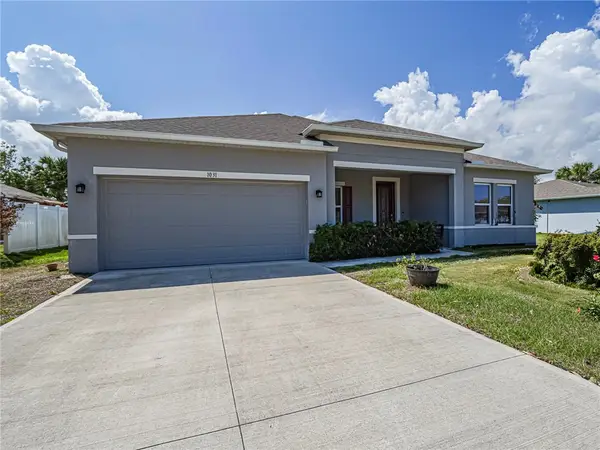 $425,000Active4 beds 2 baths2,013 sq. ft.
1031 Topsail Lane, Sebastian, FL 32958
MLS# 299239Listed by: BILLERO & BILLERO PROPERTIES - New
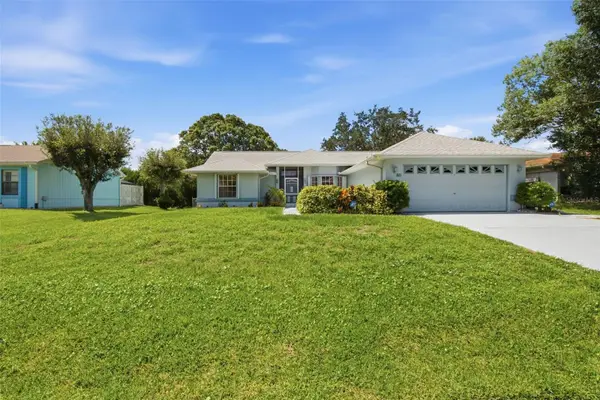 $339,000Active3 beds 2 baths1,531 sq. ft.
881 Foster Avenue, SEBASTIAN, FL 32958
MLS# L4964195Listed by: COLDWELL BANKER REALTY - New
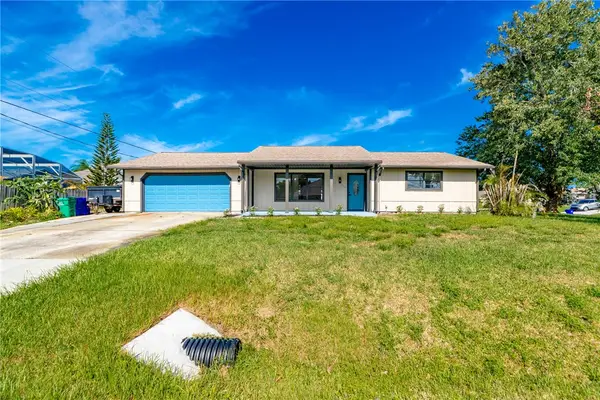 $329,000Active2 beds 2 baths1,307 sq. ft.
512 Aspen Street, Sebastian, FL 32958
MLS# 299213Listed by: ONE SOTHEBY'S INT'L REALTY - Coming Soon
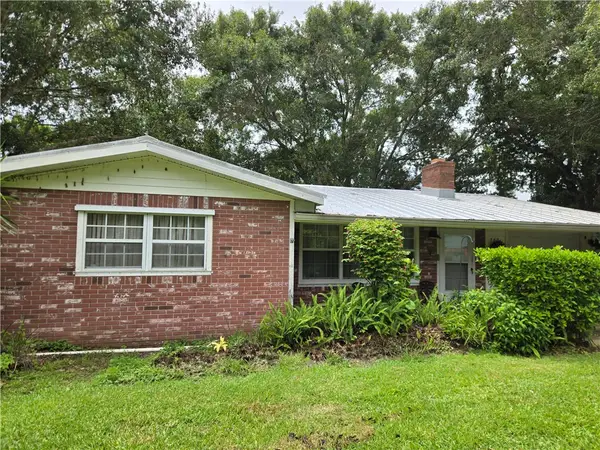 $265,000Coming Soon2 beds 2 baths
782 Dixie Terrace, Sebastian, FL 32958
MLS# 299217Listed by: EXP REALTY, LLC - Coming Soon
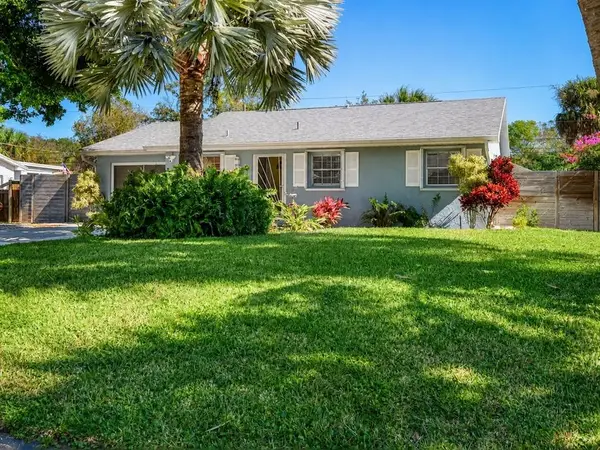 $300,000Coming Soon2 beds 2 baths
Address Withheld By Seller, Sebastian, FL 32958
MLS# 299206Listed by: COLDWELL BANKER PARADISE - New
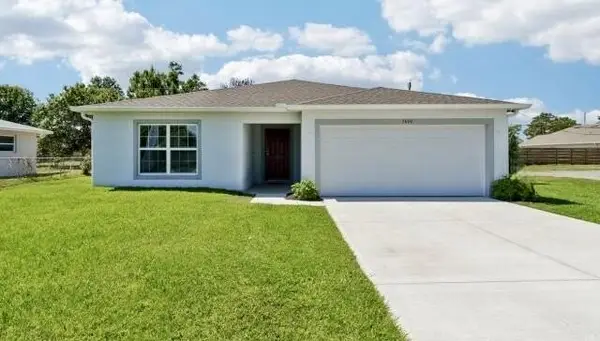 $382,900Active4 beds 2 baths1,876 sq. ft.
Tbd Tulip Drive, Sebastian, FL 32958
MLS# B26062488Listed by: NEW HOME STAR FLORIDA LLC


Protect your home and budget from life's surprises with an Assurant Home Warranty, backed by a partner that supports you through every step of homeownership. Explore Plans.
© 2023 - 2026 ERA Franchise Systems LLC. All rights reserved. ERA Franchise Systems LLC fully supports the principles of the Fair Housing Act and the Equal Opportunity Act. ERA, ERA Real Estate powered, and their respective logos are registered service marks of ERA Franchise Systems LLC. Each office is independently owned and operated.