
113 Day Drive, Sebastian, FL 32958
Local realty services provided by:Atlantic Shores Realty Expertise ERA Powered
Listed by: renee box, tamara casanova
Office: all properties realty group
MLS#:B26098724
Source:RMLS
Price summary
- Price:$470,000
- Price per sq. ft.:$305.19
About this home
Welcome to this inviting 3-bedroom, 2-bathroom home in offering 1,540 square feet living space.
Step outside and discover your own private backyard retreat! Enjoy the heated, screened-in swimming pool and covered porch, creating the perfect setting for entertaining, relaxing, or soaking up the Florida sunshine. Beyond the pool area, a lush green backyard opens to a beautiful natural, preserve-like setting, offering a peaceful backdrop to enjoy.
The outdoor space also features an adorable 10 x 12 powered storage shed, providing additional room for hobbies, storage, or outdoor equipment.
This home offers an impressive collection of features and improvements, including a solar panel system, 2010 metal roof, accordion hurricane shutters, 2021 A/C system, 2021 W/H, New Kitchen Appliances **ADDITIONAL PROPERTY INFORMATION & IMPROVEMENTS**
Enjoy added peace of mind with an impressive list of updates and features, including an owned solar panel system, metal roof (2010), accordion hurricane shutters, repiped plumbing, A/C system (2021), and water heater (2021). The kitchen also features new appliances.
The outdoor living space is a standout feature of this property, with a private heated chlorine pool, screened enclosure, covered porch, and a 10' x 12' powered storage shed. The spacious backyard offers a lush green setting with a peaceful natural backdrop.
Additional features include a two-car garage and approximately 0.22 acres of property. A wonderful opportunity to enjoy comfortable Florida living with practical improvements and inviting outdoor spaces....
Contact an agent
Home facts
- Year built:1999
- Subdivision & Development:SEBASTIAN HIGHLANDS UNIT 17
- Listing ID #:B26098724
- Added:1 day(s) ago
- Updated:November 12, 2026 at 05:46 PM
Rooms and interior
- Bedrooms:3
- Total bathrooms:2
- Full bathrooms:2
- Flooring:Vinyl
- Kitchen Description:Microwave, Refrigerator
- Living area:1,540 sq. ft.
Heating and cooling
- Cooling:Central Air
- Heating:Central
- Central air:Yes
Structure and exterior
- Roof:Metal
- Year built:1999
- Building area:1,540 sq. ft.
- Architectural Style:Ranch, Traditional
- Construction Materials:Block, Concrete, Stucco
- Exterior Features:Patio, Porch, Screened
- Levels:1 Story
Schools
- High school:Sebastian River
- Middle school:Storm Grove
- Elementary school:Pelican Island
Utilities
- Water:Public
- Sewer:Public Sewer
Finances and disclosures
- Price:$470,000
- Price per sq. ft.:$305.19
- Tax amount:$3,377 (2026)
Features and amenities
- Appliances:Cooktop, Microwave, Refrigerator, Washer
- Laundry features:Washer
- Pool features:Heated, In Ground, Private, Screen Enclosure
Parking
- Total parking spaces:4
- Parking description:Driveway, Garage, Garage Door Opener
- Garage:Yes
- Garage spaces:2
New listings near 113 Day Drive
- Coming Soon
 $344,000Coming Soon3 beds 2 baths1,631 sq. ft.
Address Withheld By Seller, Sebastian, FL 32958
MLS# 301158Listed by: RE/MAX CROWN REALTY - New
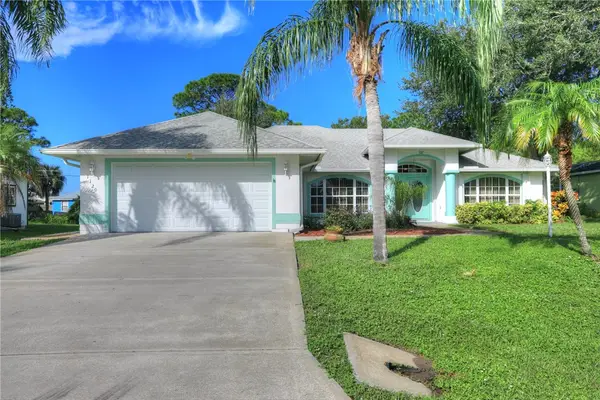 $439,900Active3 beds 2 baths2,095 sq. ft.
1120 Clearmont Street, Sebastian, FL 32958
MLS# 301276Listed by: RE/MAX CROWN REALTY - New
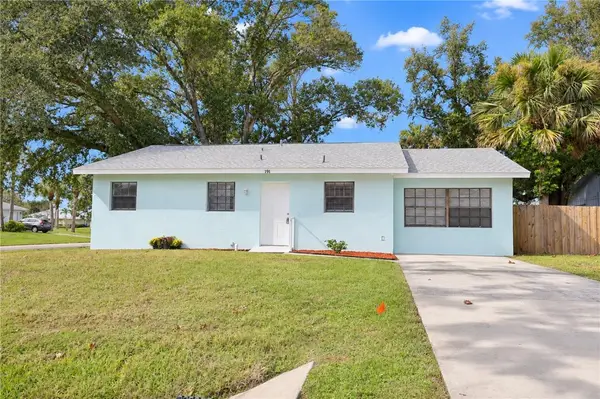 $275,000Active2 beds 2 baths960 sq. ft.
191 Midvale Terrace, Sebastian, FL 32958
MLS# 301221Listed by: DALE SORENSEN REAL ESTATE INC. - Open Sat, 12 to 2pmNew
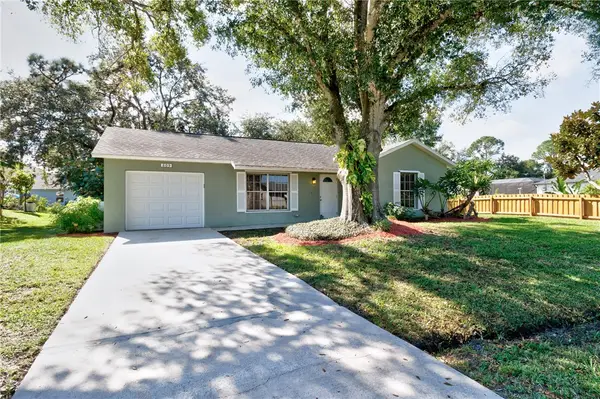 $299,900Active2 beds 2 baths1,023 sq. ft.
809 Haverhill Avenue, Sebastian, FL 32958
MLS# 301028Listed by: RE/MAX CROWN REALTY - New
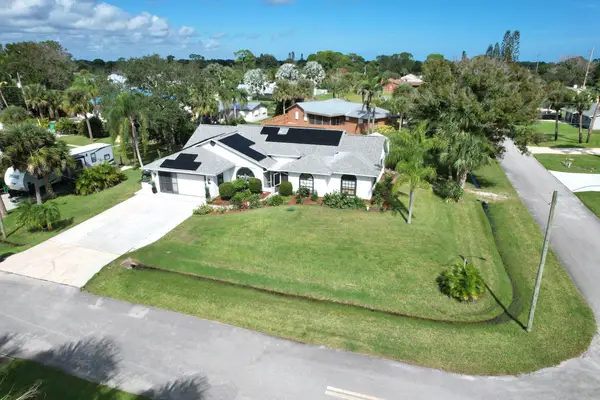 $569,000Active3 beds 2 baths1,802 sq. ft.
302 Citrus Avenue, Sebastian, FL 32958
MLS# B26098850Listed by: ENGEL & VOELKERS VERO BEACH - New
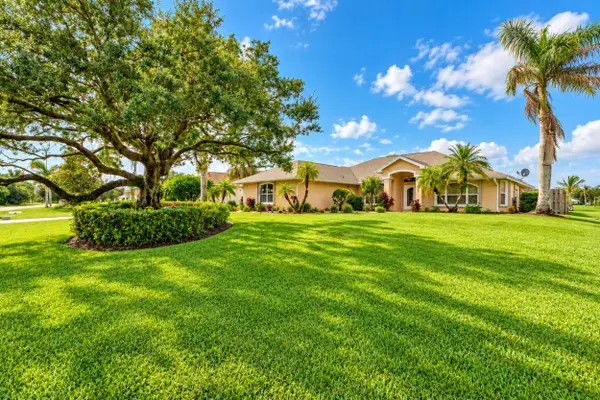 $675,000Active3 beds 2 baths2,217 sq. ft.
1564 Eagles Circle, Sebastian, FL 32958
MLS# B26098771Listed by: KELLER WILLIAMS REALTY OF VERO - New
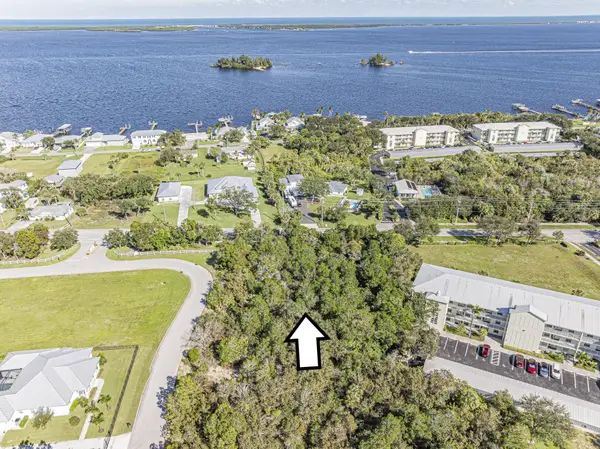 $269,000Active0.71 Acres
7705 Grand Oak Circle, Sebastian, FL 32958
MLS# B26098675Listed by: BILLERO & BILLERO PROPERTIES - New
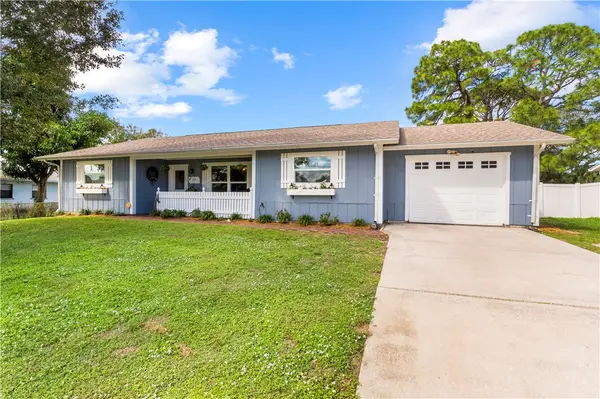 $300,000Active3 beds 2 baths1,485 sq. ft.
443 Concha Drive, Sebastian, FL 32958
MLS# 301204Listed by: EXP REALTY, LLC - New
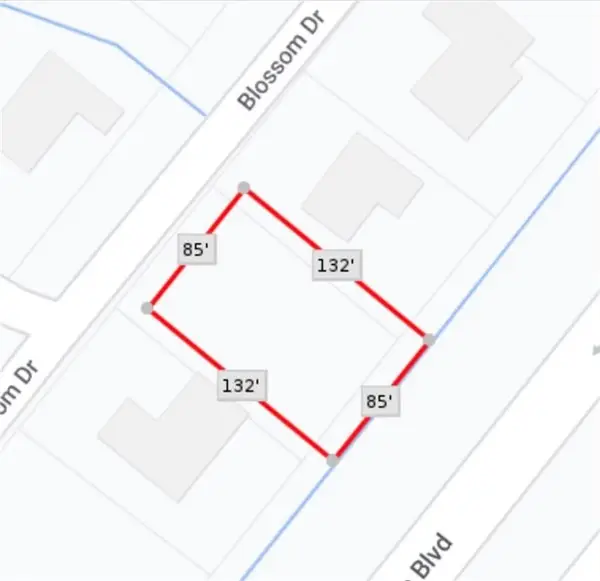 $70,000Active0.26 Acres
1077 Blossom Drive, Sebastian, FL 32958
MLS# 301201Listed by: TROPIC SHORES REAL ESTATE LLC


Protect your home and budget from life's surprises with an Assurant Home Warranty, backed by a partner that supports you through every step of homeownership. Explore Plans.
© 2023 - 2026 ERA Franchise Systems LLC. All rights reserved. ERA Franchise Systems LLC fully supports the principles of the Fair Housing Act and the Equal Opportunity Act. ERA, ERA Real Estate powered, and their respective logos are registered service marks of ERA Franchise Systems LLC. Each office is independently owned and operated.