
1202 Calusa Drive, Sebastian, FL 32976
Local realty services provided by:Atlantic Shores Realty Expertise ERA Powered
1202 Calusa Drive,Sebastian, FL 32976
$149,900
- 2 Beds
- 2 Baths
- 1,991 sq. ft.
- Mobile / Manufactured
- Active
Listed by: barbara c wall
Office: bhhs florida realty - brevard
MLS#:298569
Source:FL_RAIRC
Price summary
- Price:$149,900
- Price per sq. ft.:$75.29
- Monthly HOA dues:$1,001
About this home
This 2BR/2BA Barefoot Bay home offers a spacious layout with multiple living areas and room to personalize. Features include a metal roof, 1-car carport, Florida room, workshop, and shed. Inside: formal living/dining, eat-in kitchen, den, and laundry room. Enjoy Barefoot Bay’s pools, golf, recreation centers, clubs, and walking paths. Near US-1 and I-95 with easy access to beaches, shopping, dining, and Melbourne Airport.
Contact an agent
Home facts
- Year built:1994
- Subdivision & Development:Barefoot Bay
- Listing ID #:298569
- Added:34 day(s) ago
- Updated:July 24, 2026 at 08:40 PM
Rooms and interior
- Bedrooms:2
- Total bathrooms:2
- Full bathrooms:2
- Rooms Total:5
- Flooring:Carpet, Tile
- Bathrooms Description:Bathtub, Garden Tub/Roman Tub
- Living area:1,991 sq. ft.
Heating and cooling
- Cooling:Central Air
- Heating:Central
- Central air:Yes
Structure and exterior
- Roof:Metal
- Year built:1994
- Building area:1,991 sq. ft.
- Architectural Style:One Story
- Construction Materials:Frame
- Exterior Features:Enclosed, Porch
- Levels:1 Story
Utilities
- Water:Public
- Sewer:Public Sewer
Finances and disclosures
- Price:$149,900
- Price per sq. ft.:$75.29
- Tax amount:$1,920 (2025)
Features and amenities
- Pool features:Community, Pool
Parking
- Parking description:1 Carport Space(s), Assigned, Carport, Driveway
- Carport spaces:1
New listings near 1202 Calusa Drive
- New
 $399,900Active3 beds 2 baths2,006 sq. ft.
1072 Croquet Lane, Sebastian, FL 32958
MLS# 299230Listed by: DALE SORENSEN REAL ESTATE INC. - New
 $74,900Active0.19 Acres
12960 80th Court, Sebastian, FL 32958
MLS# 299262Listed by: MAC EVOY REAL ESTATE CO - New
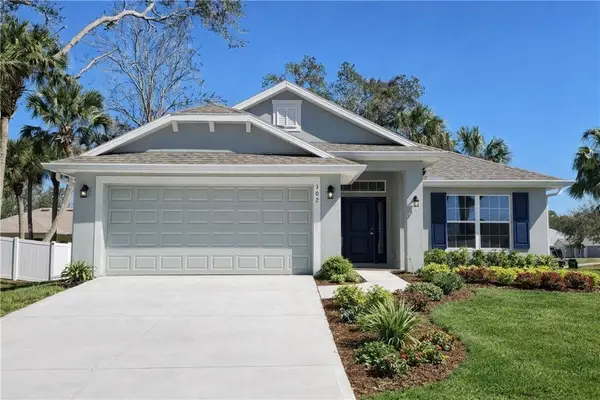 $408,250Active4 beds 2 baths1,820 sq. ft.
580 Durant Street, Sebastian, FL 32958
MLS# 299265Listed by: ADAMS HOMES REALTY INC - New
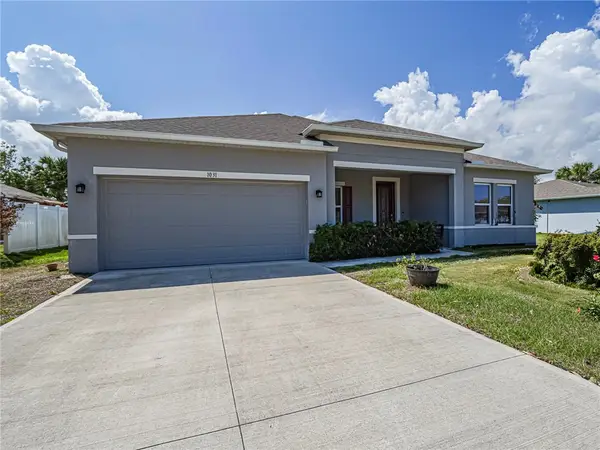 $425,000Active4 beds 2 baths2,013 sq. ft.
1031 Topsail Lane, Sebastian, FL 32958
MLS# 299239Listed by: BILLERO & BILLERO PROPERTIES - New
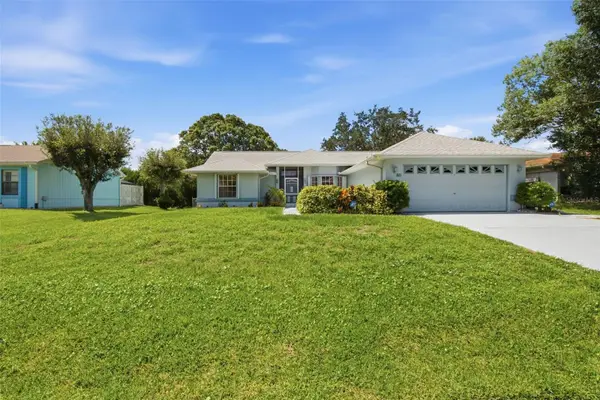 $339,000Active3 beds 2 baths1,531 sq. ft.
881 Foster Avenue, SEBASTIAN, FL 32958
MLS# L4964195Listed by: COLDWELL BANKER REALTY - New
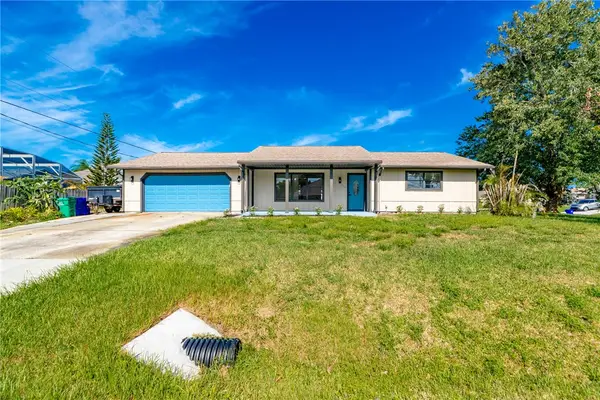 $329,000Active2 beds 2 baths1,307 sq. ft.
512 Aspen Street, Sebastian, FL 32958
MLS# 299213Listed by: ONE SOTHEBY'S INT'L REALTY - Coming Soon
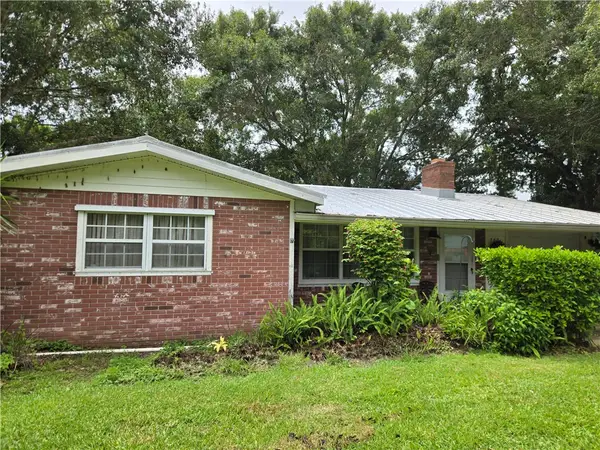 $265,000Coming Soon2 beds 2 baths
782 Dixie Terrace, Sebastian, FL 32958
MLS# 299217Listed by: EXP REALTY, LLC - Coming Soon
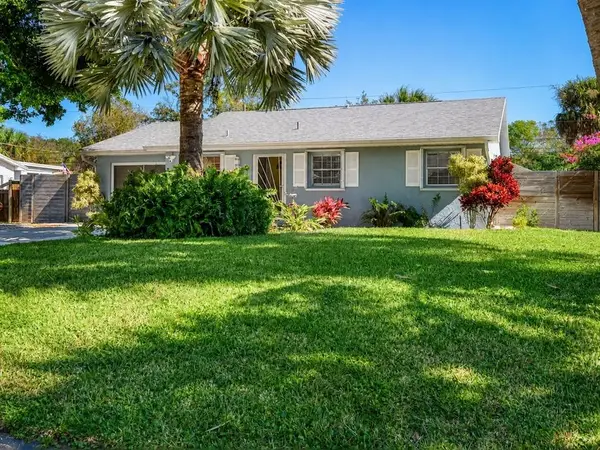 $300,000Coming Soon2 beds 2 baths
Address Withheld By Seller, Sebastian, FL 32958
MLS# 299206Listed by: COLDWELL BANKER PARADISE - New
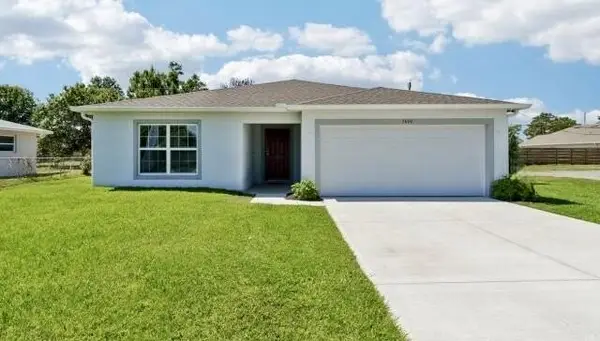 $382,900Active4 beds 2 baths1,876 sq. ft.
Tbd Tulip Drive, Sebastian, FL 32958
MLS# B26062488Listed by: NEW HOME STAR FLORIDA LLC - New
 $315,000Active3 beds 2 baths2,222 sq. ft.
821 Barber Street, Sebastian, FL 32958
MLS# 299091Listed by: COMPASS FLORIDA LLC


Protect your home and budget from life's surprises with an Assurant Home Warranty, backed by a partner that supports you through every step of homeownership. Explore Plans.
© 2023 - 2026 ERA Franchise Systems LLC. All rights reserved. ERA Franchise Systems LLC fully supports the principles of the Fair Housing Act and the Equal Opportunity Act. ERA, ERA Real Estate powered, and their respective logos are registered service marks of ERA Franchise Systems LLC. Each office is independently owned and operated.