
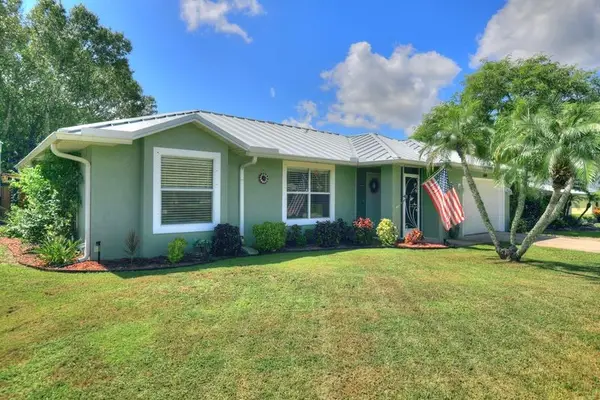
1575 Clearbrook Street, Sebastian, FL 32958
Local realty services provided by:Atlantic Shores Realty Expertise ERA Powered
Listed by: susan w baran
Office: exp realty llc.
MLS#:B26063628
Source:RMLS
Price summary
- Price:$399,000
- Price per sq. ft.:$168.71
About this home
Built by Ameron Homes, this thoughtfully designed home offers exceptional comfort, quality craftsmanship, and the rare advantage of ADA accessibility. Every detail has been carefully planned to promote independence while maintaining a warm, inviting atmosphere. Features include a spacious primary suite with an ADA roll-in shower, an oversized second bedroom, wide closet openings, impact windows, and a whole-home Generac generator for year-round peace of mind. Enjoy therapeutic exercise or relaxation in the H2X Swim Spa featuring an Aqua Creek lift for easy access. Designed for aging in place, wheelchair accessibility, or multi-generational living, the functional floor plan blends accessibility seamlessly with everyday elegance. Step outside to enjoy the inviting backyard fire pit--perfect for relaxing evenings or entertaining friends. This exceptional home offers the perfect balance of accessibility, comfort, security & the Florida lifestyle, making it a truly rare opportunity
Contact an agent
Home facts
- Year built:2023
- Subdivision & Development:SEBASTIAN HIGHLANDS UNIT 11
- Listing ID #:B26063628
- Added:14 day(s) ago
- Updated:August 27, 2026 at 05:51 PM
Rooms and interior
- Bedrooms:2
- Total bathrooms:2
- Full bathrooms:2
- Flooring:Vinyl
- Kitchen Description:Dishwasher, Microwave, Refrigerator
- Living area:1,598 sq. ft.
Heating and cooling
- Cooling:Ceiling Fans, Central Air
- Heating:Central
- Central air:Yes
Structure and exterior
- Roof:Shingle
- Year built:2023
- Building area:1,598 sq. ft.
- Architectural Style:Ranch
- Construction Materials:Concrete, Stucco
- Exterior Features:Patio, Screened
- Levels:1 Story
Schools
- High school:Sebastian River
- Middle school:Sebastian River
- Elementary school:Pelican Island
Utilities
- Water:Public
- Sewer:Septic Tank
Finances and disclosures
- Price:$399,000
- Price per sq. ft.:$168.71
- Tax amount:$5,501 (2025)
Features and amenities
- Appliances:Dishwasher, Microwave, Refrigerator
Parking
- Total parking spaces:6
- Parking description:Driveway, Garage
- Garage:Yes
- Garage spaces:2
New listings near 1575 Clearbrook Street
- Coming SoonOpen Fri, 10am to 12pm
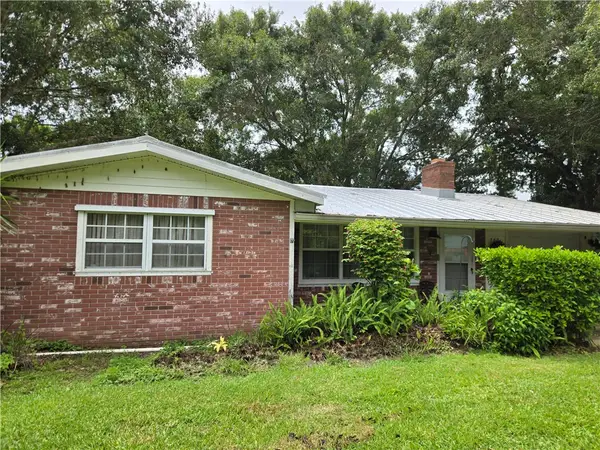
 $449,000Coming Soon3 beds 2 baths1,744 sq. ft.
1514 Clearbrook Street, Sebastian, FL 32958
MLS# 299440Listed by: RE/MAX CROWN REALTY - Coming Soon
 $265,000Coming Soon2 beds 2 baths1,144 sq. ft.
782 Dixie Terrace, Sebastian, FL 32958
MLS# 299217Listed by: EXP REALTY, LLC - New
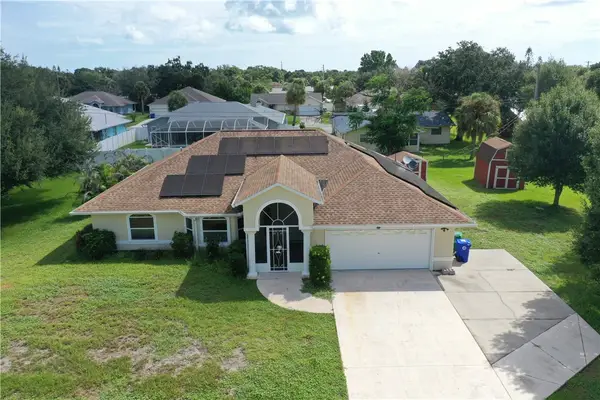 $399,000Active3 beds 2 baths1,585 sq. ft.
1120 Fairfield Lane, Sebastian, FL 32958
MLS# 299550Listed by: RENNICK REAL ESTATE - New
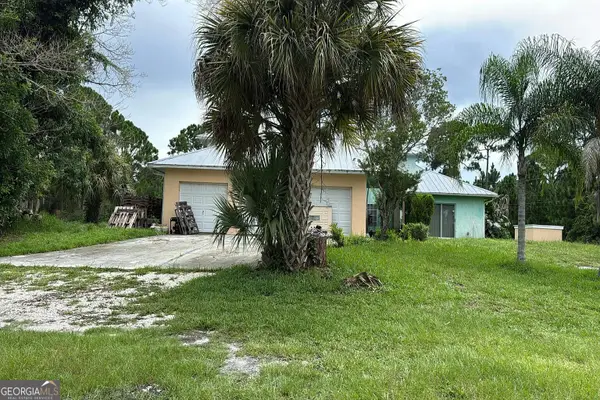 $320,000Active4 beds 3 baths3,077 sq. ft.
9075 64th Avenue, Sebastian, FL 32958
MLS# 10834197Listed by: Federa
- New
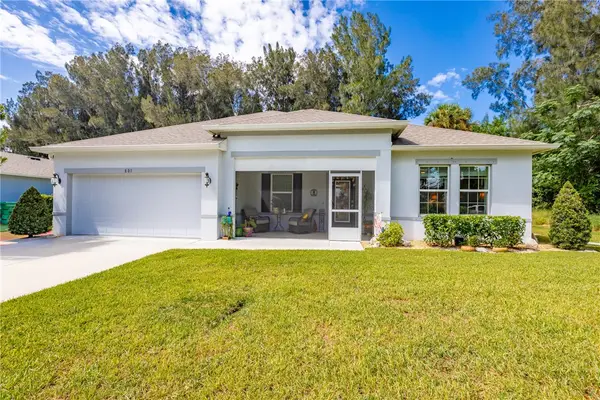 $420,000Active3 beds 2 baths2,032 sq. ft.
801 George Street, Sebastian, FL 32958
MLS# 299535Listed by: DALE SORENSEN REAL ESTATE INC. - New
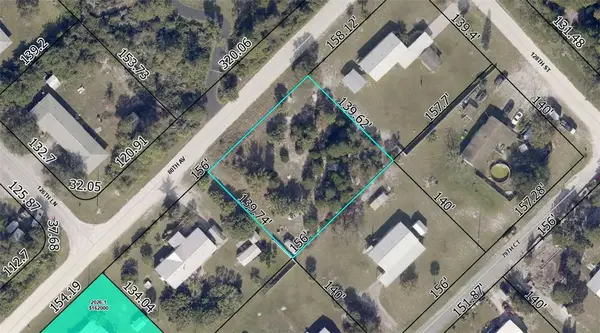 $70,000Active0.5 Acres
12746 80th Avenue, Sebastian, FL 32958
MLS# 299500Listed by: MISTY MORRISON REAL ESTATE - New
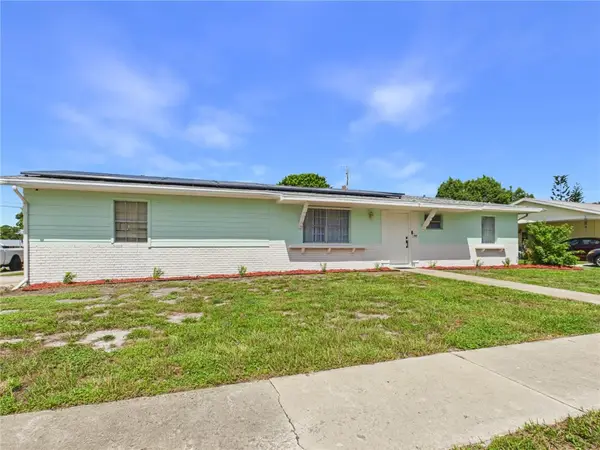 $290,000Active3 beds 2 baths1,722 sq. ft.
944 Lance Street, Sebastian, FL 32958
MLS# 299450Listed by: THE KEYES COMPANY - New
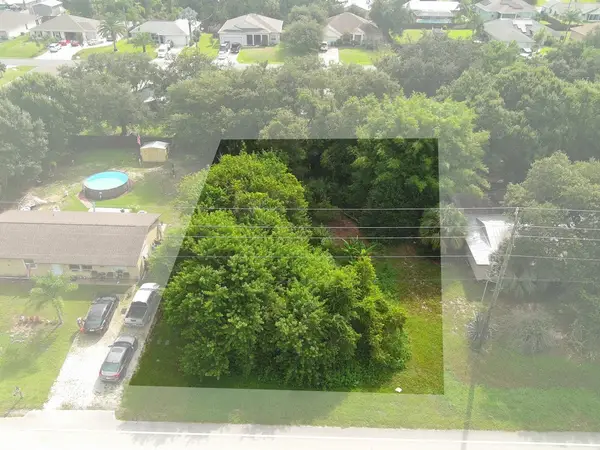 $79,000Active0.24 Acres
649 Roseland Road, Sebastian, FL 32958
MLS# 299483Listed by: KELLER WILLIAMS REALTY OF VB - Open Sat, 1 to 3pmNew
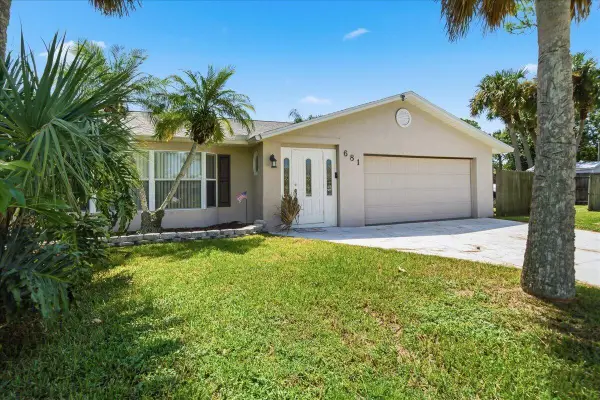 $390,000Active3 beds 2 baths1,858 sq. ft.
681 Layport Drive, Sebastian, FL 32958
MLS# B26067730Listed by: THE BROKERAGE TREASURE COAST - Open Sun, 12 to 2pmNew
 $349,000Active2 beds 2 baths1,294 sq. ft.
614 Carnival Terrace, Sebastian, FL 32958
MLS# 299465Listed by: RE/MAX CROWN REALTY


Protect your home and budget from life's surprises with an Assurant Home Warranty, backed by a partner that supports you through every step of homeownership. Explore Plans.
© 2023 - 2026 ERA Franchise Systems LLC. All rights reserved. ERA Franchise Systems LLC fully supports the principles of the Fair Housing Act and the Equal Opportunity Act. ERA, ERA Real Estate powered, and their respective logos are registered service marks of ERA Franchise Systems LLC. Each office is independently owned and operated.