
187 Del Monte Road, Sebastian, FL 32958
Local realty services provided by:Atlantic Shores Realty Expertise ERA Powered
187 Del Monte Road,Sebastian, FL 32958
$379,000
- 4 Beds
- 2 Baths
- 1,828 sq. ft.
- Single family
- Active
Listed by: howard j darvin
Office: d r horton realty of melbourne
MLS#:301395
Source:FL_RAIRC
Price summary
- Price:$379,000
- Price per sq. ft.:$207.33
About this home
Cali, 4 Bedroom, 2 bath, 2 car garage. Open floor plan with large kitchen island and walk in pantry. Primary bedroom easily fits king size furniture and more, with an oversized walk-in closet and large linen closet. Kitchen boasts 36” white cabinets, quartz countertops with single bowl undermount sink, range, microwave with exterior exhaust, and dishwasher. Garage door opener. Blinds throughout. Smart home package along with Trussed covered lanai. Fully sodded lawn, shrubs and mulch upfront. No HOA rules or fees. Photos used for illustrative purposes.
Contact an agent
Home facts
- Year built:2026
- Subdivision & Development:Sebastian Highlands
- Listing ID #:301395
- Added:1 day(s) ago
- Updated:November 17, 2026 at 07:51 PM
Rooms and interior
- Bedrooms:4
- Total bathrooms:2
- Full bathrooms:2
- Rooms Total:7
- Living area:1,828 sq. ft.
Heating and cooling
- Cooling:Central Air
- Heating:Central
- Central air:Yes
Structure and exterior
- Roof:Shingle
- Year built:2026
- Building area:1,828 sq. ft.
- Lot area:0.23 Acres
- Architectural Style:One Story
- Construction Materials:Block, Concrete, Stucco
- Exterior Features:Patio
- Levels:1 Story
Utilities
- Water:Public
- Sewer:Septic Tank
Finances and disclosures
- Price:$379,000
- Price per sq. ft.:$207.33
- Tax amount:$788 (2023)
Features and amenities
- Laundry features:en_
- Amenities:en_
- Smart home:Yes
Parking
- Parking description:Garage
- Garage:Yes
- Garage spaces:2
New listings near 187 Del Monte Road
- Coming Soon
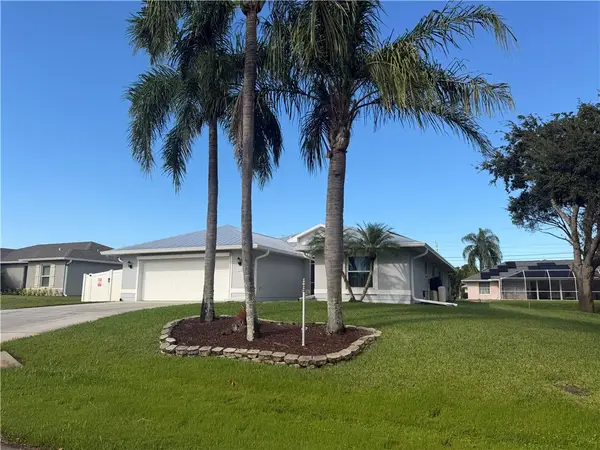 $449,900Coming Soon3 beds 2 baths2,296 sq. ft.
966 Flamingo Avenue, Sebastian, FL 32958
MLS# 301341Listed by: EXP REALTY, LLC - Coming Soon
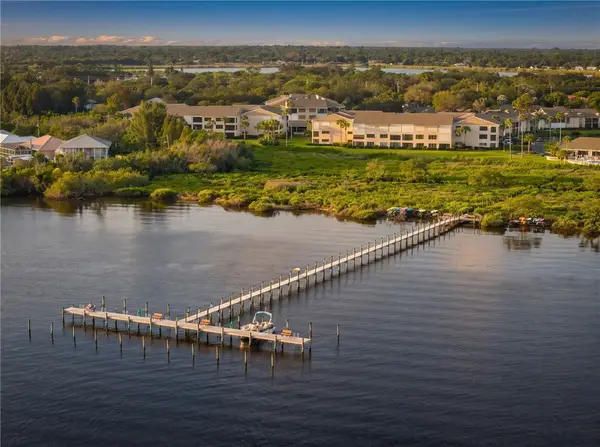 $224,000Coming Soon2 beds 2 baths1,199 sq. ft.
6155 S Mirror Lake Drive #309, Sebastian, FL 32958
MLS# 301302Listed by: COLDWELL BANKER PARADISE - Coming Soon
 $344,000Coming Soon3 beds 2 baths1,631 sq. ft.
Address Withheld By Seller, Sebastian, FL 32958
MLS# 301158Listed by: RE/MAX CROWN REALTY - New
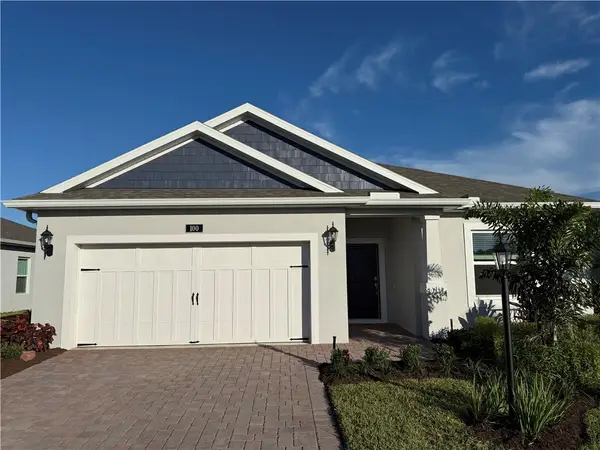 $399,990Active3 beds 2 baths1,937 sq. ft.
100 Jetty Lane, Sebastian, FL 32958
MLS# 301371Listed by: HOLIDAY BUILDERS OF GULF COAST - New
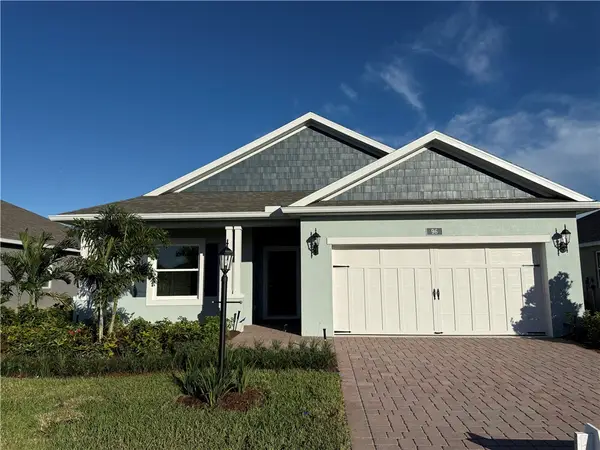 $399,990Active3 beds 2 baths1,663 sq. ft.
96 Jetty Lane, Sebastian, FL 32958
MLS# 301370Listed by: HOLIDAY BUILDERS OF GULF COAST - New
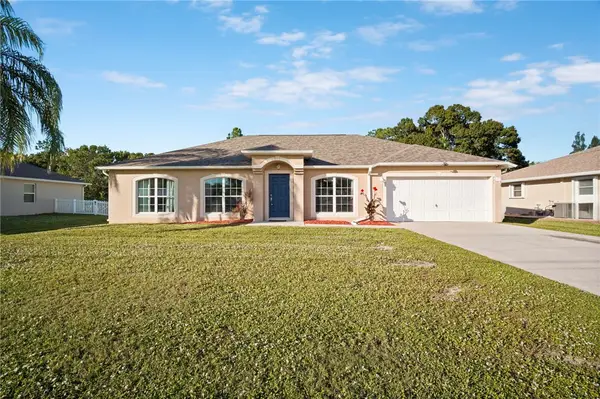 $379,999Active4 beds 2 baths2,236 sq. ft.
777 George Street, Sebastian, FL 32958
MLS# 301342Listed by: BLUE MARLIN REAL ESTATE - New
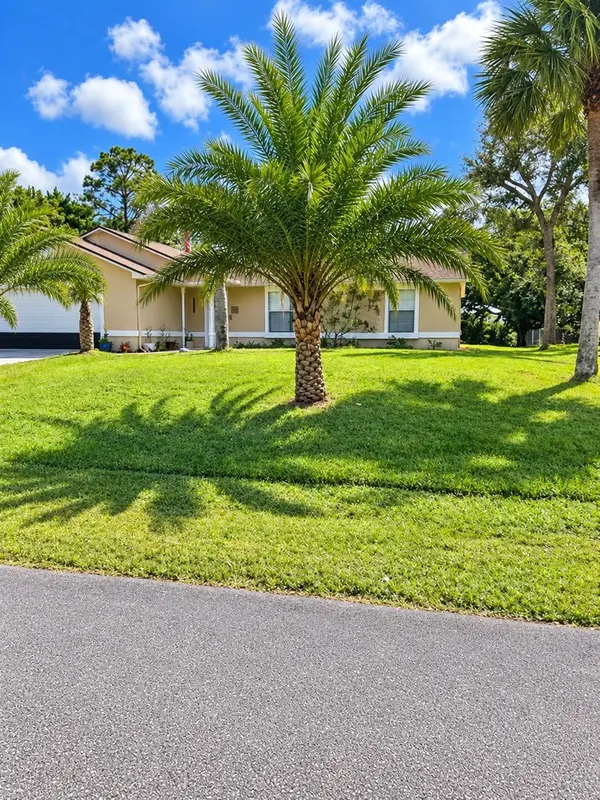 $279,900Active3 beds 2 baths1,517 sq. ft.
841 Jamaica Avenue, Sebastian, FL 32958
MLS# 301332Listed by: LISTWITHFREEDOM.COM - Open Sat, 1 to 3pmNew
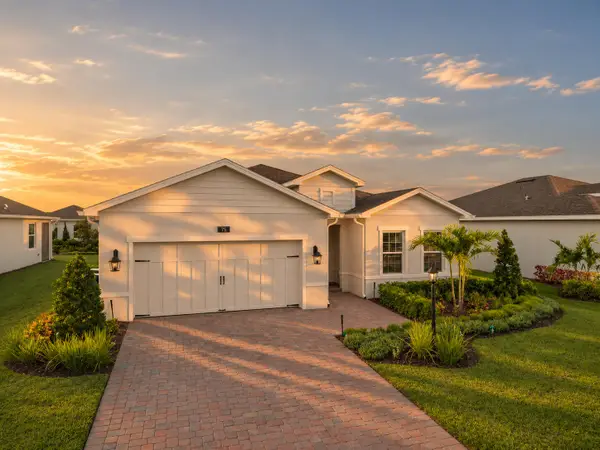 $439,900Active3 beds 2 baths1,815 sq. ft.
75 White Pelican Lane, Sebastian, FL 32958
MLS# B26100210Listed by: KELLER WILLIAMS REALTY OF VERO - New
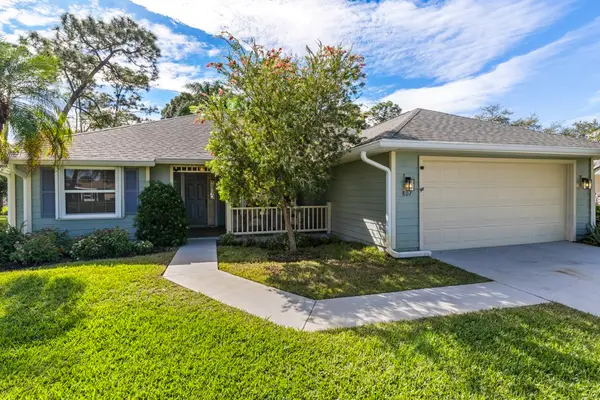 $329,000Active3 beds 2 baths
807 Gladiola Avenue, Sebastian, FL 32958
MLS# 301322Listed by: EXP REALTY, LLC


Protect your home and budget from life's surprises with an Assurant Home Warranty, backed by a partner that supports you through every step of homeownership. Explore Plans.
© 2023 - 2026 ERA Franchise Systems LLC. All rights reserved. ERA Franchise Systems LLC fully supports the principles of the Fair Housing Act and the Equal Opportunity Act. ERA, ERA Real Estate powered, and their respective logos are registered service marks of ERA Franchise Systems LLC. Each office is independently owned and operated.