
250 Briarcliff Circle, Sebastian, FL 32958
Local realty services provided by:Atlantic Shores Realty Expertise ERA Powered
250 Briarcliff Circle,Sebastian, FL 32958
$390,000
- 4 Beds
- 2 Baths
- 1,950 sq. ft.
- Single family
- Active
Listed by: lauren d bell
Office: re/max crown realty
MLS#:299088
Source:FL_RAIRC
Price summary
- Price:$390,000
- Price per sq. ft.:$200
- Monthly HOA dues:$293
About this home
Privacy, tranquility, & low HOA await in this beautifully maintained 4BR/2BA home in the sought-after Ashbury community! Offering 1,950 sqft this gem is tucked away on a quiet cul-de-sac w/ a fully fenced backyard backing to a lush preserve for exceptional privacy. Inside two spacious living areas w/ updated kitchen & newer appliances. Relax on the freshly rescreened covered porch & enjoy FL's tropical breezes all year. Major updates include impact windows, AC(2023), fresh exterior paint, exterior lighting, washer, dryer, & water heater, plus surround sound wiring & a 2-car garage. Roof 2011.
Contact an agent
Home facts
- Year built:2011
- Subdivision & Development:Ashbury
- Listing ID #:299088
- Added:49 day(s) ago
- Updated:August 20, 2026 at 03:47 PM
Rooms and interior
- Bedrooms:4
- Total bathrooms:2
- Full bathrooms:2
- Rooms Total:10
- Flooring:Carpet, Tile
- Living area:1,950 sq. ft.
Heating and cooling
- Cooling:Central Air
- Heating:Central
- Central air:Yes
Structure and exterior
- Roof:Shingle
- Year built:2011
- Building area:1,950 sq. ft.
- Architectural Style:One Story
- Construction Materials:Block, Concrete
- Exterior Features:Enclosed Porch, Fence, Porch, Screened, Sprinkler Irrigation
- Levels:1 Story
Utilities
- Water:Public
- Sewer:Public Sewer
Finances and disclosures
- Price:$390,000
- Price per sq. ft.:$200
Features and amenities
- Pool features:Community, Pool
Parking
- Parking description:Garage
- Garage:Yes
- Garage spaces:2
New listings near 250 Briarcliff Circle
- Coming Soon
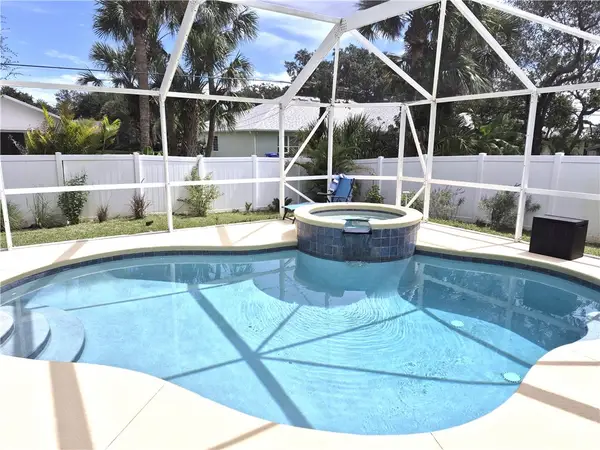 $429,000Coming Soon3 beds 2 baths2,040 sq. ft.
1538 Cownie Lane, Sebastian, FL 32958
MLS# 300087Listed by: RE/MAX CROWN REALTY - Coming Soon
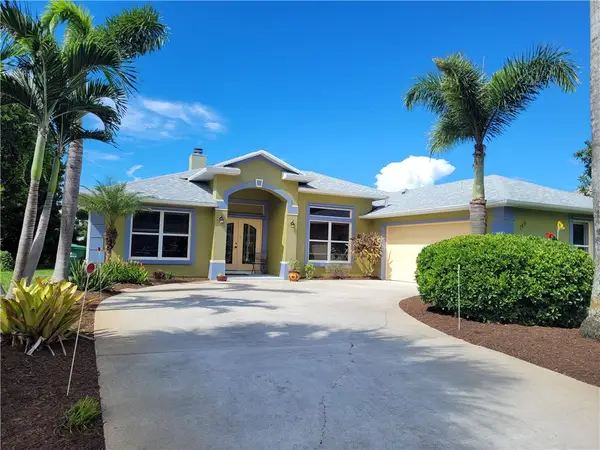 $429,000Coming Soon3 beds 2 baths1,940 sq. ft.
149 Joy Haven Drive, Sebastian, FL 32958
MLS# 300067Listed by: COLDWELL BANKER PARADISE - Coming Soon
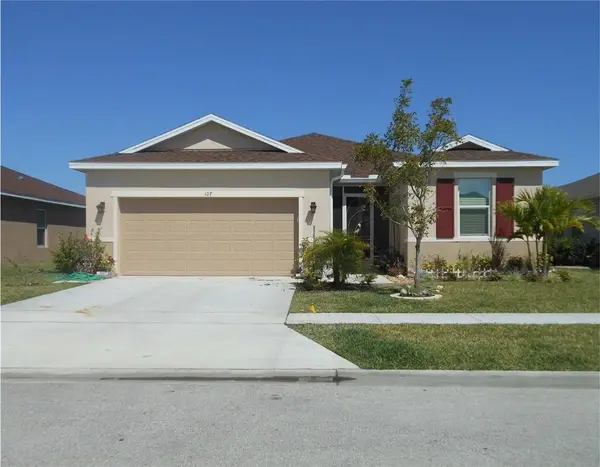 $330,000Coming Soon4 beds 2 baths1,920 sq. ft.
107 Elena Drive, Sebastian, FL 32958
MLS# 300053Listed by: EXP REALTY, LLC - Coming Soon
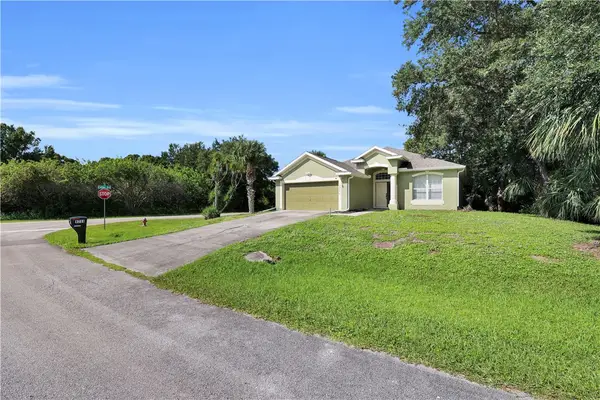 $375,000Coming Soon3 beds 2 baths1,752 sq. ft.
Address Withheld By Seller, Sebastian, FL 32958
MLS# 300032Listed by: ALEX MACWILLIAM, INC. - New
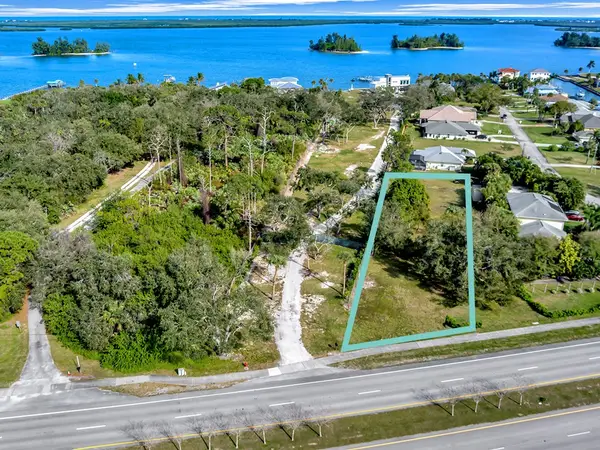 $324,000Active0.63 Acres
11100 Us Highway 1, Sebastian, FL 32958
MLS# 300133Listed by: DALE SORENSEN REAL ESTATE INC. - New
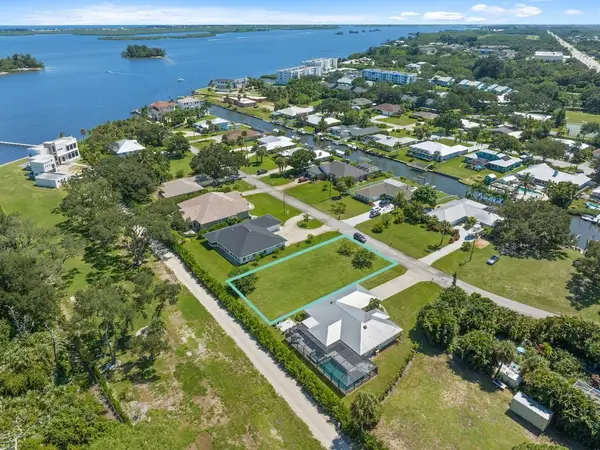 $224,000Active0.24 Acres
6616 110th Place, Sebastian, FL 32958
MLS# 300134Listed by: DALE SORENSEN REAL ESTATE INC. - New
 $349,000Active3 beds 2 baths1,297 sq. ft.
436 Tunison Lane, Sebastian, FL 32958
MLS# B26079089Listed by: MAC EVOY REAL ESTATE CO - Open Sun, 11am to 1pmNew
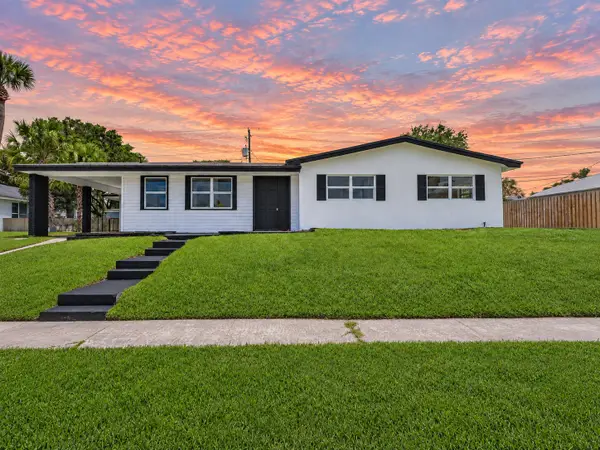 $368,000Active3 beds 2 baths1,916 sq. ft.
375 Manly Avenue, Sebastian, FL 32958
MLS# B26078993Listed by: EXP REALTY LLC - New
 $299,000Active2 beds 2 baths913 sq. ft.
692 Barber Street, Sebastian, FL 32958
MLS# 300060Listed by: EXIT RIGHT REALTY - New
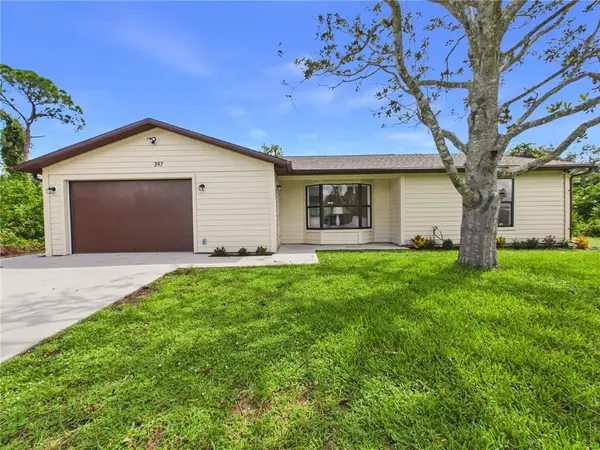 $365,000Active2 beds 3 baths1,329 sq. ft.
397 Warren Street, Sebastian, FL 32958
MLS# 300093Listed by: THE KEYES COMPANY


Protect your home and budget from life's surprises with an Assurant Home Warranty, backed by a partner that supports you through every step of homeownership. Explore Plans.
© 2023 - 2026 ERA Franchise Systems LLC. All rights reserved. ERA Franchise Systems LLC fully supports the principles of the Fair Housing Act and the Equal Opportunity Act. ERA, ERA Real Estate powered, and their respective logos are registered service marks of ERA Franchise Systems LLC. Each office is independently owned and operated.