
514 Cross Creek Circle, Sebastian, FL 32958
Local realty services provided by:Atlantic Shores Realty Expertise ERA Powered
514 Cross Creek Circle,Sebastian, FL 32958
$735,000
- 4 Beds
- 3 Baths
- 3,089 sq. ft.
- Single family
- Active
Listed by: nancy m carty
Office: re/max crown realty vb
MLS#:299047
Source:FL_RAIRC
Price summary
- Price:$735,000
- Price per sq. ft.:$237.94
- Monthly HOA dues:$101
About this home
Some homes just fit a floor plan. This one fits a lifestyle. Discover a rare Sebastian retreat where every space serves a purpose. Picture your mornings running your business from a quiet home office, and afternoons homeschooling in a space built for focus, with room to spread out. House in-laws or adult family members in a private wing designed for independence and togetherness in equal measure. Add a 3-car garage for vehicles, storage, or a workshop, and you have a home that delivers functional flexibility. A/C 2023, Roof 2014, H20, Genrac Generator 2026. Welcome to 514 Cross Creek Circle.
Contact an agent
Home facts
- Year built:2014
- Subdivision & Development:San Sebastian Spring
- Listing ID #:299047
- Added:28 day(s) ago
- Updated:August 27, 2026 at 07:52 PM
Rooms and interior
- Bedrooms:4
- Total bathrooms:3
- Full bathrooms:3
- Rooms Total:13
- Flooring:Carpet, Tile
- Bathrooms Description:Bathtub, Garden Tub/Roman Tub
- Living area:3,089 sq. ft.
Heating and cooling
- Cooling:Ceiling Fans, Central Air, Electric
- Heating:Central, Electric
- Central air:Yes
Structure and exterior
- Roof:Shingle
- Year built:2014
- Building area:3,089 sq. ft.
- Lot Features:Moderate Trees
- Architectural Style:One Story
- Construction Materials:Block, Concrete, Stucco
- Exterior Features:Enclosed Porch, Fence, Patio, Porch, Screened, Sprinkler Irrigation
- Levels:1 Story
Utilities
- Water:Public
- Sewer:Septic Tank
Finances and disclosures
- Price:$735,000
- Price per sq. ft.:$237.94
- Tax amount:$8,370 (2025)
Features and amenities
- Pool features:Pool, Screen Enclosure
Parking
- Parking description:Driveway
- Garage:Yes
- Garage spaces:3
New listings near 514 Cross Creek Circle
- Coming Soon
 $449,000Coming Soon3 beds 2 baths1,958 sq. ft.
365 Breakwater Terrace, Sebastian, FL 32958
MLS# 299581Listed by: COLDWELL BANKER PARADISE - New
 $1,275,000Active4 beds 4 baths3,884 sq. ft.
86 Blue Island Street, Sebastian, FL 32958
MLS# 299562Listed by: COMPASS FLORIDA LLC - New
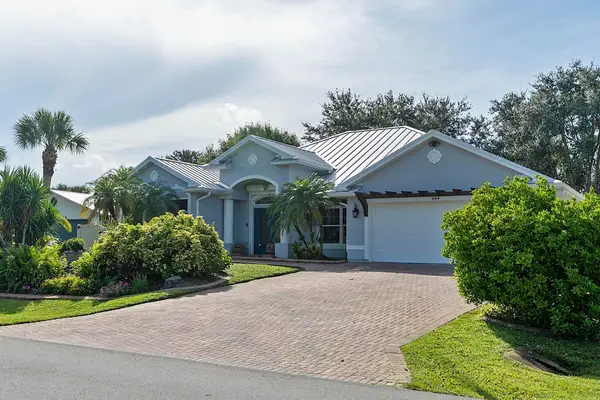 $469,900Active3 beds 2 baths2,073 sq. ft.
444 Rolling Hill Drive, Sebastian, FL 32958
MLS# B26069837Listed by: THE KEYES COMPANY 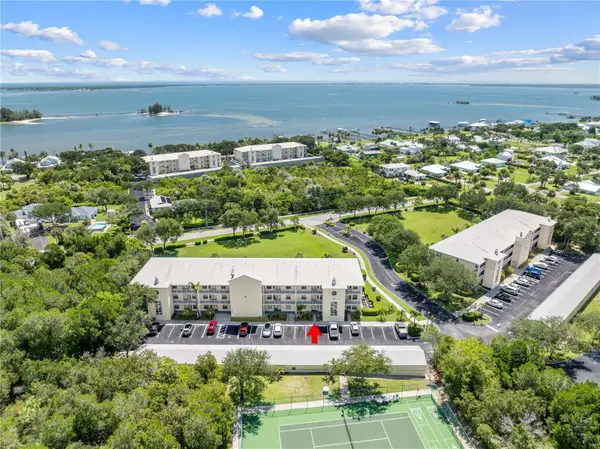 $310,000Active3 beds 2 baths1,261 sq. ft.
13570 Mystic Drive #102, Sebastian, FL 32958
MLS# B26065353Listed by: EAST PARK REALTY LLC- New
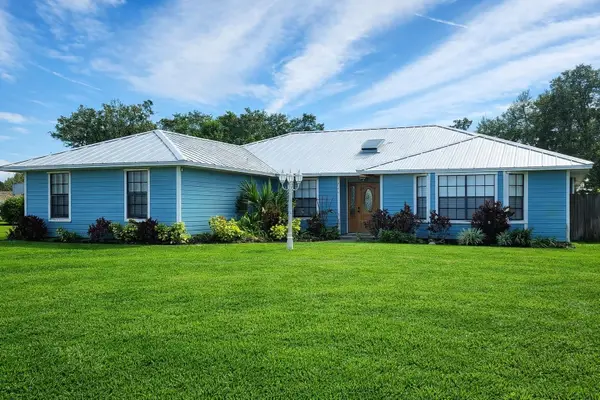 $549,900Active3 beds 3 baths1,989 sq. ft.
728 N Fischer Circle, Sebastian, FL 32958
MLS# B26069763Listed by: HERITAGE REALTY FL - New
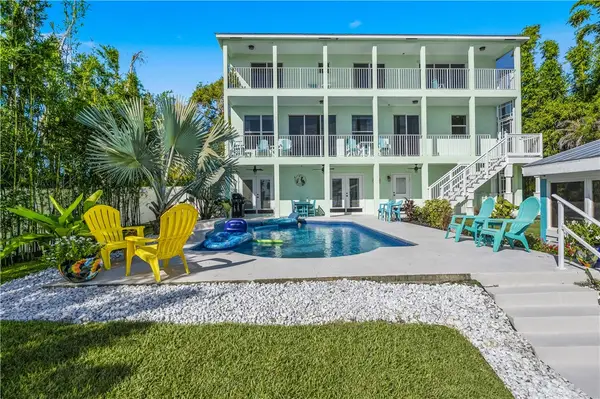 $989,000Active6 beds 5 baths3,840 sq. ft.
13610 Old Dixie Highway, Sebastian, FL 32958
MLS# 299498Listed by: COMPASS FLORIDA LLC - New
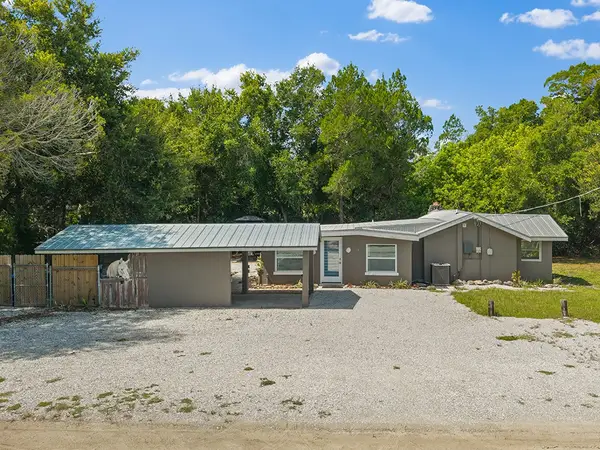 $330,000Active2 beds 1 baths864 sq. ft.
8175 133rd Place, Sebastian, FL 32958
MLS# 299572Listed by: DALE SORENSEN REAL ESTATE INC. - New
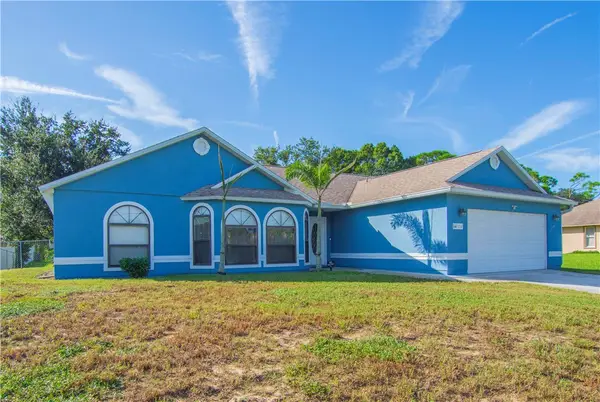 $309,900Active3 beds 2 baths1,696 sq. ft.
334 Joy Haven Drive, Sebastian, FL 32958
MLS# 299564Listed by: TREASURE COAST REALTY LLC - New
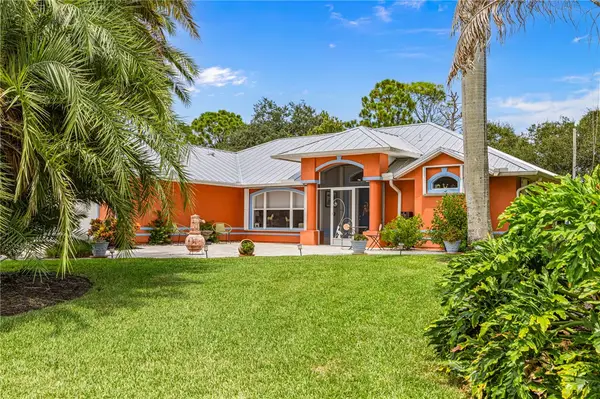 $549,900Active3 beds 2 baths1,730 sq. ft.
109 Thunderbird Drive, Sebastian, FL 32958
MLS# 299547Listed by: DALE SORENSEN REAL ESTATE INC. - New
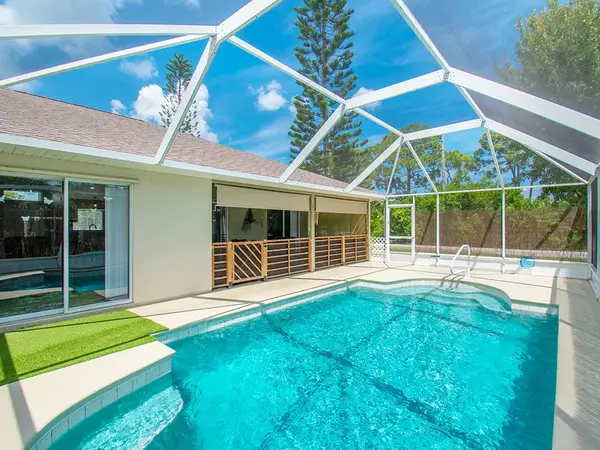 $429,000Active3 beds 2 baths1,677 sq. ft.
101 Duncan Street, Sebastian, FL 32958
MLS# 299561Listed by: DALE SORENSEN REAL ESTATE INC.


Protect your home and budget from life's surprises with an Assurant Home Warranty, backed by a partner that supports you through every step of homeownership. Explore Plans.
© 2023 - 2026 ERA Franchise Systems LLC. All rights reserved. ERA Franchise Systems LLC fully supports the principles of the Fair Housing Act and the Equal Opportunity Act. ERA, ERA Real Estate powered, and their respective logos are registered service marks of ERA Franchise Systems LLC. Each office is independently owned and operated.