
5835 Marina Drive #6, Sebastian, FL 32958
Local realty services provided by:Atlantic Shores Realty Expertise ERA Powered
Listed by: kim salmon
Office: re/max crown realty
MLS#:301131
Source:FL_RAIRC
Price summary
- Price:$200,000
- Price per sq. ft.:$202.02
- Monthly HOA dues:$646
About this home
Resort-style living in Pelican Pointe! This 2BR/2BA second-floor condo features a PRIVATE INTERIOR STAIRCASE with an electric chairlift, vaulted ceilings & screened balcony overlooking the clubhouse, pool & tennis/pickleball courts! Sold AS-IS, fully furnished & TURNKEY, including dishes, cookware & utensils. Enjoy unlimited par-3 golf, heated pool, fitness center, tennis, pickleball, private boat ramp & marina with temporary-use slips. Perfect for seasonal or year-round living. Just bring your suitcase & start enjoying the Sebastian lifestyle!
Contact an agent
Home facts
- Year built:1985
- Subdivision & Development:Pelican Pointe-Seb
- Listing ID #:301131
- Added:1 day(s) ago
- Updated:November 06, 2026 at 07:42 PM
Rooms and interior
- Bedrooms:2
- Total bathrooms:2
- Full bathrooms:2
- Rooms Total:6
- Flooring:Carpet, Vinyl
- Bathrooms Description:Bathtub, Garden Tub/Roman Tub
- Living area:990 sq. ft.
Heating and cooling
- Cooling:Central Air
- Heating:Central
- Central air:Yes
Structure and exterior
- Roof:Metal
- Year built:1985
- Building area:990 sq. ft.
- Architectural Style:Two Story
- Construction Materials:Frame
- Levels:2 Story
Utilities
- Water:Public
- Sewer:County Sewer
Finances and disclosures
- Price:$200,000
- Price per sq. ft.:$202.02
- Tax amount:$140 (2025)
Features and amenities
- Pool features:Community, Heated, Pool, Solar Heat
Parking
- Parking description:Assigned, Uncovered
New listings near 5835 Marina Drive #6
- Coming Soon
 $745,000Coming Soon3 beds 2 baths1,665 sq. ft.
5225 94th Place, Sebastian, FL 32958
MLS# 300968Listed by: DALE SORENSEN REAL ESTATE INC. - Coming Soon
 $299,000Coming Soon2 beds 2 baths1,519 sq. ft.
518 Michael Street, Sebastian, FL 32958
MLS# 300914Listed by: RE/MAX CROWN REALTY - New
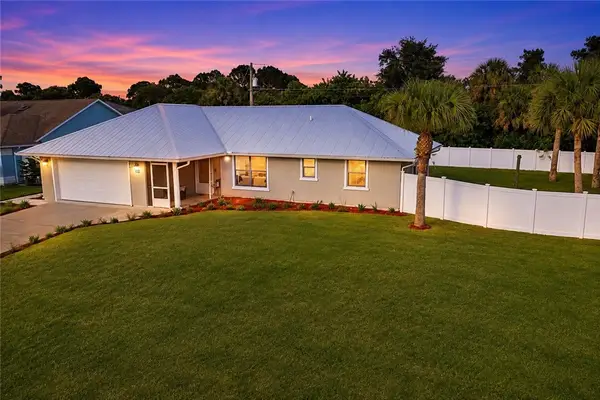 $549,000Active3 beds 2 baths1,574 sq. ft.
122 Filbert Street, Sebastian, FL 32958
MLS# 301130Listed by: EXP REALTY, LLC - Open Sun, 11am to 1pmNew
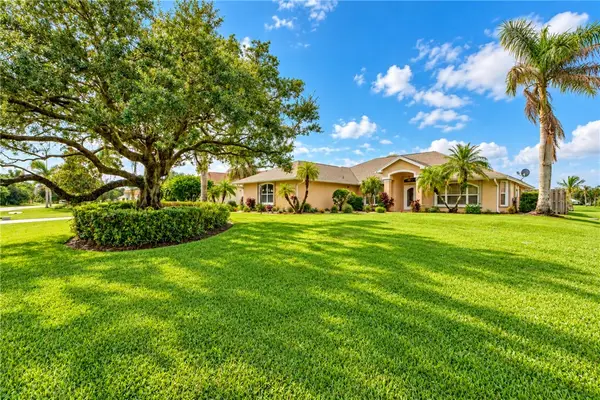 $675,000Active3 beds 2 baths2,217 sq. ft.
1564 Eagles Circle, Sebastian, FL 32958
MLS# 301075Listed by: KELLER WILLIAMS REALTY OF VB - New
 $377,000Active4 beds 2 baths1,934 sq. ft.
1642 Laconia Street, Sebastian, FL 32958
MLS# 300915Listed by: KELLER WILLIAMS REALTY OF VB - New
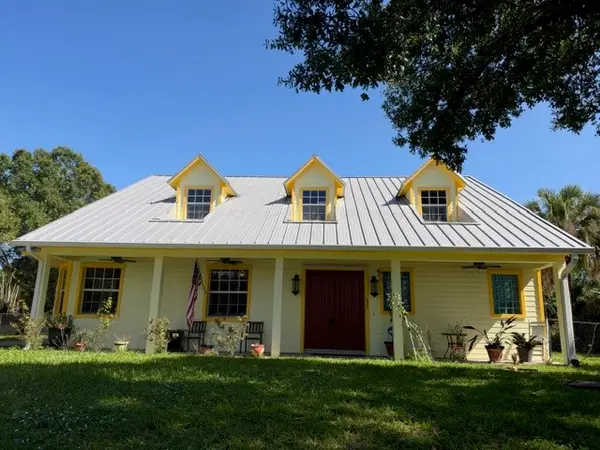 $760,000Active4 beds 4 baths3,311 sq. ft.
367 Columbus Street, Sebastian, FL 32958
MLS# 300995Listed by: CLIFF NORRIS REAL ESTATE - New
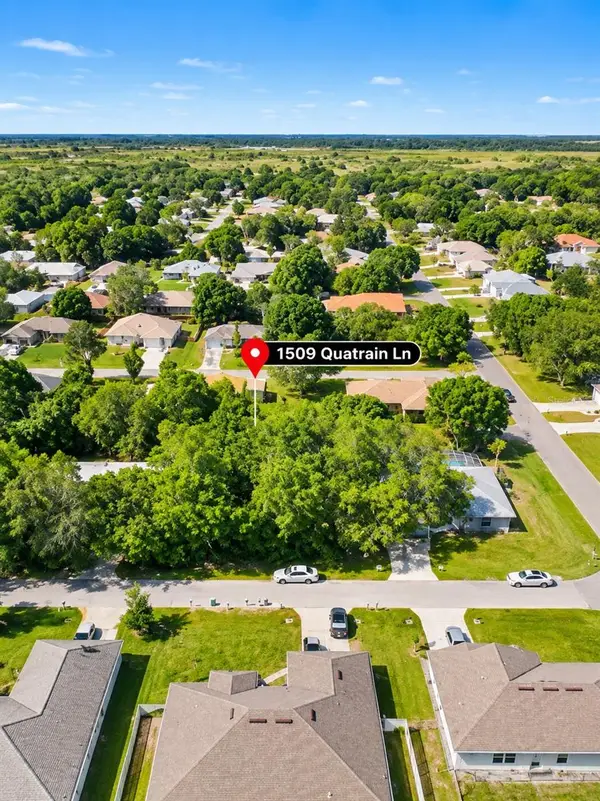 $85,000Active0.23 Acres
1509 Quatrain Lane, SEBASTIAN, FL 32958
MLS# S5160698Listed by: BOARDWALK REALTY ASSOCIATES, LLC - New
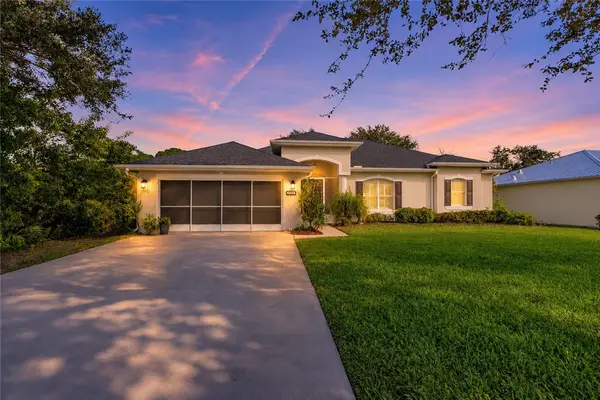 $424,000Active4 beds 2 baths2,231 sq. ft.
115 Empire Terrace, Sebastian, FL 32958
MLS# 300982Listed by: DALE SORENSEN REAL ESTATE INC. - Open Sun, 1 to 3pmNew
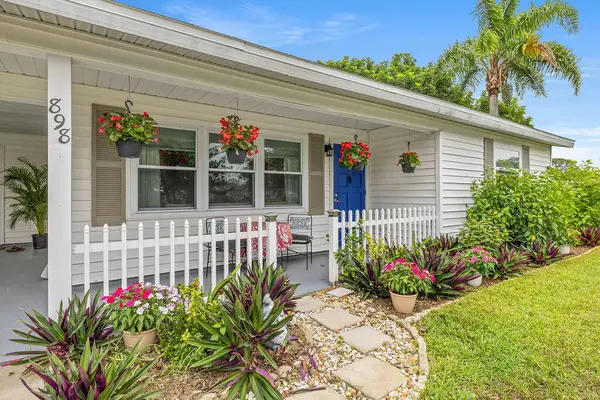 $334,000Active2 beds 2 baths1,090 sq. ft.
898 Haverhill Avenue, Sebastian, FL 32958
MLS# B26095575Listed by: ALEX MACWILLIAM, INC.


Protect your home and budget from life's surprises with an Assurant Home Warranty, backed by a partner that supports you through every step of homeownership. Explore Plans.
© 2023 - 2026 ERA Franchise Systems LLC. All rights reserved. ERA Franchise Systems LLC fully supports the principles of the Fair Housing Act and the Equal Opportunity Act. ERA, ERA Real Estate powered, and their respective logos are registered service marks of ERA Franchise Systems LLC. Each office is independently owned and operated.