
61 White Pelican Lane, Sebastian, FL 32958
Local realty services provided by:Atlantic Shores Realty Expertise ERA Powered
Listed by: michael freshwater
Office: coldwell banker realty
MLS#:B26102730
Source:RMLS
Price summary
- Price:$524,990
- Price per sq. ft.:$157.42
- Monthly HOA dues:$224
About this home
Exceptional Agrihood Living in a Premier Sebastian Community. Welcome to this beautifully upgraded, newly constructed single family home offering four spacious bedrooms, three full baths, and a private study, nestled within the only Sebastian's most sought after Agrihood community. Enjoy a truly unique lifestyle where the HOA provides fresh fruits and vegetables along with lawn maintenance, blending modern convenience with farm to table living. that is only five minutes from the Riverfront. This residence boasts a fenced yard, lush private landscaping, and its own irrigation well. Outdoor entertaining is effortless on the screen enclosed lanai, offering year round enjoyment in a peaceful setting. A MUST SEE! Professional photos will be posted soon. The photo of the rear yard with the pool and screen enclosure is AI generated.
Contact an agent
Home facts
- Year built:2025
- Subdivision & Development:SPIRIT OF SEBASTIAN PUD - POD 1B-1
- Listing ID #:B26102730
- Added:1 day(s) ago
- Updated:November 21, 2026 at 02:51 AM
Rooms and interior
- Bedrooms:4
- Total bathrooms:3
- Full bathrooms:3
- Flooring:Carpet, Ceramic Tile, Vinyl
- Kitchen Description:Dishwasher, Disposal, Microwave, Refrigerator
- Living area:2,535 sq. ft.
Heating and cooling
- Cooling:Ceiling Fans, Central Air, Gas
- Heating:Central
- Central air:Yes
Structure and exterior
- Roof:Shingle
- Year built:2025
- Building area:2,535 sq. ft.
- Architectural Style:Ranch
- Construction Materials:Block, Stucco
- Exterior Features:Patio, Porch, Room for Pool
- Foundation Description:Slab
- Levels:1 Story
Schools
- High school:Sebastian River
- Middle school:Storm Grove
- Elementary school:Sebastian
Utilities
- Water:Public
- Sewer:Public Sewer
Finances and disclosures
- Price:$524,990
- Price per sq. ft.:$157.42
- Tax amount:$8,341 (2026)
Features and amenities
- Appliances:Cooktop, Dishwasher, Disposal, Dryer, Microwave, Refrigerator, Washer
- Laundry features:Dryer, Washer
Parking
- Total parking spaces:7
- Parking description:Driveway, Garage, Garage Door Opener, Paver Block
- Garage:Yes
- Garage spaces:3
New listings near 61 White Pelican Lane
- Coming Soon
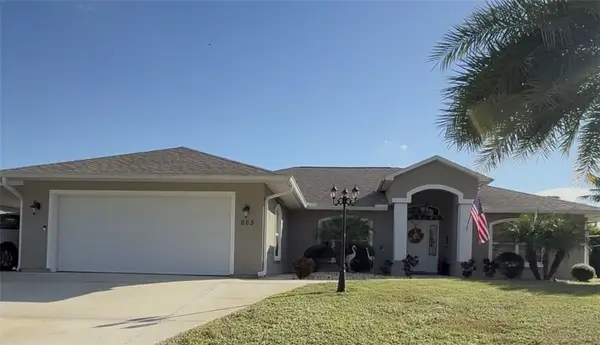 $595,000Coming Soon3 beds 2 baths1,900 sq. ft.
865 Patterson Avenue, Sebastian, FL 32958
MLS# 301463Listed by: STALLS & ASSOCIATES - Coming Soon
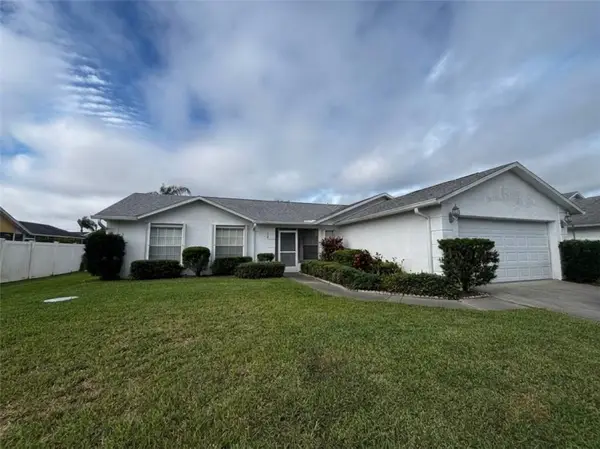 $299,900Coming Soon3 beds 2 baths1,371 sq. ft.
926 George Street, Sebastian, FL 32958
MLS# 301447Listed by: ALEX MACWILLIAM, INC. - Coming Soon
 $375,000Coming Soon3 beds 2 baths1,792 sq. ft.
433 Bywood Avenue, Sebastian, FL 32958
MLS# 301394Listed by: BILLERO & BILLERO PROPERTIES - Coming Soon
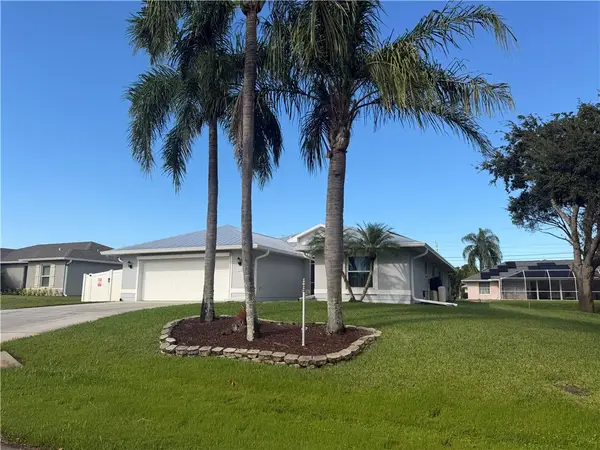 $449,900Coming Soon3 beds 2 baths2,296 sq. ft.
966 Flamingo Avenue, Sebastian, FL 32958
MLS# 301341Listed by: EXP REALTY, LLC - Coming Soon
 $344,000Coming Soon3 beds 2 baths1,631 sq. ft.
Address Withheld By Seller, Sebastian, FL 32958
MLS# 301158Listed by: RE/MAX CROWN REALTY - New
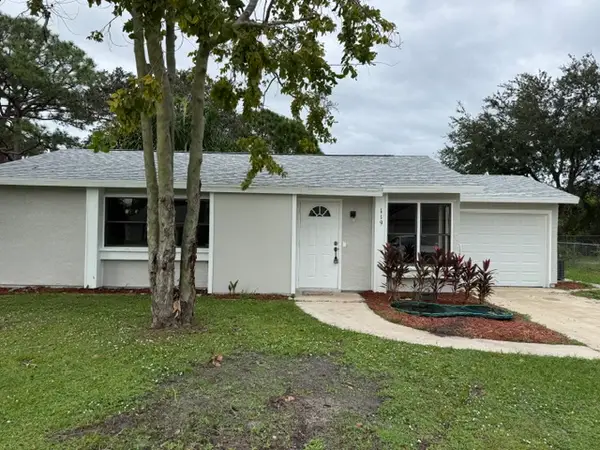 $230,000Active2 beds 2 baths912 sq. ft.
119 Cardinal Drive, Sebastian, FL 32958
MLS# 301490Listed by: THE KEYES COMPANY - New
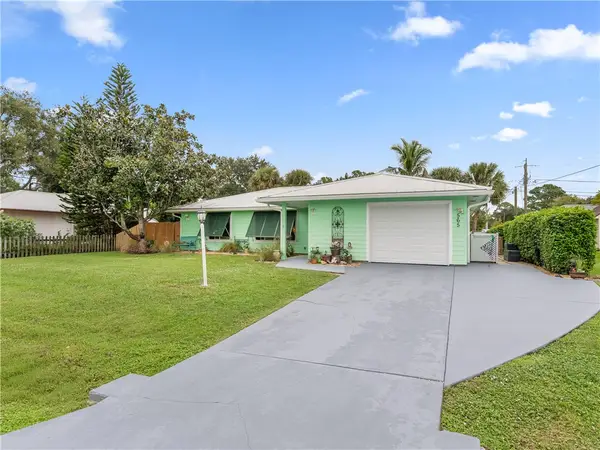 $289,900Active2 beds 2 baths1,176 sq. ft.
565 Glencove Street, Sebastian, FL 32958
MLS# 301465Listed by: TREASURE COAST REALTY LLC - New
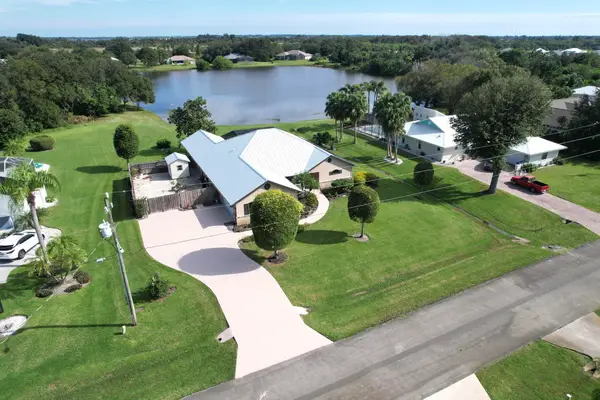 $727,000Active3 beds 2 baths2,476 sq. ft.
714 W Fischer Circle, Sebastian, FL 32958
MLS# B26101678Listed by: RE/MAX CROWN REALTY - Open Sun, 11am to 1pmNew
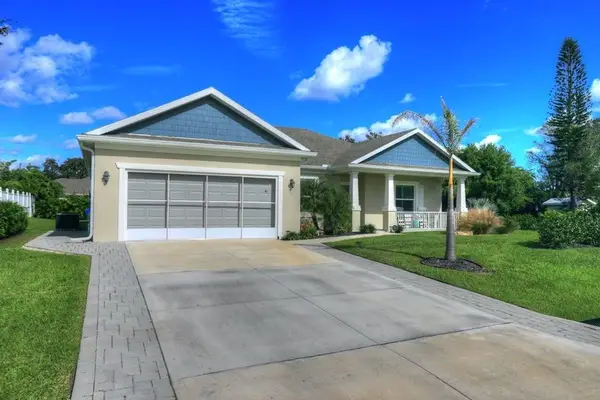 $409,900Active3 beds 2 baths1,873 sq. ft.
785 Brookedge Terrace, Sebastian, FL 32958
MLS# 301422Listed by: RE/MAX CROWN REALTY


Protect your home and budget from life's surprises with an Assurant Home Warranty, backed by a partner that supports you through every step of homeownership. Explore Plans.
© 2023 - 2026 ERA Franchise Systems LLC. All rights reserved. ERA Franchise Systems LLC fully supports the principles of the Fair Housing Act and the Equal Opportunity Act. ERA, ERA Real Estate powered, and their respective logos are registered service marks of ERA Franchise Systems LLC. Each office is independently owned and operated.