
640 Gossamer Wing Way, Sebastian, FL 32958
Local realty services provided by:Atlantic Shores Realty Expertise ERA Powered
640 Gossamer Wing Way,Sebastian, FL 32958
$500,000
- 3 Beds
- 2 Baths
- 1,863 sq. ft.
- Single family
- Active
Listed by: melissa ann flowers
Office: dale sorensen real estate inc.
MLS#:298528
Source:FL_RAIRC
Price summary
- Price:$500,000
- Price per sq. ft.:$268.38
- Monthly HOA dues:$83
About this home
Enjoy peaceful preserve views and exceptional privacy in this elegant Collier Club residence. Offering 3 bedrooms, 2 baths, a desirable split layout, tile throughout, a well-appointed kitchen with stainless steel appliances, quartz counter tops with elevated counter seating and a dinette area. Expansive living and dining areas, large bedrooms and one with a versatile enclosed patio/office/flex space. Beautifully fenced backyard with paver patio and driveway, this home blends comfort with timeless appeal. Home also has a Generac Back Up Home Generator. AC 2020 w/service contract, WH 2014.
Contact an agent
Home facts
- Year built:2014
- Subdivision & Development:COLLIER CLUB
- Listing ID #:298528
- Added:54 day(s) ago
- Updated:August 13, 2026 at 05:44 PM
Rooms and interior
- Bedrooms:3
- Total bathrooms:2
- Full bathrooms:2
- Rooms Total:6
- Flooring:Tile
- Bathrooms Description:Bathtub, Garden Tub/Roman Tub
- Living area:1,863 sq. ft.
Heating and cooling
- Cooling:Central Air
- Heating:Central
- Central air:Yes
Structure and exterior
- Roof:Shingle
- Year built:2014
- Building area:1,863 sq. ft.
- Lot area:0.26 Acres
- Lot Features:Few Trees
- Architectural Style:One Story
- Construction Materials:Block, Concrete, Stucco
- Exterior Features:Enclosed Porch, Fence, Patio, Porch, Screened, Sprinkler Irrigation
- Levels:1 Story
Utilities
- Water:Public
- Sewer:County Sewer
Finances and disclosures
- Price:$500,000
- Price per sq. ft.:$268.38
- Tax amount:$3,917 (2025)
Features and amenities
- Pool features:Community, Heated, Pool, Salt Water, Solar Heat
Parking
- Parking description:Driveway, Garage, Paver Block
- Garage:Yes
- Garage spaces:2
New listings near 640 Gossamer Wing Way
- Coming Soon
 $449,000Coming Soon3 beds 2 baths1,958 sq. ft.
365 Breakwater Terrace, Sebastian, FL 32958
MLS# 299581Listed by: COLDWELL BANKER PARADISE - New
 $1,275,000Active4 beds 4 baths3,884 sq. ft.
86 Blue Island Street, Sebastian, FL 32958
MLS# 299562Listed by: COMPASS FLORIDA LLC - New
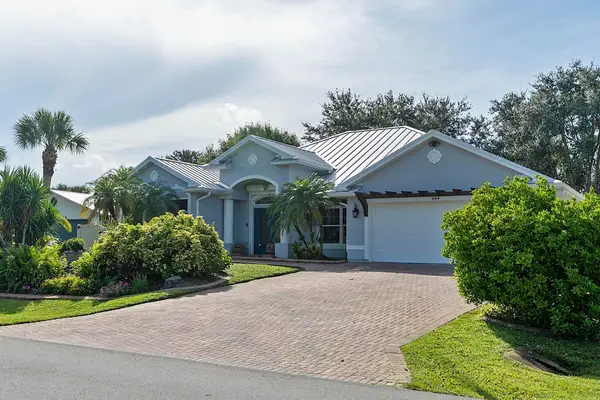 $469,900Active3 beds 2 baths2,073 sq. ft.
444 Rolling Hill Drive, Sebastian, FL 32958
MLS# B26069837Listed by: THE KEYES COMPANY 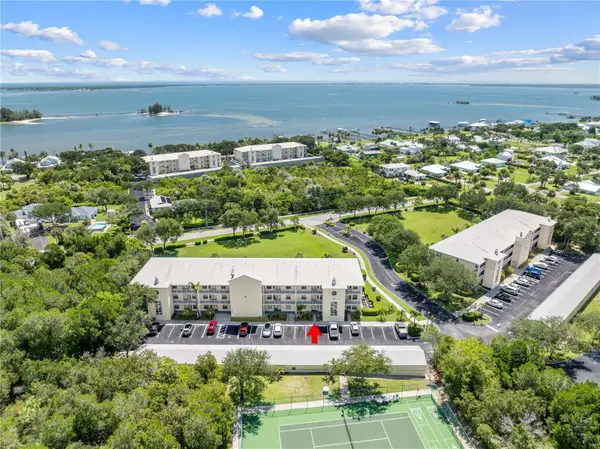 $310,000Active3 beds 2 baths1,261 sq. ft.
13570 Mystic Drive #102, Sebastian, FL 32958
MLS# B26065353Listed by: EAST PARK REALTY LLC- New
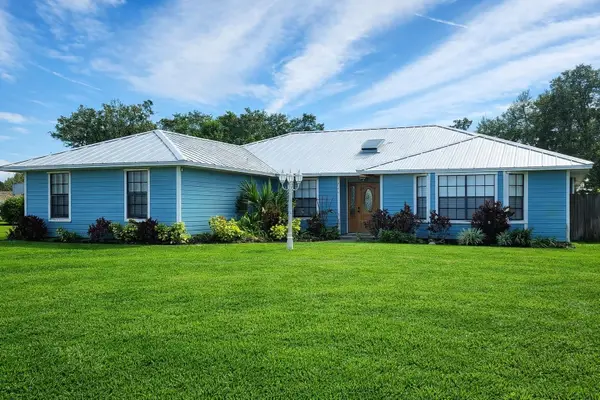 $549,900Active3 beds 3 baths1,989 sq. ft.
728 N Fischer Circle, Sebastian, FL 32958
MLS# B26069763Listed by: HERITAGE REALTY FL - New
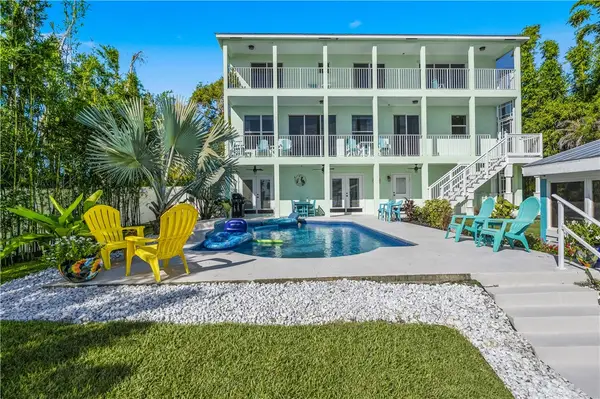 $989,000Active6 beds 5 baths3,840 sq. ft.
13610 Old Dixie Highway, Sebastian, FL 32958
MLS# 299498Listed by: COMPASS FLORIDA LLC - New
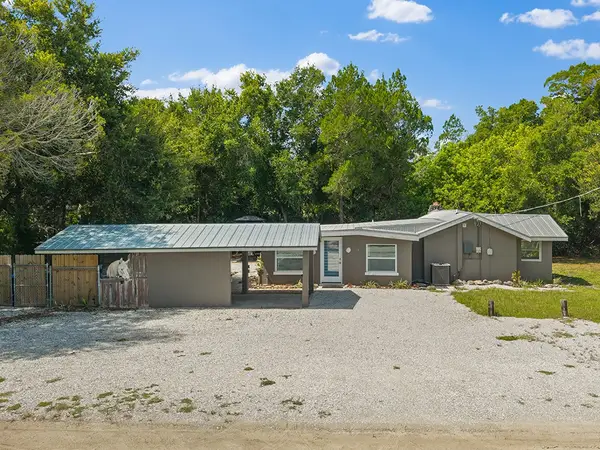 $330,000Active2 beds 1 baths864 sq. ft.
8175 133rd Place, Sebastian, FL 32958
MLS# 299572Listed by: DALE SORENSEN REAL ESTATE INC. - New
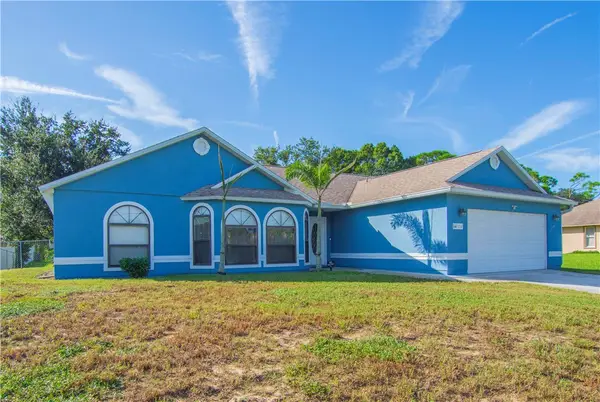 $309,900Active3 beds 2 baths1,696 sq. ft.
334 Joy Haven Drive, Sebastian, FL 32958
MLS# 299564Listed by: TREASURE COAST REALTY LLC - New
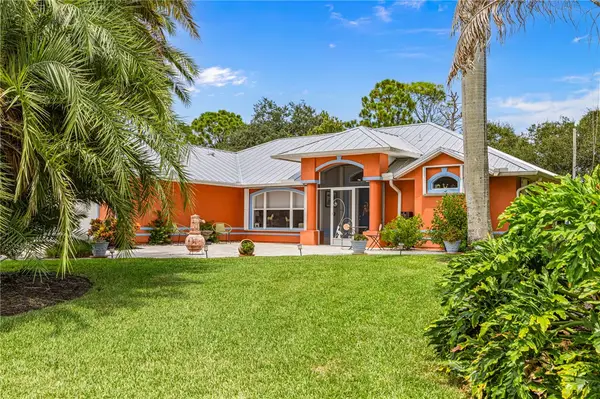 $549,900Active3 beds 2 baths1,730 sq. ft.
109 Thunderbird Drive, Sebastian, FL 32958
MLS# 299547Listed by: DALE SORENSEN REAL ESTATE INC. - New
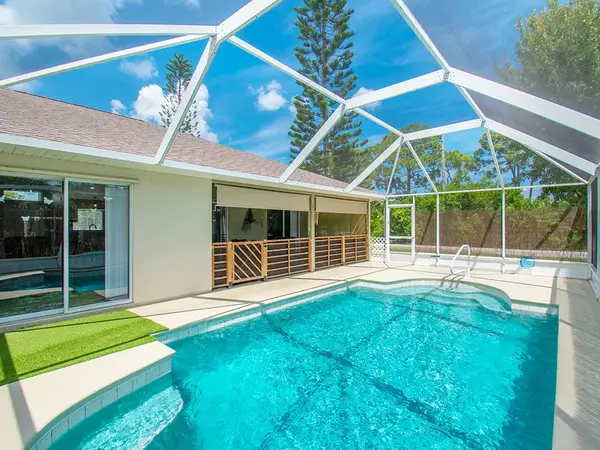 $429,000Active3 beds 2 baths1,677 sq. ft.
101 Duncan Street, Sebastian, FL 32958
MLS# 299561Listed by: DALE SORENSEN REAL ESTATE INC.


Protect your home and budget from life's surprises with an Assurant Home Warranty, backed by a partner that supports you through every step of homeownership. Explore Plans.
© 2023 - 2026 ERA Franchise Systems LLC. All rights reserved. ERA Franchise Systems LLC fully supports the principles of the Fair Housing Act and the Equal Opportunity Act. ERA, ERA Real Estate powered, and their respective logos are registered service marks of ERA Franchise Systems LLC. Each office is independently owned and operated.