
684 Gossamer Wing Way, Sebastian, FL 32958
Local realty services provided by:Atlantic Shores Realty Expertise ERA Powered
684 Gossamer Wing Way,Sebastian, FL 32958
$585,000
- 3 Beds
- 2 Baths
- - sq. ft.
- Single family
- Sold
Listed by: melissa ann flowers
Office: dale sorensen real estate inc.
MLS#:298527
Source:FL_RAIRC
Sorry, we are unable to map this address
Price summary
- Price:$585,000
- Monthly HOA dues:$83
About this home
Stunning 3BR pool home w/peaceful preserve views & custom upgrades throughout! Spacious living, dining areas overlook the sparkling pool, while the primary suite & guest bedroom offer direct patio & pool access. Custom kitchen features stainless steel appliances, a gas cooktop, double ovens, breakfast/coffee bar & dinette. French doors open to private office/flex room. Relax/entertain on the screened lanai w/an outdoor kitchen. Oversized garage offers plenty of space for storage/workshop. New roof 2022; Irrigation well 2024; Wtr Htr 2019. Move-in ready, you'll love the moment you arrive!
Contact an agent
Home facts
- Year built:2003
- Subdivision & Development:COLLIER CLUB
- Listing ID #:298527
- Added:40 day(s) ago
- Updated:August 18, 2026 at 04:44 PM
Rooms and interior
- Bedrooms:3
- Total bathrooms:2
- Full bathrooms:2
- Rooms Total:8
- Flooring:Tile
Heating and cooling
- Cooling:Central Air
- Heating:Central
- Central air:Yes
Structure and exterior
- Roof:Shingle
- Year built:2003
- Lot Features:Moderate Trees
- Architectural Style:One Story
- Construction Materials:Block, Concrete
- Exterior Features:Barbecue, Enclosed, Porch, Sprinkler Irrigation
- Levels:1 Story
Utilities
- Water:Public
- Sewer:County Sewer
Finances and disclosures
- Price:$585,000
- Tax amount:$3,563 (2025)
Features and amenities
- Pool features:Community, Heated, Pool, Private, Screen Enclosure
Parking
- Parking description:Garage
- Garage:Yes
- Garage spaces:2
New listings near 684 Gossamer Wing Way
- Coming Soon
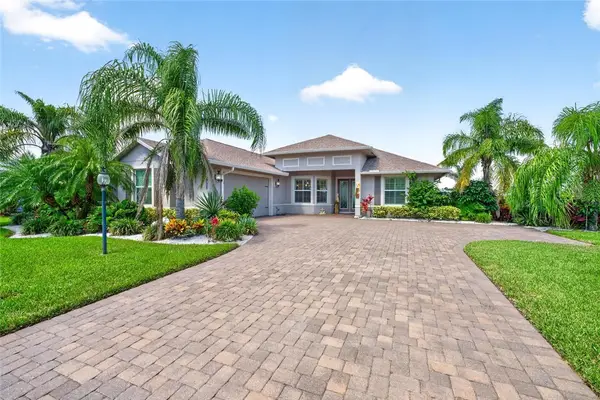 $849,900Coming Soon3 beds 3 baths
935 Yearling Trail, Sebastian, FL 32958
MLS# 299357Listed by: ONE SOTHEBY'S INT'L REALTY - Coming Soon
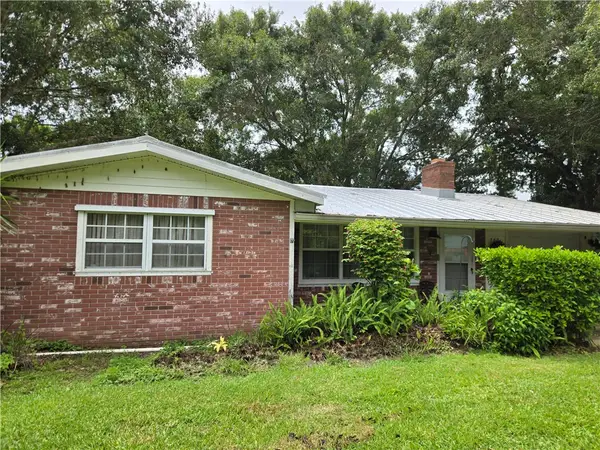 $265,000Coming Soon2 beds 2 baths
782 Dixie Terrace, Sebastian, FL 32958
MLS# 299217Listed by: EXP REALTY, LLC - Coming Soon
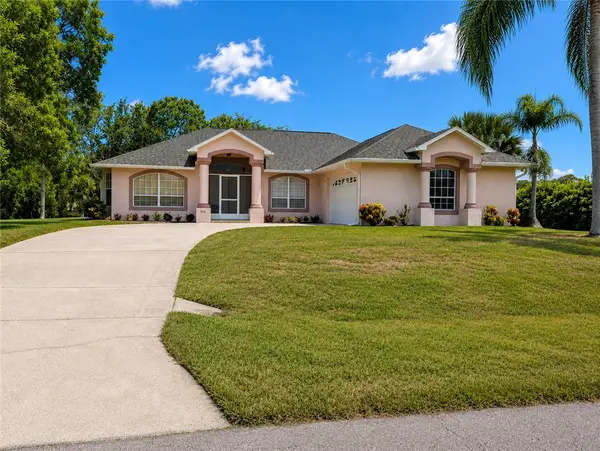 $359,900Coming Soon3 beds 2 baths
955 Riviera Avenue, Sebastian, FL 32958
MLS# 298957Listed by: EXP REALTY, LLC - Coming Soon
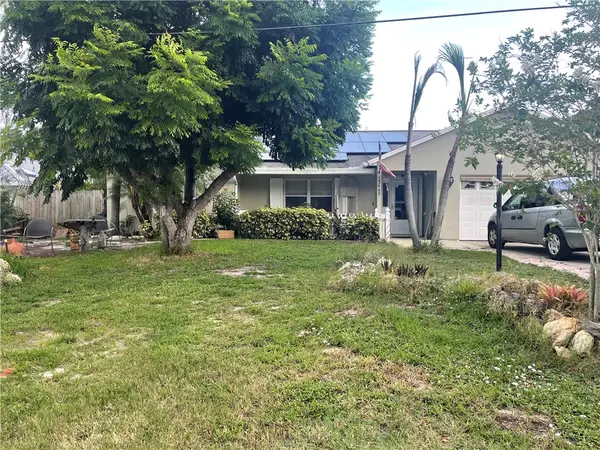 $399,000Coming Soon3 beds 2 baths
13660 77th Drive, Sebastian, FL 32958
MLS# 298940Listed by: EXP REALTY, LLC - New
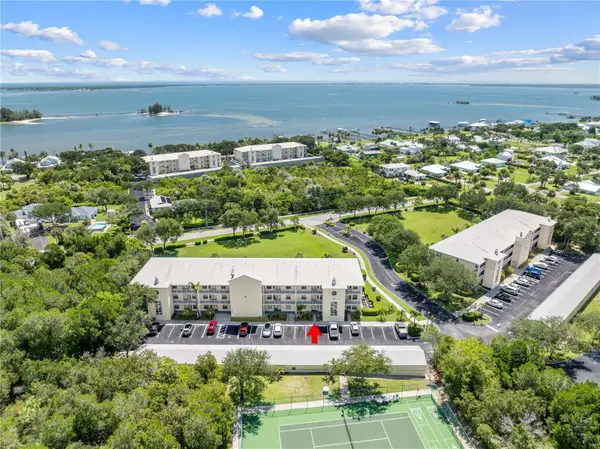 $310,000Active3 beds 2 baths1,261 sq. ft.
13570 Mystic Drive, Sebastian, FL 32958
MLS# B26065353Listed by: EAST PARK REALTY LLC - New
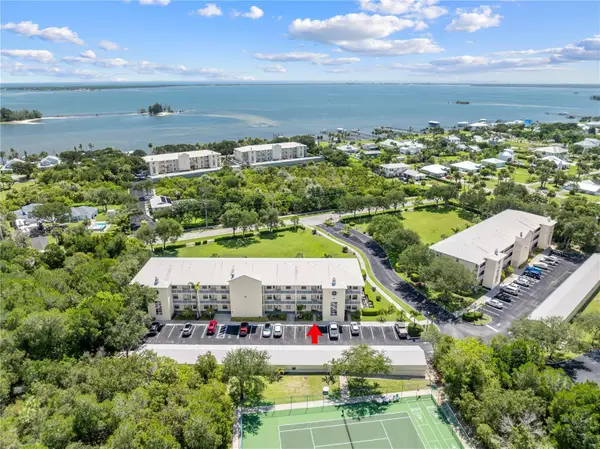 $310,000Active3 beds 2 baths1,261 sq. ft.
13570 Mystic Drive #102, SEBASTIAN, FL 32958
MLS# S5155507Listed by: EAST PARK REALTY LLC - Open Sun, 1 to 3pmNew
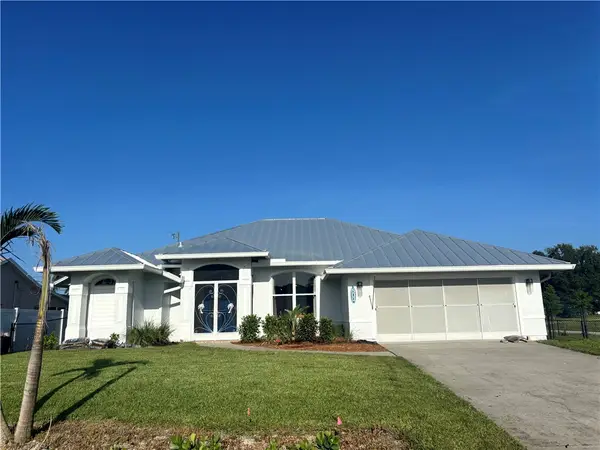 $527,000Active3 beds 2 baths1,888 sq. ft.
502 Ponoka Street, Sebastian, FL 32958
MLS# 299328Listed by: CLIFF NORRIS REAL ESTATE - New
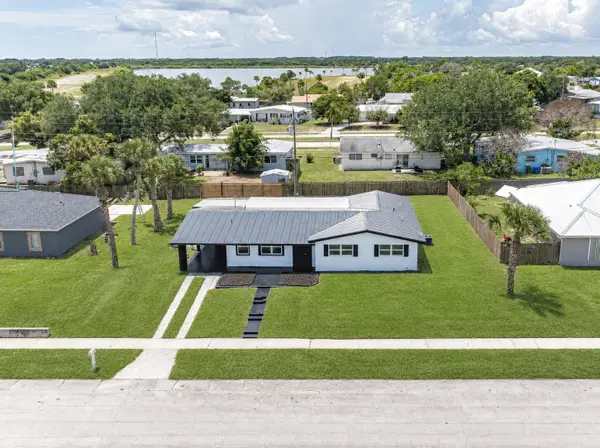 $374,900Active3 beds 2 baths1,916 sq. ft.
375 Manly Avenue, Sebastian, FL 32958
MLS# B26064977Listed by: EXP REALTY LLC - New
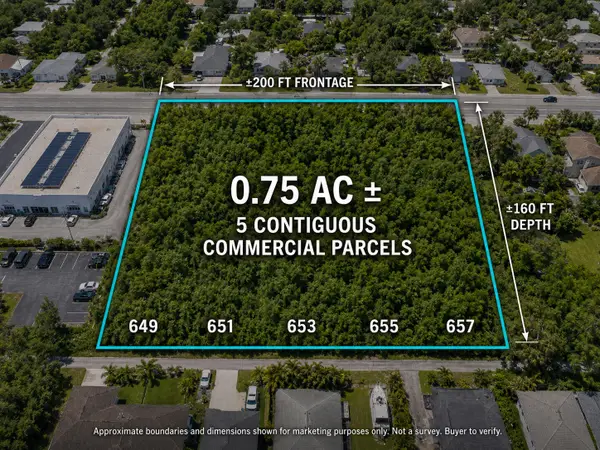 $425,000Active0.75 Acres
649 Sebastian Boulevard, Sebastian, FL 32958
MLS# B26064842Listed by: THE CORE TEAM CO - New
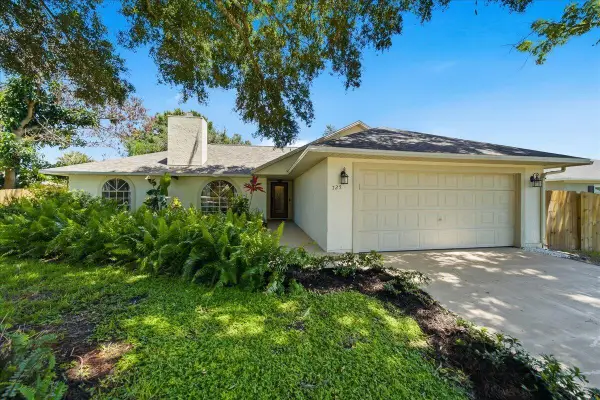 $368,500Active3 beds 2 baths1,537 sq. ft.
725 Wentworth Street, Sebastian, FL 32958
MLS# B26064799Listed by: COLDWELL BANKER PARADISE


Protect your home and budget from life's surprises with an Assurant Home Warranty, backed by a partner that supports you through every step of homeownership. Explore Plans.
© 2023 - 2026 ERA Franchise Systems LLC. All rights reserved. ERA Franchise Systems LLC fully supports the principles of the Fair Housing Act and the Equal Opportunity Act. ERA, ERA Real Estate powered, and their respective logos are registered service marks of ERA Franchise Systems LLC. Each office is independently owned and operated.