
753 Tulip Drive, Sebastian, FL 32958
Local realty services provided by:Atlantic Shores Realty Expertise ERA Powered
753 Tulip Drive,Sebastian, FL 32958
$297,700
- 3 Beds
- 2 Baths
- 1,600 sq. ft.
- Single family
- Active
Listed by: charlotte k bolton
Office: re/max crown realty
MLS#:300294
Source:FL_RAIRC
Price summary
- Price:$297,700
- Price per sq. ft.:$186.06
About this home
Welcome to your Florida retreat! This inviting 3-bedroom, 2-bath home features a desirable split floor plan, vinyl plank flooring, and a cozy fireplace that adds warmth and charm. The kitchen features stainless steel appliances and flows into the comfortable living area. Step outside to the screened porch and your own backyard oasis, perfect for relaxing, entertaining, or enjoying your morning coffee. Conveniently located near shopping, dining, fishing, and all that Sebastian has to offer. Come see this charming home and enjoy the Florida lifestyle!
Contact an agent
Home facts
- Year built:1990
- Subdivision & Development:Sebastian Highlands
- Listing ID #:300294
- Added:6 day(s) ago
- Updated:September 29, 2026 at 09:53 PM
Rooms and interior
- Bedrooms:3
- Total bathrooms:2
- Full bathrooms:2
- Rooms Total:7
- Flooring:Laminate, Tile
- Living area:1,600 sq. ft.
Heating and cooling
- Cooling:Central Air, Electric
- Heating:Central, Electric
- Central air:Yes
Structure and exterior
- Roof:Shingle
- Year built:1990
- Building area:1,600 sq. ft.
- Lot area:0.23 Acres
- Architectural Style:One Story
- Construction Materials:Frame
- Exterior Features:Enclosed, Fence, Porch
- Levels:1 Story
Utilities
- Water:Well
- Sewer:Septic Tank
Finances and disclosures
- Price:$297,700
- Price per sq. ft.:$186.06
- Tax amount:$3,464 (2025)
Features and amenities
- Laundry features:en_
- Amenities:en_
Parking
- Parking description:Attached, Driveway, Garage
- Garage:Yes
- Garage spaces:2
New listings near 753 Tulip Drive
- Coming Soon
 $459,000Coming Soon4 beds 2 baths2,161 sq. ft.
1518 Polynesian Lane, Sebastian, FL 32958
MLS# 300396Listed by: COMPASS FLORIDA LLC - Coming Soon
 $349,900Coming Soon3 beds 2 baths1,791 sq. ft.
116 Amherst Lane, Sebastian, FL 32958
MLS# 300277Listed by: COLDWELL BANKER PARADISE - New
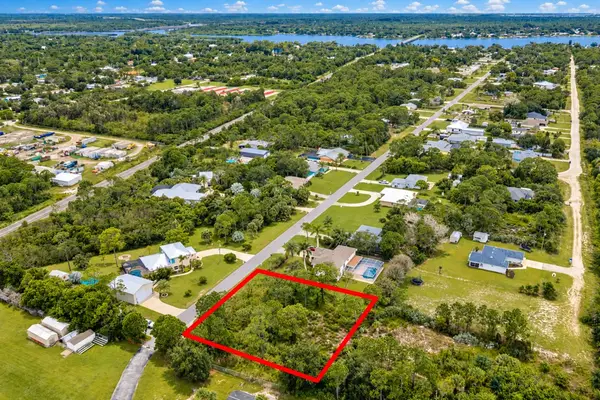 $100,000Active0.46 Acres
7750 134th Street, Sebastian, FL 32958
MLS# 300448Listed by: DALE SORENSEN REAL ESTATE INC. - New
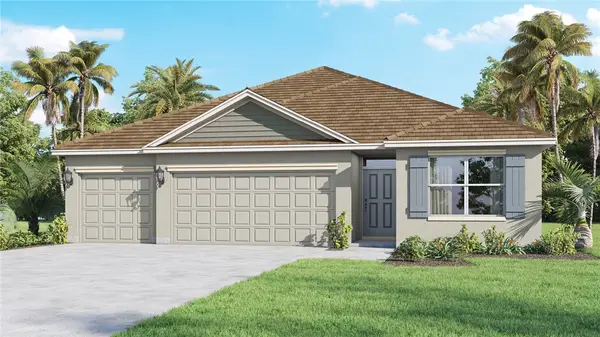 $444,000Active4 beds 3 baths2,020 sq. ft.
406 Georgia Boulevard, Sebastian, FL 32958
MLS# 300447Listed by: D R HORTON REALTY OF MELBOURNE - New
 $390,000Active3 beds 2 baths1,398 sq. ft.
301 Columbus Street, SEBASTIAN, FL 32958
MLS# S5158817Listed by: ROYAL REALTY REAL ESTATE, LLC - New
 $449,900Active3 beds 2 baths1,773 sq. ft.
688 Fleming Street, Sebastian, FL 32958
MLS# 300402Listed by: BHHS FLORIDA REALTY - BREVARD - New
 $449,900Active3 beds 2 baths1,725 sq. ft.
644 Gossamer Wing Way, Sebastian, FL 32958
MLS# 300356Listed by: TREASURE COAST REALTY LLC - New
 $995,000Active5 beds 4 baths3,274 sq. ft.
107 Aeolian Harp Path, Sebastian, FL 32958
MLS# 300373Listed by: DALE SORENSEN REAL ESTATE INC. - New
 $95,000Active0.32 Acres
11398 Kashi Court, Sebastian, FL 32958
MLS# 300248Listed by: HARRISON REAL ESTATE - New
 $675,000Active6 beds 5 baths2,862 sq. ft.
950 Genesee Avenue, Sebastian, FL 32958
MLS# 300334Listed by: WATERMAN REAL ESTATE INC.


Protect your home and budget from life's surprises with an Assurant Home Warranty, backed by a partner that supports you through every step of homeownership. Explore Plans.
© 2023 - 2026 ERA Franchise Systems LLC. All rights reserved. ERA Franchise Systems LLC fully supports the principles of the Fair Housing Act and the Equal Opportunity Act. ERA, ERA Real Estate powered, and their respective logos are registered service marks of ERA Franchise Systems LLC. Each office is independently owned and operated.