
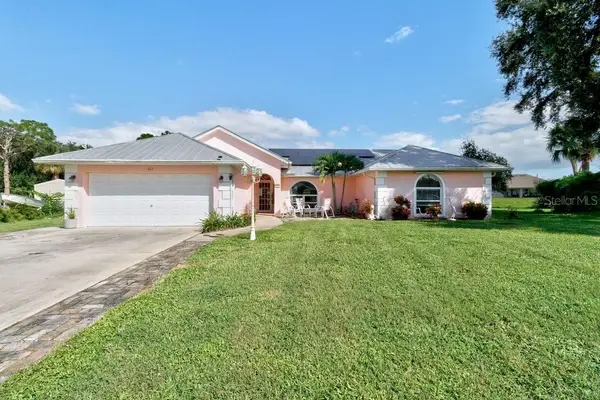
774 Belfast Terrace, Sebastian, FL 32958
Local realty services provided by:Atlantic Shores Realty Expertise ERA Powered
774 Belfast Terrace,Sebastian, FL 32958
$440,000
- 3 Beds
- 2 Baths
- 1,765 sq. ft.
- Single family
- Active
Listed by: melissa ann flowers
Office: dale sorensen real estate inc.
MLS#:289946
Source:FL_RAIRC
Price summary
- Price:$440,000
- Price per sq. ft.:$249.29
About this home
Well maintained and updated concrete block home 3 Bedrooms/2 Baths with Pool "Sunshelf" & Spa and fully fenced yard! Plantation shutters, gray wood tile throughout, split floor plan, 2nd & 3rd bedroom offers a lock out for Privacy/Guest suite or In-Laws w/a private additional kitchen. Freshly painted inside & out. Upgraded bathrooms. Stunning granite kitchen counter top w/backsplash and pass thru window to patio/pool for easy entertaining! Large primary room with stunning walk-in shower and soaking Tub. Indoor Laundry. NEW ROOF 8/2026, HVAC 2022, POOL 2022, WH 2023, No HOA! rmszappr&sub2err
Contact an agent
Home facts
- Year built:2012
- Subdivision & Development:Sebastian Highlands
- Listing ID #:289946
- Added:474 day(s) ago
- Updated:November 14, 2026 at 06:05 PM
Rooms and interior
- Bedrooms:3
- Total bathrooms:2
- Full bathrooms:2
- Rooms Total:7
- Flooring:Tile
- Bathrooms Description:Bathtub, Garden Tub/Roman Tub
- Living area:1,765 sq. ft.
Heating and cooling
- Cooling:Central Air
- Heating:Central
- Central air:Yes
Structure and exterior
- Roof:Shingle
- Year built:2012
- Building area:1,765 sq. ft.
- Lot area:0.23 Acres
- Architectural Style:One Story
- Construction Materials:Block, Concrete, Stucco
- Exterior Features:Enclosed Porch, Fence, Porch, Screened
- Levels:1 Story
Utilities
- Water:Public
- Sewer:Septic Tank
Finances and disclosures
- Price:$440,000
- Price per sq. ft.:$249.29
- Tax amount:$2,287 (2021)
Features and amenities
- Laundry features:en_
- Amenities:en_
- Pool features:Fenced, Pool, Private
Parking
- Parking description:Attached, Driveway, Garage, Garage Door Opener
- Garage:Yes
- Garage spaces:2
New listings near 774 Belfast Terrace
- Coming Soon
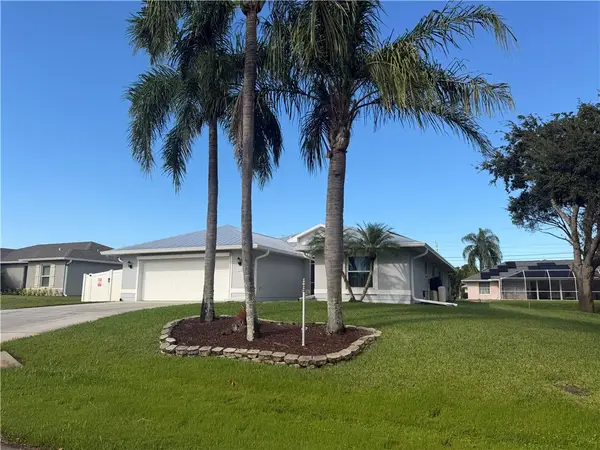 $449,900Coming Soon3 beds 2 baths2,296 sq. ft.
966 Flamingo Avenue, Sebastian, FL 32958
MLS# 301341Listed by: EXP REALTY, LLC - Coming Soon
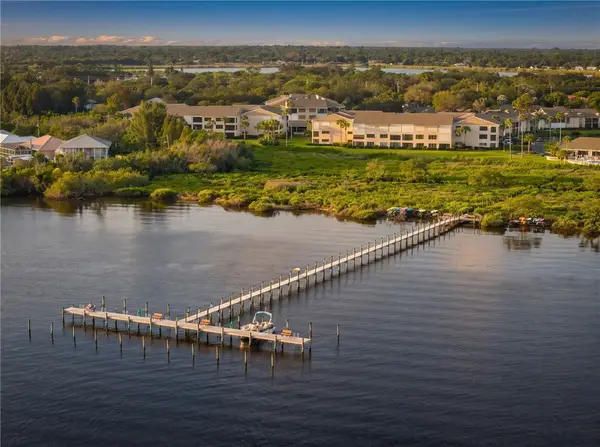 $224,000Coming Soon2 beds 2 baths1,199 sq. ft.
6155 S Mirror Lake Drive #309, Sebastian, FL 32958
MLS# 301302Listed by: COLDWELL BANKER PARADISE - Coming Soon
 $344,000Coming Soon3 beds 2 baths1,631 sq. ft.
Address Withheld By Seller, Sebastian, FL 32958
MLS# 301158Listed by: RE/MAX CROWN REALTY - New
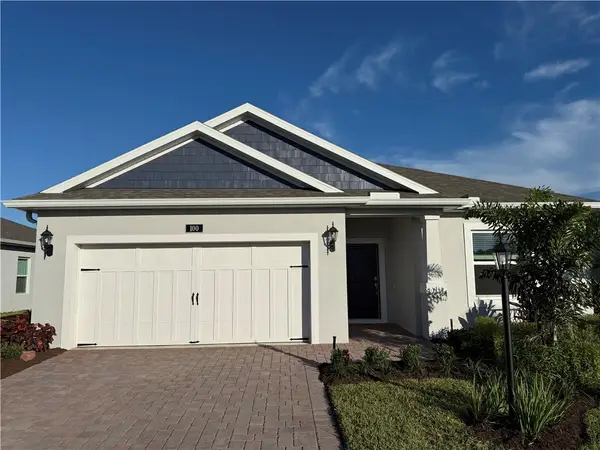 $399,990Active3 beds 2 baths1,937 sq. ft.
100 Jetty Lane, Sebastian, FL 32958
MLS# 301371Listed by: HOLIDAY BUILDERS OF GULF COAST - New
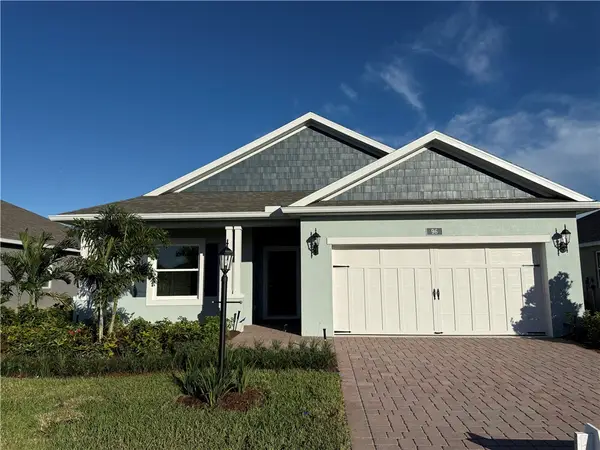 $399,990Active3 beds 2 baths1,663 sq. ft.
96 Jetty Lane, Sebastian, FL 32958
MLS# 301370Listed by: HOLIDAY BUILDERS OF GULF COAST - New
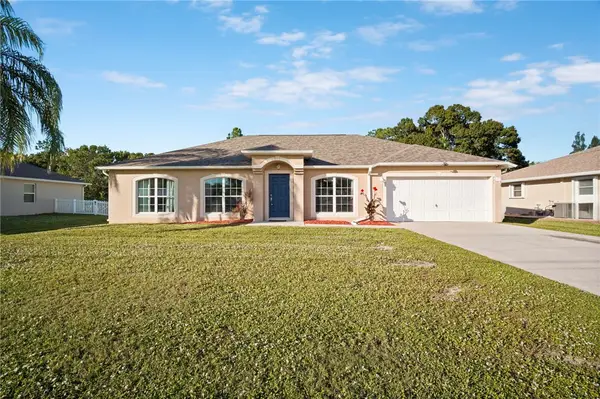 $379,999Active4 beds 2 baths2,236 sq. ft.
777 George Street, Sebastian, FL 32958
MLS# 301342Listed by: BLUE MARLIN REAL ESTATE - New
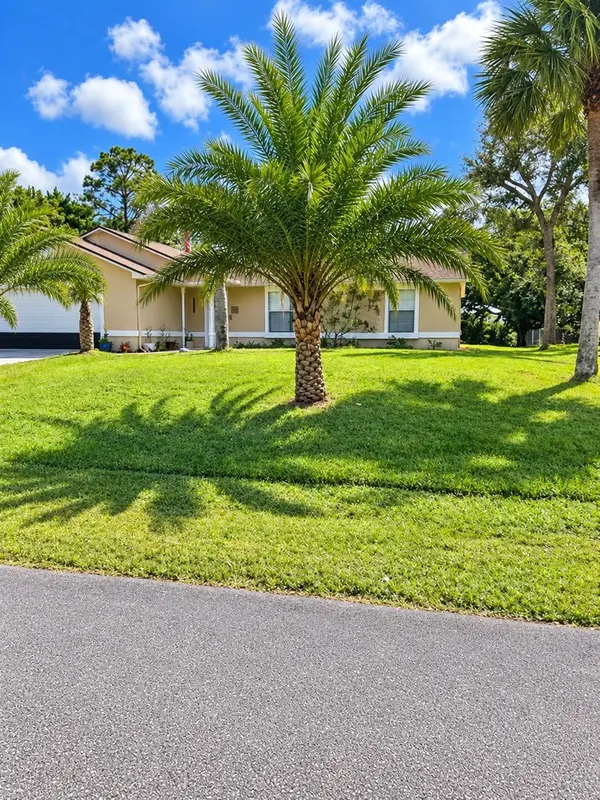 $279,900Active3 beds 2 baths1,517 sq. ft.
841 Jamaica Avenue, Sebastian, FL 32958
MLS# 301332Listed by: LISTWITHFREEDOM.COM - Open Sat, 1 to 3pmNew
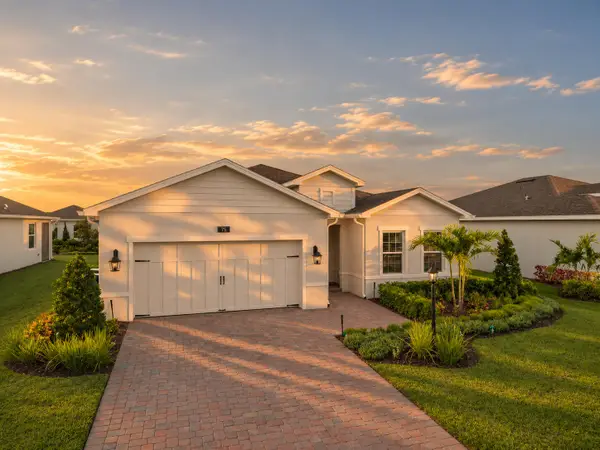 $439,900Active3 beds 2 baths1,815 sq. ft.
75 White Pelican Lane, Sebastian, FL 32958
MLS# B26100210Listed by: KELLER WILLIAMS REALTY OF VERO - New
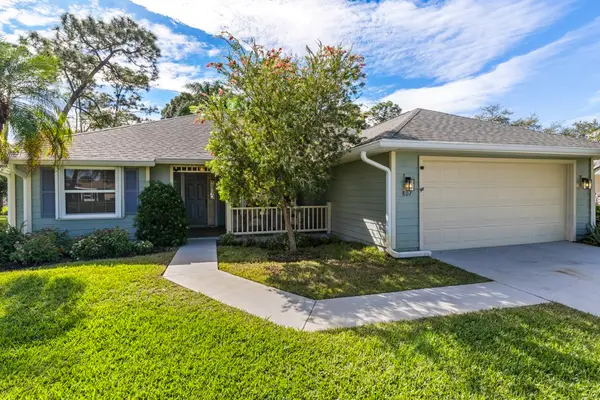 $329,000Active3 beds 2 baths
807 Gladiola Avenue, Sebastian, FL 32958
MLS# 301322Listed by: EXP REALTY, LLC - New
 $399,000Active3 beds 2 baths2,312 sq. ft.
111 Curtis Circle, SEBASTIAN, FL 32958
MLS# O6452177Listed by: COLDWELL BANKER REALTY


Protect your home and budget from life's surprises with an Assurant Home Warranty, backed by a partner that supports you through every step of homeownership. Explore Plans.
© 2023 - 2026 ERA Franchise Systems LLC. All rights reserved. ERA Franchise Systems LLC fully supports the principles of the Fair Housing Act and the Equal Opportunity Act. ERA, ERA Real Estate powered, and their respective logos are registered service marks of ERA Franchise Systems LLC. Each office is independently owned and operated.