
9635 Riverside Drive #2, Sebastian, FL 32958
Local realty services provided by:Atlantic Shores Realty Expertise ERA Powered
9635 Riverside Drive #2,Sebastian, FL 32958
$256,000
- 2 Beds
- 2 Baths
- 1,060 sq. ft.
- Single family
- Active
Listed by: annette mackey
Office: re/max crown realty
MLS#:298759
Source:FL_RAIRC
Price summary
- Price:$256,000
- Price per sq. ft.:$241.51
- Monthly HOA dues:$585
About this home
Step inside this first-floor, turn-key, fairway view home featuring tile flooring throughout. This open concept home has been loved by the same owners for over 20 years! Kitchen has granite countertops and beautiful dark wood cabinets. Enjoy peace of mind with the newly installed 2026 HVAC, 2023 Metal Roof and recently re-piped water lines (assessments paid). Relax on your screened patio that features a motorized retractable shutter for privacy and security. Ready for a vibrant community lifestyle with a chance to fill your social calendar? This one could be yours!
Contact an agent
Home facts
- Year built:1998
- Subdivision & Development:Pelican Pointe-Seb
- Listing ID #:298759
- Added:42 day(s) ago
- Updated:August 07, 2026 at 05:03 PM
Rooms and interior
- Bedrooms:2
- Total bathrooms:2
- Full bathrooms:2
- Rooms Total:9
- Flooring:Tile
- Living area:1,060 sq. ft.
Heating and cooling
- Cooling:Ceiling Fans, Central Air, Electric
- Heating:Central, Electric
- Central air:Yes
Structure and exterior
- Roof:Metal
- Year built:1998
- Building area:1,060 sq. ft.
- Lot Features:On Golf Course
- Architectural Style:Two Story
- Construction Materials:Frame
- Exterior Features:Enclosed, Porch
- Levels:2 Story
Utilities
- Water:Public
- Sewer:County Sewer
Finances and disclosures
- Price:$256,000
- Price per sq. ft.:$241.51
- Tax amount:$830 (2025)
Features and amenities
- Pool features:Community, Pool
Parking
- Parking description:Assigned, Uncovered
New listings near 9635 Riverside Drive #2
- Coming Soon
 $449,000Coming Soon3 beds 2 baths1,958 sq. ft.
365 Breakwater Terrace, Sebastian, FL 32958
MLS# 299581Listed by: COLDWELL BANKER PARADISE - New
 $1,275,000Active4 beds 4 baths3,884 sq. ft.
86 Blue Island Street, Sebastian, FL 32958
MLS# 299562Listed by: COMPASS FLORIDA LLC - New
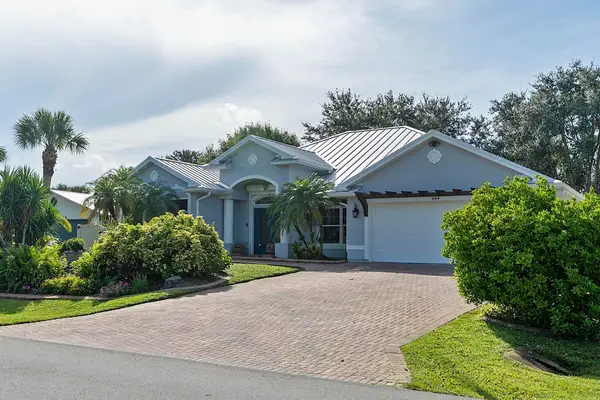 $469,900Active3 beds 2 baths2,073 sq. ft.
444 Rolling Hill Drive, Sebastian, FL 32958
MLS# B26069837Listed by: THE KEYES COMPANY 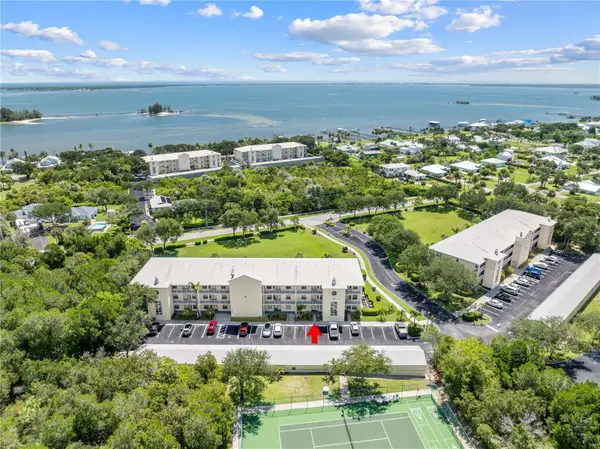 $310,000Active3 beds 2 baths1,261 sq. ft.
13570 Mystic Drive #102, Sebastian, FL 32958
MLS# B26065353Listed by: EAST PARK REALTY LLC- New
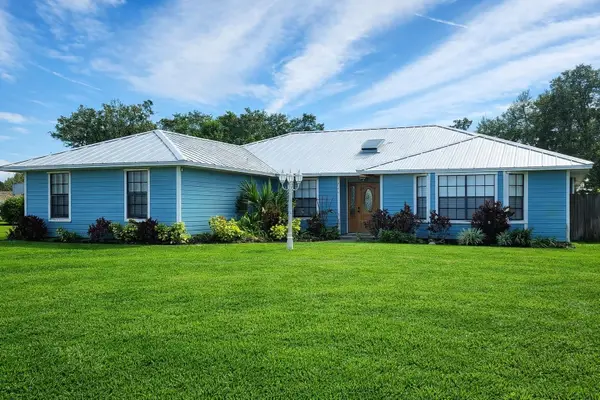 $549,900Active3 beds 3 baths1,989 sq. ft.
728 N Fischer Circle, Sebastian, FL 32958
MLS# B26069763Listed by: HERITAGE REALTY FL - New
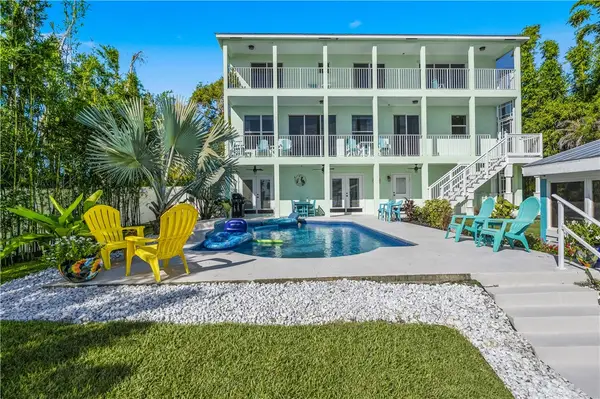 $989,000Active6 beds 5 baths3,840 sq. ft.
13610 Old Dixie Highway, Sebastian, FL 32958
MLS# 299498Listed by: COMPASS FLORIDA LLC - New
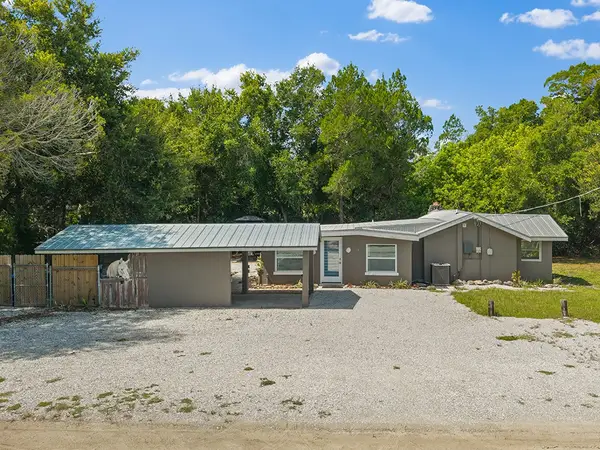 $330,000Active2 beds 1 baths864 sq. ft.
8175 133rd Place, Sebastian, FL 32958
MLS# 299572Listed by: DALE SORENSEN REAL ESTATE INC. - New
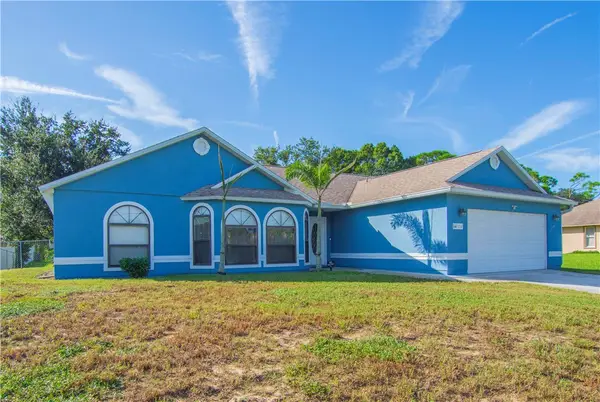 $309,900Active3 beds 2 baths1,696 sq. ft.
334 Joy Haven Drive, Sebastian, FL 32958
MLS# 299564Listed by: TREASURE COAST REALTY LLC - New
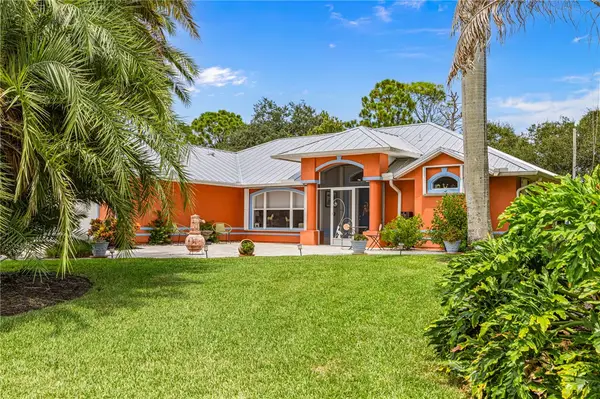 $549,900Active3 beds 2 baths1,730 sq. ft.
109 Thunderbird Drive, Sebastian, FL 32958
MLS# 299547Listed by: DALE SORENSEN REAL ESTATE INC. - New
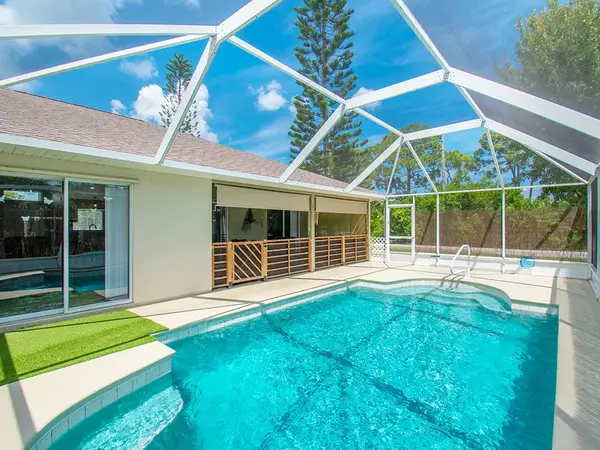 $429,000Active3 beds 2 baths1,677 sq. ft.
101 Duncan Street, Sebastian, FL 32958
MLS# 299561Listed by: DALE SORENSEN REAL ESTATE INC.


Protect your home and budget from life's surprises with an Assurant Home Warranty, backed by a partner that supports you through every step of homeownership. Explore Plans.
© 2023 - 2026 ERA Franchise Systems LLC. All rights reserved. ERA Franchise Systems LLC fully supports the principles of the Fair Housing Act and the Equal Opportunity Act. ERA, ERA Real Estate powered, and their respective logos are registered service marks of ERA Franchise Systems LLC. Each office is independently owned and operated.