
5924 Glens Court, Sebring, FL 33876
Local realty services provided by:ERA Advantage Realty, Inc.
Listed by: will dibble jr
Office: re/max realty plus
MLS#:OM733919
Source:MFRMLS
Price summary
- Price:$599,900
- Price per sq. ft.:$148.31
- Monthly HOA dues:$4.17
About this home
I’m ready for my new occupants!!!—and endless pool days to begin! Step inside this custom-built home on an oversized corner lot and your eyes are drawn straight through the foyer to the pool area. High ceilings, decorative arches and display niches give the formal living and dining areas an inviting sense of space. At the heart of the home, the kitchen is ready for everything from quick breakfasts to a full house of guests. It features granite countertops, a cooktop island, stainless steel appliances, a pantry and generous prep space. The breakfast bar opens to the family room, where built-in entertainment shelving and pool access keep everyone connected. The split floor plan gives the primary suite its own side of the home. Start your morning with a view of the pool through the sliding glass doors, and wind down in the remodeled bath with a jetted tub, walk-in shower, double vanity and dressing table. Two walk-in closets complete the primary suite. Across the home are two spacious bedrooms with ample closet space and a remodeled guest bath. There’s even room for extended family or guests to feel at home. Beside the pool, the 500-square-foot mother-in-law suite has its own kitchen, living and dining areas, full bath with a walk-in shower, and mini-split A/C. Outside, choose a sunny spot by the screened pool and spa or relax under the covered patio. This home also has a fenced area and spacious backyard that offers plenty of room to enjoy beyond the screen. An indoor laundry area and an 11-by-11-foot air-conditioned room in the two+ car garage add flexible space for an office or hobbies. Come see how easily this home could fit the life you’re ready to live!...
Contact an agent
Home facts
- Year built:1998
- Subdivision & Development:SPRING LAKE VILL 06
- Listing ID #:OM733919
- Added:1 day(s) ago
- Updated:November 09, 2026 at 07:40 PM
Rooms and interior
- Bedrooms:4
- Total bathrooms:4
- Full bathrooms:3
- Half bathrooms:1
- Flooring:Luxury Vinyl
- Kitchen Description:Cooktop, Dishwasher, Refrigerator, Solid Surface Counters, Solid Wood Cabinets
- Bedroom Description:High Ceilings, Primary Bedroom Main Floor, Split Bedroom, Walk-In Closet(s)
- Living area:3,284 sq. ft.
Heating and cooling
- Cooling:Central Air
- Heating:Heat Pump
- Central air:Yes
Structure and exterior
- Roof:Shingle
- Year built:1998
- Building area:3,284 sq. ft.
- Lot area:0.57 Acres
- Lot Features:Cleared, Corner Lot, Oversized, Paved
- Construction Materials:Stucco
- Exterior Features:Covered Porch/Patio, Enclosed, Front Porch, Lighting, Porch, Private Mailbox, Rear Porch, Screened
- Foundation Description:Slab
- Levels:1 Story
Utilities
- Water:Public
- Sewer:Septic Tank
Finances and disclosures
- Price:$599,900
- Price per sq. ft.:$148.31
- Tax amount:$6,711 (2025)
Features and amenities
- Appliances:Cooktop, Dishwasher, Dryer, Irrigation Equipment, Refrigerator, Washer
- Laundry features:Dryer, Inside, Laundry Room, Washer
- Amenities:BB/HS Internet Available, Built-In Features, Cable Available, Cable Connected, Cathedral Ceiling(s), Ceiling Fans(s), Central Vaccum, Fiber Optics, High Ceilings, Irrigation Equipment, Primary Bedroom Main Floor, Solid Surface Counters, Solid Wood Cabinets, Split Bedroom, Sprinkler Well, Walk-In Closet(s), Window Treatments
- Pool features:Heated, In Ground, Private Pool, Screen Enclosure
Parking
- Parking description:Attached Garage, Garage Door Opener, Golf Cart Parking, Workshop in Garage
- Garage:Yes
- Garage spaces:3
 The information being provided by Stellar Mls is for the consumer's personal, non-commercial use and may not be used for any purpose other than to identify prospective properties consumer may be interested in purchasing. Any information relating to real estate for sale referenced on this web site comes from the Internet Data Exchange (IDX) program of the Stellar Mls. ERA Advantage Realty, Inc. is not a Multiple Listing Service (MLS), nor does it offer MLS access. This website is a service of ERA Advantage Realty, Inc., a broker participant of Stellar Mls. This web site may reference real estate listing(s) held by a brokerage firm other than the broker and/or agent who owns this web site.
The accuracy of all information, regardless of source, including but not limited to open house information, square footages and lot sizes, is deemed reliable but not guaranteed and should be personally verified through personal inspection by and/or with the appropriate professionals. The data contained herein is copyrighted by Stellar Mls and is protected by all applicable copyright laws. Any unauthorized dissemination of this information is in violation of copyright laws and is strictly prohibited.
Properties in listings may have been sold or may no longer be available.
Copyright 2026 Stellar Mls. All rights reserved.
New listings near 5924 Glens Court
- New
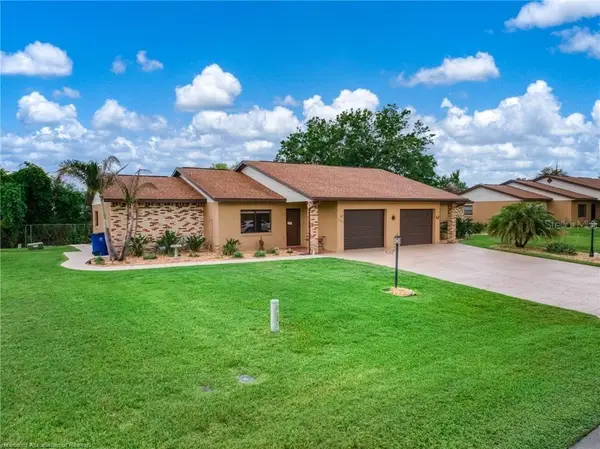 $229,900Active2 beds 2 baths1,128 sq. ft.
2418 Hidden Creek Circle, SEBRING, FL 33870
MLS# P4940408Listed by: LPT REALTY, LLC - New
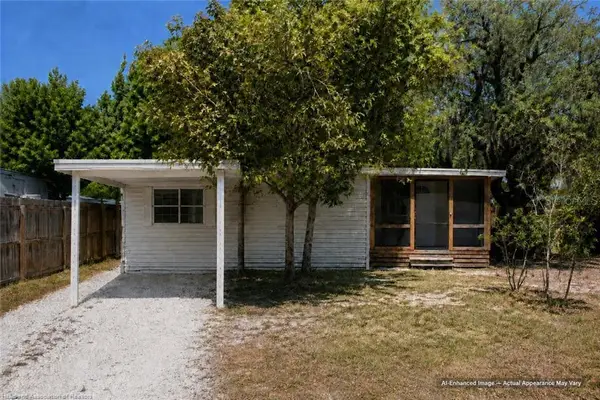 $109,000Active2 beds 1 baths672 sq. ft.
4510 Granada Avenue, SEBRING, FL 33870
MLS# P4940406Listed by: LPT REALTY, LLC - New
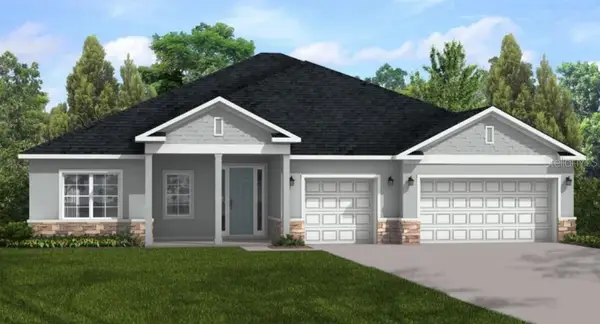 $488,900Active4 beds 3 baths2,478 sq. ft.
4943 San Ignacio Drive, SEBRING, FL 33872
MLS# P4940398Listed by: NEW BUILD SERVICES - New
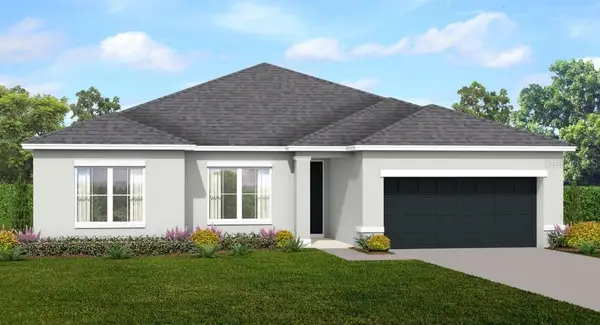 $399,900Active4 beds 3 baths2,092 sq. ft.
4439 Mindello Street, SEBRING, FL 33872
MLS# P4940400Listed by: NEW BUILD SERVICES - New
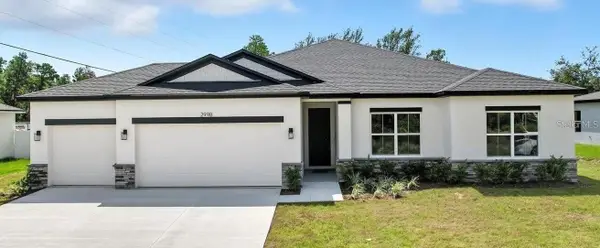 $399,900Active4 beds 3 baths2,092 sq. ft.
7062 San Bruno Drive, SEBRING, FL 33872
MLS# P4940401Listed by: NEW BUILD SERVICES - New
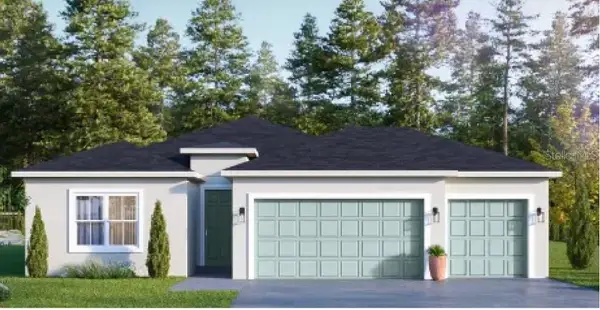 $388,900Active4 beds 2 baths1,990 sq. ft.
4422 Mindello Street, SEBRING, FL 33872
MLS# P4940402Listed by: NEW BUILD SERVICES - New
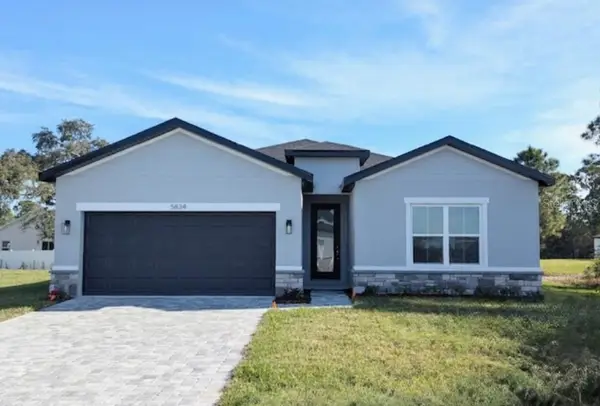 $349,900Active4 beds 3 baths1,990 sq. ft.
4637 Boston Street, SEBRING, FL 33872
MLS# P4940396Listed by: NEW BUILD SERVICES - New
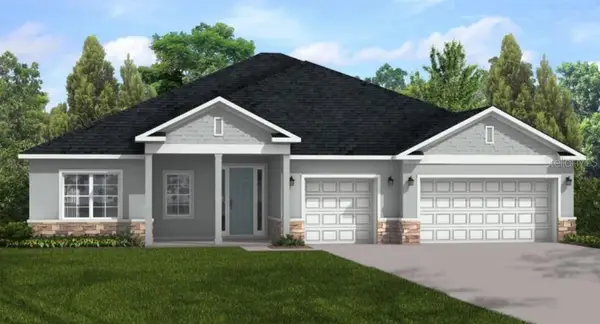 $488,900Active4 beds 3 baths2,478 sq. ft.
6730 Sun N Lake Boulevard, SEBRING, FL 33872
MLS# P4940394Listed by: NEW BUILD SERVICES - New
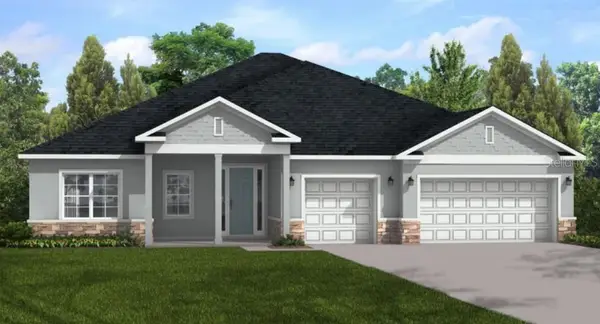 $488,900Active4 beds 3 baths2,478 sq. ft.
6983 San Benito Drive, SEBRING, FL 33872
MLS# P4940395Listed by: NEW BUILD SERVICES


Protect your home and budget from life's surprises with an Assurant Home Warranty, backed by a partner that supports you through every step of homeownership. Explore Plans.
© 2023 - 2026 ERA Franchise Systems LLC. All rights reserved. ERA Franchise Systems LLC fully supports the principles of the Fair Housing Act and the Equal Opportunity Act. ERA, ERA Real Estate powered, and their respective logos are registered service marks of ERA Franchise Systems LLC. Each office is independently owned and operated.