
6912 Mexican Hat Drive, Sebring, FL 33872
Local realty services provided by:Atlantic Shores Realty Expertise ERA Powered
Listed by: david aryeh
Office: sobeca realty llc.
MLS#:B26054148
Source:RMLS
Price summary
- Price:$315,000
- Price per sq. ft.:$120.27
About this home
Welcome to the Lakewood model, a beautifully designed brand-new home offering 4 bedrooms, 2 full bathrooms, and an attached 2-car garage. The bright, open-concept layout creates a seamless flow between the spacious great room, dining area, and kitchen, making the home ideal for both everyday living and entertaining. The kitchen features Harvest Oak cabinetry, quartz countertops, stainless steel appliances, a large center island with additional seating and workspace, and generous cabinet storage. Luxury vinyl plank flooring runs throughout the main living areas and bedrooms, while the bathrooms showcase upgraded tile finishes and double vanities for added convenience. The private primary suite includes a spacious bedroom, walk-in closet, and well-appointed bathroom with dual sinks and a tiled shower. Three additional bedrooms provide plenty of flexibility for guests, or a home office. Outside, enjoy a large covered back porch and patio overlooking the spacious yard—perfect for relaxing, entertaining, or enjoying Florida's year-round sunshine. Additional features include modern LED lighting, black fixtures, an irrigation system, fresh landscaping, underground utilities, and central water and sewer. Thoughtfully finished inside and out, the Lakewood model offers the comfort, space, and modern upgrades today's buyers are looking for....
Contact an agent
Home facts
- Year built:2026
- Subdivision & Development:SUN N LK SEB UNIT 16
- Listing ID #:B26054148
- Added:48 day(s) ago
- Updated:September 06, 2026 at 03:12 PM
Rooms and interior
- Bedrooms:4
- Total bathrooms:2
- Full bathrooms:2
- Flooring:Tile, Vinyl
- Kitchen Description:Dishwasher, Microwave, Refrigerator
- Living area:1,773 sq. ft.
Heating and cooling
- Cooling:Ceiling Fans, Central Air
- Heating:Central
- Central air:Yes
Structure and exterior
- Roof:Shingle
- Year built:2026
- Building area:1,773 sq. ft.
- Architectural Style:Ranch
- Construction Materials:Concrete, Stucco
- Exterior Features:Room for Pool
- Levels:1 Story
Utilities
- Water:Public
- Sewer:Public Sewer
Finances and disclosures
- Price:$315,000
- Price per sq. ft.:$120.27
- Tax amount:$804 (2025)
Features and amenities
- Appliances:Dishwasher, Microwave, Refrigerator
Parking
- Total parking spaces:4
- Parking description:Driveway, Garage, Garage Door Opener
- Garage:Yes
- Garage spaces:2
New listings near 6912 Mexican Hat Drive
- New
 $210,000Active3 beds 2 baths1,308 sq. ft.
3126 Marlin Drive, SEBRING, FL 33870
MLS# L4964796Listed by: COLDWELL BANKER REALTY - New
 $425,000Active-- beds -- baths3,560 sq. ft.
1010 Eo Douglas Avenue #S1-4, SEBRING, FL 33870
MLS# O6439580Listed by: SPANN & ASSOCIATES REAL ESTATE - New
 $280,490Active3 beds 2 baths1,665 sq. ft.
7925 Zambrana Street, SEBRING, FL 33872
MLS# C7530411Listed by: WJH BROKERAGE FL LLC - New
 $276,990Active3 beds 2 baths1,665 sq. ft.
4428 Gerona Avenue, SEBRING, FL 33872
MLS# C7530413Listed by: WJH BROKERAGE FL LLC - New
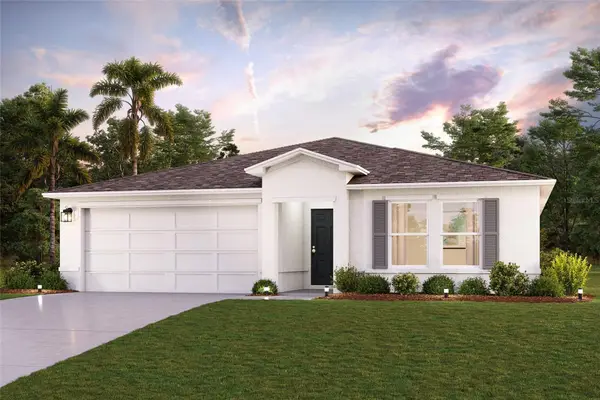 $287,490Active3 beds 2 baths1,808 sq. ft.
7712 Yumuri Street, SEBRING, FL 33872
MLS# C7530403Listed by: WJH BROKERAGE FL LLC - New
 $264,900Active3 beds 2 baths1,376 sq. ft.
4663 Ponce De Leon Boulevard, Sebring, FL 33872
MLS# 2026037513Listed by: RIVERSIDE REAL ESTATE INC  $315,000Pending4 beds 2 baths1,773 sq. ft.
6900 Dickinson Drive, Sebring, FL 33872
MLS# B26072314Listed by: SOBECA REALTY LLC.- New
 $22,000Active0.24 Acres
2126 Algonquin Drive, SEBRING, FL 33875
MLS# C7530367Listed by: BUILDERS LAND ASSOCIATES - New
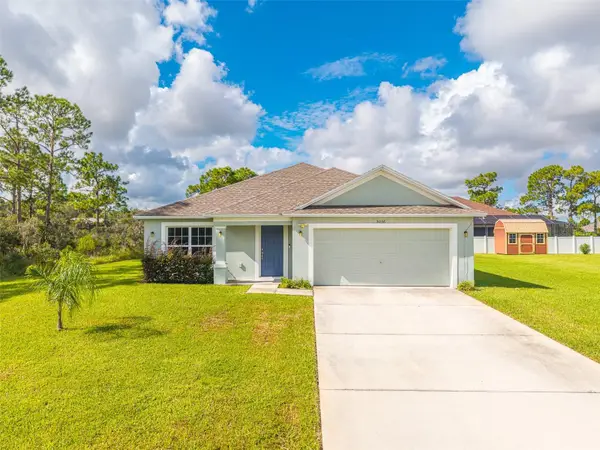 $359,900Active4 beds 2 baths1,965 sq. ft.
5036 San Ignacio Drive, SEBRING, FL 33872
MLS# L4964092Listed by: KELLER WILLIAMS REALTY SMART 1 - Open Sun, 2 to 4pmNew
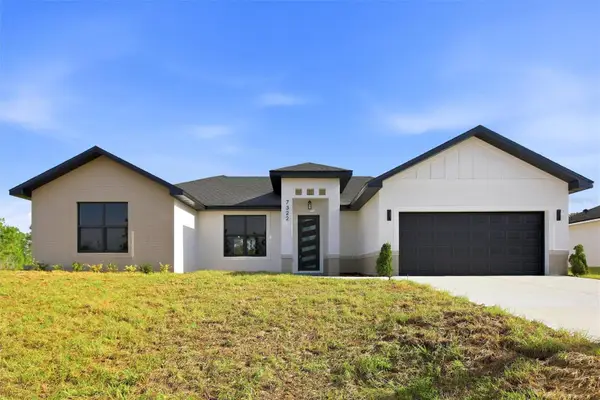 $389,900Active4 beds 3 baths1,927 sq. ft.
7800 Domenico Street, SEBRING, FL 33872
MLS# P4939750Listed by: LPT REALTY, LLC


Protect your home and budget from life's surprises with an Assurant Home Warranty, backed by a partner that supports you through every step of homeownership. Explore Plans.
© 2023 - 2026 ERA Franchise Systems LLC. All rights reserved. ERA Franchise Systems LLC fully supports the principles of the Fair Housing Act and the Equal Opportunity Act. ERA, ERA Real Estate powered, and their respective logos are registered service marks of ERA Franchise Systems LLC. Each office is independently owned and operated.