
7008 Kenwood Place, Sebring, FL 33876
Local realty services provided by:Atlantic Shores Realty Expertise ERA Powered
Listed by: glenys m abad
Office: coldwell banker realty
MLS#:B26052980
Source:RMLS
Price summary
- Price:$440,000
- Price per sq. ft.:$128.99
- Monthly HOA dues:$4.17
About this home
Welcome to this custom-built 3-bedroom, 2.5-bath home with a versatile bonus room, nestled in the desirable Spring Lake golf cart community. Built in 2004, this well-maintained home offers peace of mind with major updates, including a new roof in 2018, and new AC in 2021. Step inside to discover quality craftsmanship featuring arched thermal-insulated windows, elegant arched doorways, decorative columns, built-in shelving, accordion hurricane shutters, and easy-care laminate flooring throughout. The spacious primary suite is a relaxing retreat with a spa-inspired ensuite bath complete with dual vanities, a soaking tub, and a separate walk-in shower. Enjoy Florida living year-round from the large, screened porch overlooking the backyard. Additional features include city water, and a detached 20' x 35' storage shed used as a garage and workshop complete with a rolling door and mini split air conditioner. Spring Lake is a charming golf cart-friendly community offering easy access to neighborhood amenities, an eco-friendly dog park, fishing, golf, and outdoor recreation. Don't miss this opportunity to own a beautifully maintained home in a wonderful location!...
Contact an agent
Home facts
- Year built:2004
- Subdivision & Development:SPRING LAKE VILL 05
- Listing ID #:B26052980
- Added:28 day(s) ago
- Updated:August 13, 2026 at 03:07 PM
Rooms and interior
- Bedrooms:3
- Total bathrooms:3
- Full bathrooms:2
- Half bathrooms:1
- Flooring:Ceramic Tile, Laminate
- Kitchen Description:Dishwasher, Disposal, Microwave, Refrigerator
- Living area:2,553 sq. ft.
Heating and cooling
- Cooling:Central Air, Electric
- Heating:Central, Electric
- Central air:Yes
Structure and exterior
- Roof:Composition
- Year built:2004
- Building area:2,553 sq. ft.
- Architectural Style:Ranch
- Construction Materials:Concrete, Stucco
- Exterior Features:Porch, Screened
- Foundation Description:Slab
- Levels:1 Story
Utilities
- Water:Public
- Sewer:Septic Tank
Finances and disclosures
- Price:$440,000
- Price per sq. ft.:$128.99
- Tax amount:$4,778 (2025)
Features and amenities
- Appliances:Dishwasher, Disposal, Microwave, Refrigerator
Parking
- Total parking spaces:4
- Parking description:Detached, Driveway, Garage
- Garage:Yes
- Garage spaces:2
New listings near 7008 Kenwood Place
- New
 $12,900Active0 Acres
4527 Weeping Willow, Sebring, FL 33870
MLS# A12070542Listed by: INVESTMENT REAL ESTATE - New
 $78,900Active0 Acres
7009 Coral Ridge Rd, Sebring, FL 33876
MLS# A12070555Listed by: GODOY REALTY LLC - New
 $329,900Active4 beds 3 baths1,939 sq. ft.
4749 Myrtle Beach Drive, Sebring, FL 33872
MLS# 2026034253Listed by: RIVERSIDE REAL ESTATE INC - New
 $79,900Active3 beds 1 baths989 sq. ft.
852 Shirley Street, SEBRING, FL 33870
MLS# A4702771Listed by: REALTY ONE GROUP MVP - New
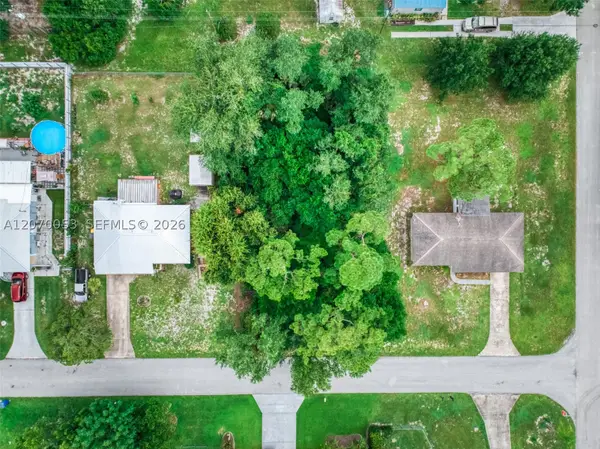 $39,900Active0 Acres
0 Swallow Ave, Sebring, FL 33870
MLS# A12070053Listed by: LPT REALTY, LLC - New
 $39,900Active0.23 Acres
Swallow Avenue, SEBRING, FL 33870
MLS# P4939578Listed by: LPT REALTY, LLC - New
 $235,000Active3 beds 2 baths1,226 sq. ft.
1502 Las Villas Boulevard, SEBRING, FL 33870
MLS# O6432981Listed by: KELLER WILLIAMS REALTY AT THE LAKES - New
 $649,000Active3 beds 3 baths2,360 sq. ft.
2711 Snyder Road, SEBRING, FL 33870
MLS# O6432998Listed by: 15 PROPERTIES - New
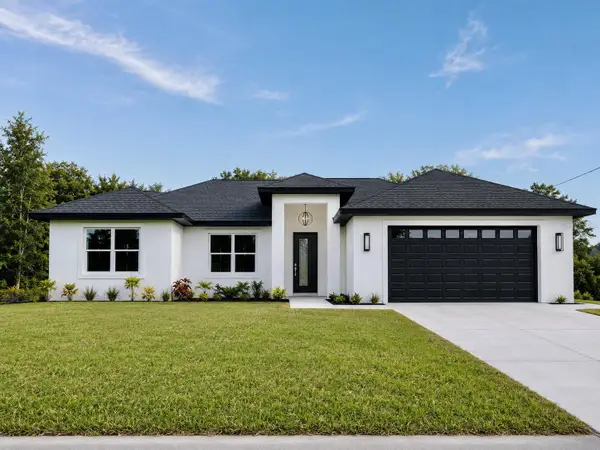 $339,900Active3 beds 3 baths1,505 sq. ft.
6523 Orduna Drive, SEBRING, FL 33872
MLS# O6433006Listed by: AROD PARTNERS REALTY - Open Sat, 3 to 5pmNew
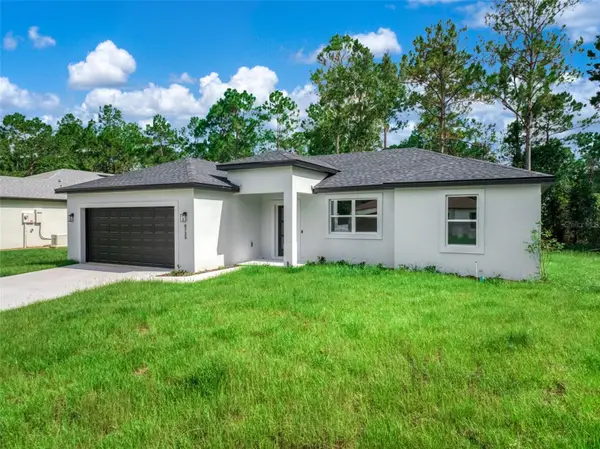 $289,900Active3 beds 2 baths1,450 sq. ft.
8725 Capilla Street, SEBRING, FL 33872
MLS# O6431811Listed by: ROBYN PHILLIPS REAL ESTATE SERVICES LLC


Protect your home and budget from life's surprises with an Assurant Home Warranty, backed by a partner that supports you through every step of homeownership. Explore Plans.
© 2023 - 2026 ERA Franchise Systems LLC. All rights reserved. ERA Franchise Systems LLC fully supports the principles of the Fair Housing Act and the Equal Opportunity Act. ERA, ERA Real Estate powered, and their respective logos are registered service marks of ERA Franchise Systems LLC. Each office is independently owned and operated.