
1213 Lake Shore Ranch Drive, Seffner, FL 33584
Local realty services provided by:Bingham Realty ERA Powered
Listed by: kelly heldreth, kilene schelle
Office: keller williams suburban tampa
MLS#:TB8566254
Source:MFRMLS
Price summary
- Price:$379,900
- Price per sq. ft.:$117.33
- Monthly HOA dues:$41.67
About this home
NEW ROOF going on before closing, and YOU pick the color. Move-in ready, done right. This 4 bed, 2 bath, 2,061 sq ft one-story home in Lake Shore Ranch sits on a 10,500 sq ft lot with a 2-car garage and a 480 sq ft screened porch built for Florida evenings. The entire interior has been freshly painted, and brand-new vinyl flooring runs through the living areas and all four bedrooms, with tile in the kitchen and baths. No roof worries, no insurance headaches, no waiting. HOA is just $500 a year, flood zone X, and you're minutes from I-4, I-75 and everything Brandon has to offer. Homes this ready don't sit. Schedule your showing today.
Contact an agent
Home facts
- Year built:1999
- Subdivision & Development:LAKE SHORE RANCH PH I
- Listing ID #:TB8566254
- Added:2 day(s) ago
- Updated:November 18, 2026 at 08:31 PM
Rooms and interior
- Bedrooms:4
- Total bathrooms:2
- Full bathrooms:2
- Flooring:Ceramic Tile, Vinyl
- Dining Description:Breakfast Room, Eat In Kitchen
- Kitchen Description:Dishwasher, Eat-in Kitchen, Range, Range Hood, Refrigerator
- Bedroom Description:Primary Bedroom Main Floor, Split Bedroom, Walk-In Closet(s)
- Living area:2,061 sq. ft.
Heating and cooling
- Cooling:Central Air
- Heating:Central, Electric
- Central air:Yes
Structure and exterior
- Roof:Shingle
- Year built:1999
- Building area:2,061 sq. ft.
- Lot area:0.24 Acres
- Lot Features:Landscaped, Paved, Sidewalk
- Architectural Style:Contemporary
- Construction Materials:Block, Stucco
- Exterior Features:Covered Porch/Patio, Front Porch, Rain Gutters, Rear Porch, Screened, Sidewalk
- Foundation Description:Slab
- Levels:1 Story
Schools
- High school:Armwood-HB
- Middle school:Burnett-HB
- Elementary school:Colson-HB
Utilities
- Water:Public, Water Connected
- Sewer:Public, Public Sewer, Sewer Connected
Finances and disclosures
- Price:$379,900
- Price per sq. ft.:$117.33
- Tax amount:$6,528 (2025)
Features and amenities
- Appliances:Dishwasher, Dryer, Range, Range Hood, Refrigerator, Washer
- Laundry features:Dryer, Inside, Washer
- Amenities:Ceiling Fans(s), Chair Rail, Eat-in Kitchen, Primary Bedroom Main Floor, Split Bedroom, Vaulted Ceiling(s), Walk-In Closet(s)
- Pool features:Public Pool
Parking
- Parking description:Attached Garage, Driveway, Ground Level
- Garage:Yes
- Garage spaces:2
 The information being provided by Stellar Mls is for the consumer's personal, non-commercial use and may not be used for any purpose other than to identify prospective properties consumer may be interested in purchasing. Any information relating to real estate for sale referenced on this web site comes from the Internet Data Exchange (IDX) program of the Stellar Mls. Bingham Realty ERA Powered is not a Multiple Listing Service (MLS), nor does it offer MLS access. This website is a service of Bingham Realty ERA Powered, a broker participant of Stellar Mls. This web site may reference real estate listing(s) held by a brokerage firm other than the broker and/or agent who owns this web site.
The accuracy of all information, regardless of source, including but not limited to open house information, square footages and lot sizes, is deemed reliable but not guaranteed and should be personally verified through personal inspection by and/or with the appropriate professionals. The data contained herein is copyrighted by Stellar Mls and is protected by all applicable copyright laws. Any unauthorized dissemination of this information is in violation of copyright laws and is strictly prohibited.
Properties in listings may have been sold or may no longer be available.
Copyright 2026 Stellar Mls. All rights reserved. MFRMLS Member Broker: William Bingham
New listings near 1213 Lake Shore Ranch Drive
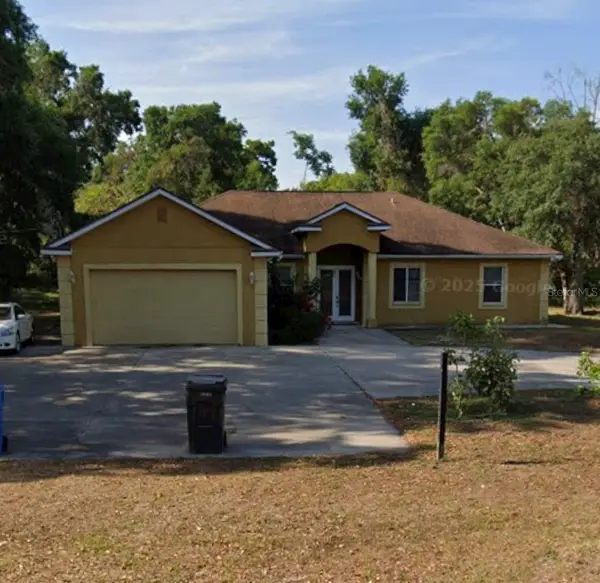 $420,000Pending3 beds 3 baths2,411 sq. ft.
11461 Pruett Road, SEFFNER, FL 33584
MLS# TB8566940Listed by: LAURA FERGUSON REALTY- New
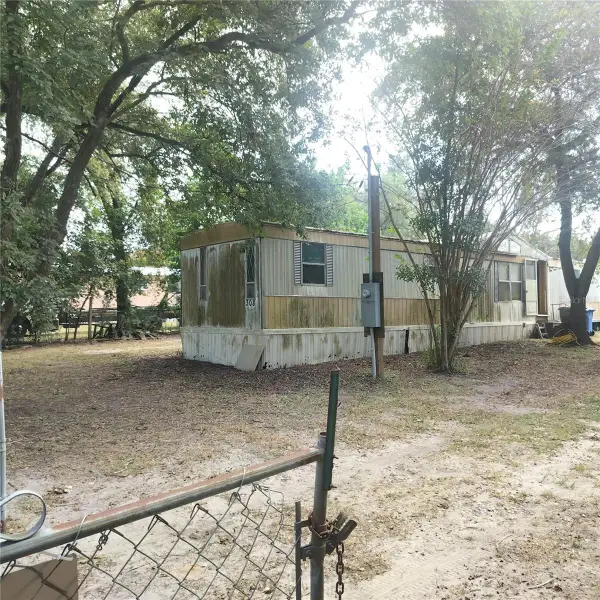 $99,990Active2 beds 2 baths732 sq. ft.
308 Hillside Drive, SEFFNER, FL 33584
MLS# TB8567973Listed by: LOKATION - New
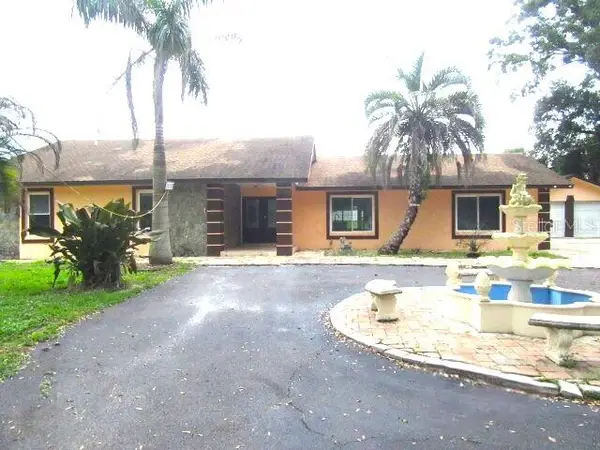 $440,000Active4 beds 3 baths2,466 sq. ft.
1212 S Taylor Road, SEFFNER, FL 33584
MLS# TB8567791Listed by: TAMPA BAY PREMIER REALTY - New
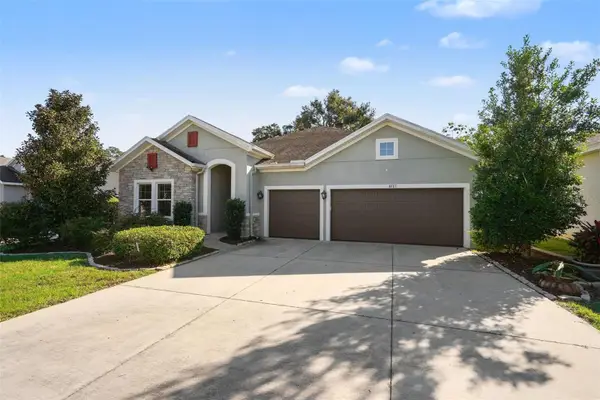 $540,000Active4 beds 4 baths2,578 sq. ft.
1017 Tracey Ann Loop, SEFFNER, FL 33584
MLS# O6457418Listed by: MARK SPAIN REAL ESTATE - New
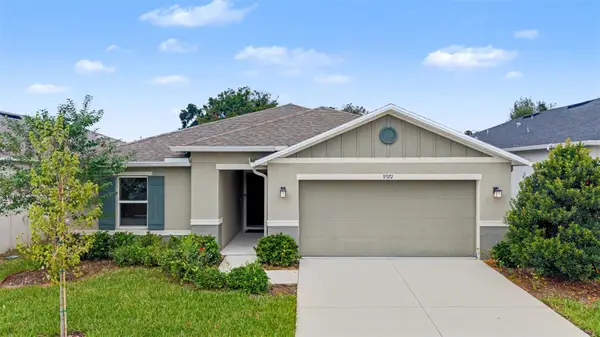 $399,000Active4 beds 2 baths1,701 sq. ft.
9972 Mesic Woods Avenue, SEFFNER, FL 33584
MLS# TB8566494Listed by: GREEN STAR REALTY, INC. - New
 $499,700Active4 beds 2 baths1,848 sq. ft.
2969 Forest Cir, SEFFNER, FL 33584
MLS# TB8566736Listed by: MIRANDA LANDA REALTY GROUP LLC - New
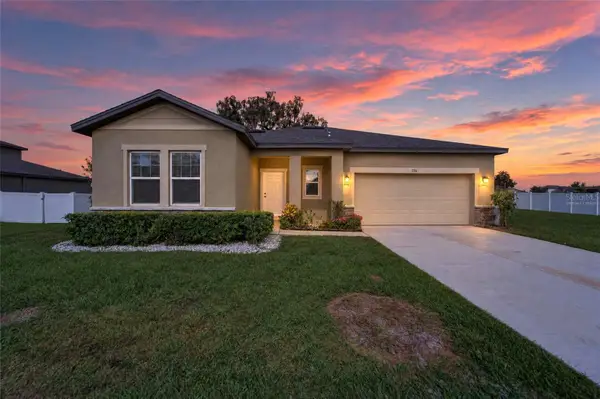 $425,000Active3 beds 2 baths1,679 sq. ft.
726 Garden Oaks Square, SEFFNER, FL 33584
MLS# TB8565413Listed by: KELLER WILLIAMS SOUTH SHORE - New
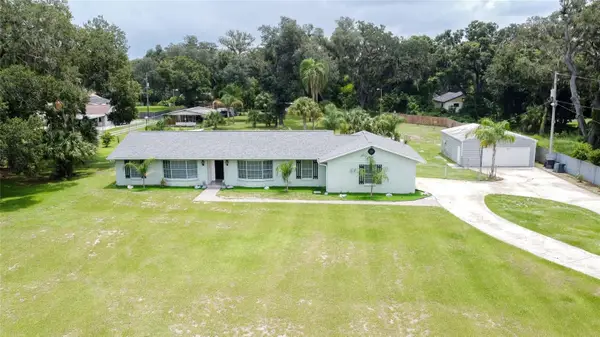 $890,000Active4 beds 2 baths2,265 sq. ft.
414 Chastain Road, SEFFNER, FL 33584
MLS# TB8566140Listed by: FRIENDS REALTY LLC - New
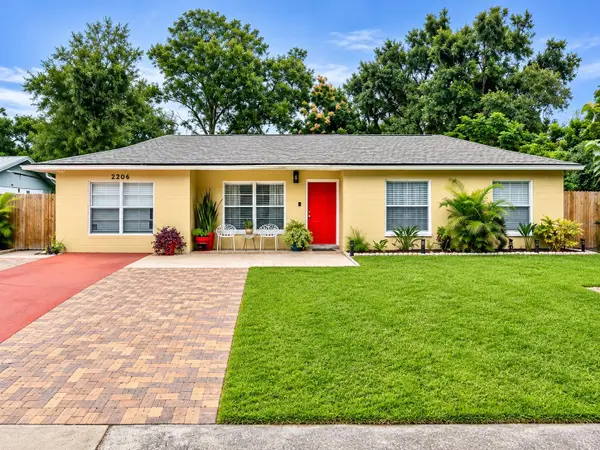 $349,900Active4 beds 2 baths1,400 sq. ft.
2206 Elise Marie Drive, SEFFNER, FL 33584
MLS# TB8567030Listed by: RUIZ REALTY SERVICES INC.


Protect your home and budget from life's surprises with an Assurant Home Warranty, backed by a partner that supports you through every step of homeownership. Explore Plans.
© 2023 - 2026 ERA Franchise Systems LLC. All rights reserved. ERA Franchise Systems LLC fully supports the principles of the Fair Housing Act and the Equal Opportunity Act. ERA, ERA Real Estate powered, and their respective logos are registered service marks of ERA Franchise Systems LLC. Each office is independently owned and operated.