
1401 Lake Shore Ranch Drive, Seffner, FL 33584
Local realty services provided by:Bingham Realty ERA Powered
Listed by: thomas flannery
Office: mcbride kelly & associates
MLS#:TB8558177
Source:MFRMLS
Price summary
- Price:$399,997
- Price per sq. ft.:$175.05
- Monthly HOA dues:$41.67
About this home
Welcome home to this 4 bed, 2 bath pool home in Seffner’s Lake Shore Ranch. A covered front porch and arched windows set the tone, while plantation shutters, vaulted ceilings and skylights fill the home with natural light. The open floor plan connects the kitchen and family room, built for everyday living and easy entertaining. The kitchen features stainless steel appliances, granite counters, a breakfast bar, pendant lighting and crisp white cabinetry, with a separate dining room just off the entry. The primary suite offers a walk-in closet and an ensuite bath with a garden tub and glass walk-in shower. Outside, the screened lanai overlooks a paver pool deck and a fully fenced backyard with room to play, garden or entertain. An inside laundry room and 2-car garage round it out. Quick access to I-4, I-75, Brandon shopping and dining, and Downtown Tampa.
Contact an agent
Home facts
- Year built:1999
- Subdivision & Development:LAKE SHORE RANCH PH I
- Listing ID #:TB8558177
- Added:1 day(s) ago
- Updated:October 16, 2026 at 12:33 PM
Rooms and interior
- Bedrooms:4
- Total bathrooms:2
- Full bathrooms:2
- Flooring:Laminate, Tile
- Dining Description:Living Room/Dining Room Combo
- Kitchen Description:Dishwasher, Disposal, Microwave, Range, Refrigerator
- Bedroom Description:High Ceilings, Walk-In Closet(s)
- Living area:1,855 sq. ft.
Heating and cooling
- Cooling:Central Air
- Heating:Central
- Central air:Yes
Structure and exterior
- Roof:Shingle
- Year built:1999
- Building area:1,855 sq. ft.
- Lot area:0.17 Acres
- Construction Materials:Block
- Exterior Features:Sidewalk
- Foundation Description:Slab
- Levels:1 Story
Schools
- High school:Armwood-HB
- Middle school:Burnett-HB
- Elementary school:Colson-HB
Utilities
- Water:Public, Water Connected
- Sewer:Public Sewer, Sewer Connected
Finances and disclosures
- Price:$399,997
- Price per sq. ft.:$175.05
- Tax amount:$5,908 (2025)
Features and amenities
- Appliances:Dishwasher, Disposal, Dryer, Irrigation Equipment, Microwave, Range, Refrigerator, Washer
- Laundry features:Dryer, Laundry Room, Washer
- Amenities:Cable Connected, Ceiling Fans(s), High Ceilings, Irrigation Equipment, Living Room/Dining Room Combo, Vaulted Ceiling(s), Walk-In Closet(s)
- Pool features:Gunite, In Ground, Private Pool
Parking
- Parking description:Attached Garage
- Garage:Yes
 The information being provided by Stellar Mls is for the consumer's personal, non-commercial use and may not be used for any purpose other than to identify prospective properties consumer may be interested in purchasing. Any information relating to real estate for sale referenced on this web site comes from the Internet Data Exchange (IDX) program of the Stellar Mls. Bingham Realty ERA Powered is not a Multiple Listing Service (MLS), nor does it offer MLS access. This website is a service of Bingham Realty ERA Powered, a broker participant of Stellar Mls. This web site may reference real estate listing(s) held by a brokerage firm other than the broker and/or agent who owns this web site.
The accuracy of all information, regardless of source, including but not limited to open house information, square footages and lot sizes, is deemed reliable but not guaranteed and should be personally verified through personal inspection by and/or with the appropriate professionals. The data contained herein is copyrighted by Stellar Mls and is protected by all applicable copyright laws. Any unauthorized dissemination of this information is in violation of copyright laws and is strictly prohibited.
Properties in listings may have been sold or may no longer be available.
Copyright 2026 Stellar Mls. All rights reserved.
New listings near 1401 Lake Shore Ranch Drive
- New
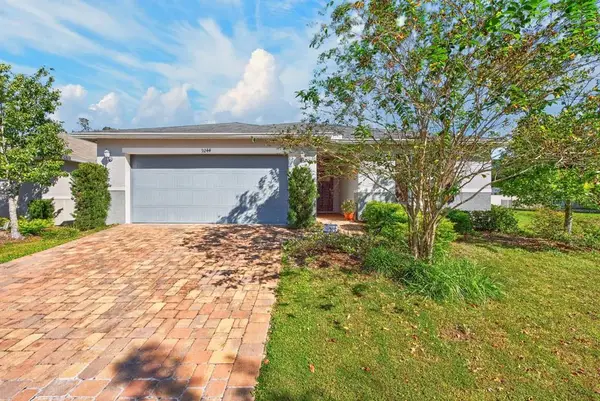 $375,000Active4 beds 2 baths1,696 sq. ft.
9244 Freedom Hill Drive, SEFFNER, FL 33584
MLS# TB8558663Listed by: LPT REALTY LLC - Open Sun, 11am to 1pmNew
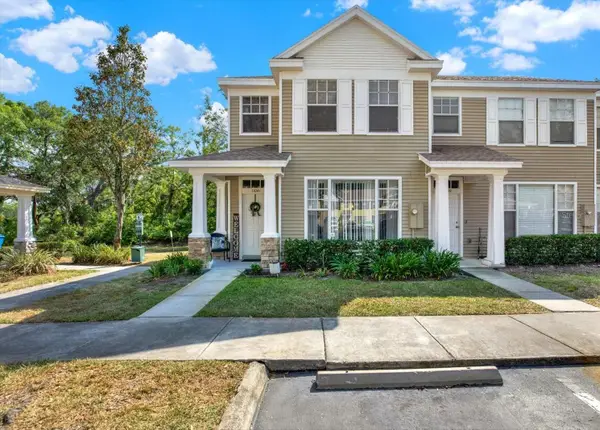 $229,900Active2 beds 2 baths1,252 sq. ft.
11041 Black Swan Court, SEFFNER, FL 33584
MLS# TB8558366Listed by: RE/MAX COLLECTIVE - New
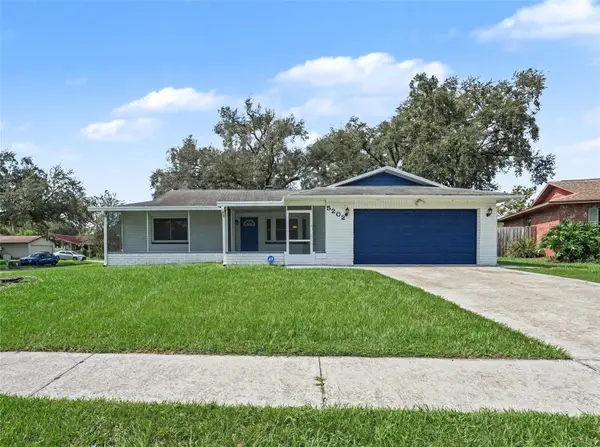 $334,900Active3 beds 2 baths1,272 sq. ft.
5202 Garner Place, SEFFNER, FL 33584
MLS# O6449734Listed by: ENTERA REALTY LLC - New
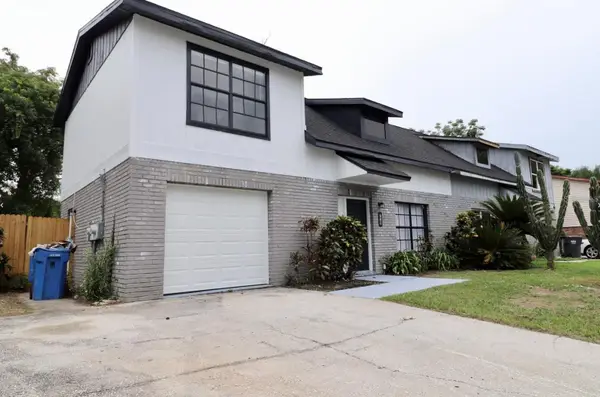 $325,000Active3 beds 2 baths1,245 sq. ft.
719 Gasparino Court, SEFFNER, FL 33584
MLS# TB8557913Listed by: INVESTOR CORNER REALTY LLC - New
 $799,000Active3.03 Acres
2902 S Kingsway Road, SEFFNER, FL 33584
MLS# TB8556016Listed by: KELLER WILLIAMS GULF BEACHES - New
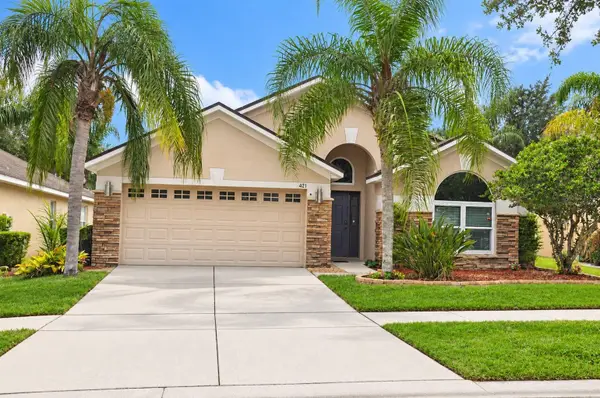 $449,999Active4 beds 2 baths2,186 sq. ft.
421 Thicket Crest Road, SEFFNER, FL 33584
MLS# TB8554860Listed by: JOSEPH SULLIVAN REAL ESTATE - New
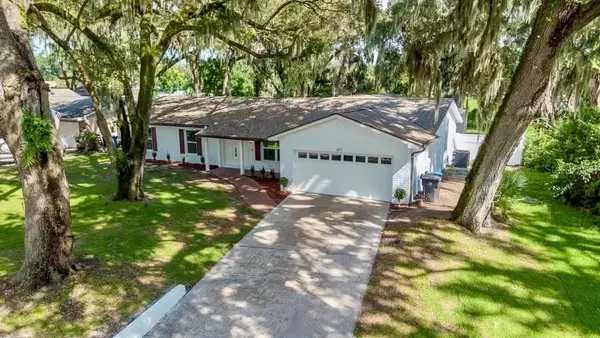 $485,000Active3 beds 3 baths1,602 sq. ft.
611 Rooks Road, SEFFNER, FL 33584
MLS# TB8556388Listed by: DALTON WADE INC - New
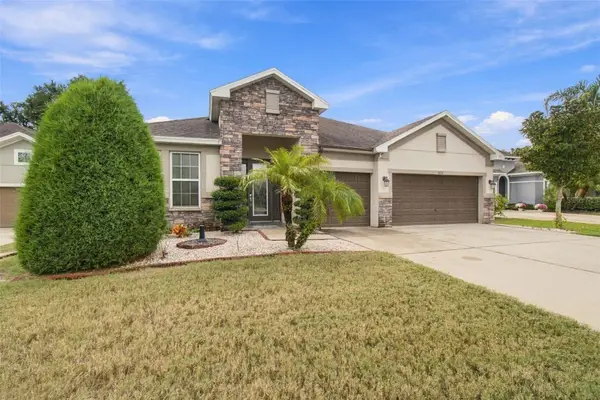 $515,000Active4 beds 3 baths2,610 sq. ft.
1015 Tracey Ann Loop, SEFFNER, FL 33584
MLS# TB8556150Listed by: PEOPLE'S CHOICE REALTY SVC LLC - New
 $149,990Active3 beds 2 baths1,248 sq. ft.
1501 Pasadena Drive, SEFFNER, FL 33584
MLS# TB8553148Listed by: KELLER WILLIAMS SOUTH SHORE


Protect your home and budget from life's surprises with an Assurant Home Warranty, backed by a partner that supports you through every step of homeownership. Explore Plans.
© 2023 - 2026 ERA Franchise Systems LLC. All rights reserved. ERA Franchise Systems LLC fully supports the principles of the Fair Housing Act and the Equal Opportunity Act. ERA, ERA Real Estate powered, and their respective logos are registered service marks of ERA Franchise Systems LLC. Each office is independently owned and operated.