
10003 133rd Street, Seminole, FL 33776
Local realty services provided by:Gulf Shores Realty ERA Powered
Listed by: kela mano
Office: people's choice realty svc llc.
MLS#:TB8567738
Source:MFRMLS
Price summary
- Price:$869,900
- Price per sq. ft.:$272.1
About this home
DISCOVER YOUR UPGRADED OASIS 4 beds, 3 baths, 2CG with a POOL nestled in sought after Rosetree Estates subdivision on an oversized lot (0.27 acres) in unincorporated Pinellas County, in the heart of Seminole! The house is located in a prime location less than a few miles away from Indian Shores beach. As you step inside, the OPEN FLOOR PLAN featuring living room/kitchen/dinning room with a wood burning fireplace family room is a cozy retreat where becomes the heart of memorable gatherings. One of the home's most unique features is converting into a 5 bedroom house, if desired. You will love all the upgrades in this house including high ceilings, a master suite, open floor plan, and a custom designed wood kitchen! Improvements include water resistant, luxury vinyl flooring, newer 3-dimensional shingle roof, fresh interior texture, interior/exterior paint, newer AC, new impact-rated windows, new ceiling fans, new 5' baseboards, brand new interior doors, LED lighting, new vinyl fence and many more features. The brand new customized, hardwood kitchen is designed to provide plenty of storage, has soft close drawers and cabinets, wine rack, luxury quartz countertops with waterfall design, mosaic backsplash tile, and brand new stainless steel appliances. The bathrooms are renovated with new sink vanity tops, modern tiles, and shower stalls with stylish accessories. Journey into the updated master bathroom, where spa-like tranquility reigns. The master suite boasts a 72 inch double vanity with extra storage, while a walk-in shower adds to the sense of indulgence. The home was thoughtfully remodeled from the inside out enhancing both functionality and curb appeal. Step outside where a large patio oasis awaits for family fun and gatherings. The newly resurfaced pool with modern pavers, recent mature landscaping and a huge rear porch seamlessly blends with the elegant interior. The sprinkler system is supplied by well water helping homeowners save on municipal water costs for irrigation. This prime location is only minutes from the Gulf beaches, shopping and parks delivers a rare combination of true Florida lifestyle. Proudly standing in a NON-FLOOD ZONE, this home promises peace of mind. A rare find, encapsulating comfort, convenience, and sheer sophistication, this residence invites you to live in the lap of luxury. WELCOME HOME!...
Contact an agent
Home facts
- Year built:1977
- Subdivision & Development:ROSETREE ESTATES
- Listing ID #:TB8567738
- Added:1 day(s) ago
- Updated:November 16, 2026 at 09:05 PM
Rooms and interior
- Bedrooms:4
- Total bathrooms:3
- Full bathrooms:2
- Half bathrooms:1
- Flooring:Luxury Vinyl
- Dining Description:Eat In Kitchen
- Kitchen Description:Dishwasher, Disposal, Eat-in Kitchen, Range, Range Hood, Refrigerator, Stone Counters
- Bedroom Description:High Ceilings
- Living area:2,213 sq. ft.
Heating and cooling
- Cooling:Central Air
- Heating:Central
- Central air:Yes
Structure and exterior
- Roof:Shingle
- Year built:1977
- Building area:2,213 sq. ft.
- Lot area:0.28 Acres
- Construction Materials:Stucco
- Exterior Features:Covered Porch/Patio, Dog Run, Garden, Rear Porch
- Foundation Description:Slab
- Levels:2 Story
Utilities
- Water:Public
- Sewer:Public Sewer
Finances and disclosures
- Price:$869,900
- Price per sq. ft.:$272.1
- Tax amount:$3,508 (2025)
Features and amenities
- Appliances:Dishwasher, Disposal, Irrigation Equipment, Range, Range Hood, Refrigerator
- Laundry features:Laundry Room
- Amenities:Ceiling Fans(s), Eat-in Kitchen, High Ceilings, Irrigation Equipment, Open Floorplan, Sprinkler Well, Stone Counters
- Pool features:In Ground, Private Pool
Parking
- Parking description:Attached Garage
- Garage:Yes
 The information being provided by Stellar Mls is for the consumer's personal, non-commercial use and may not be used for any purpose other than to identify prospective properties consumer may be interested in purchasing. Any information relating to real estate for sale referenced on this web site comes from the Internet Data Exchange (IDX) program of the Stellar Mls. Gulf Shores Realty ERA Powered is not a Multiple Listing Service (MLS), nor does it offer MLS access. This website is a service of Gulf Shores Realty ERA Powered, a broker participant of Stellar Mls. This web site may reference real estate listing(s) held by a brokerage firm other than the broker and/or agent who owns this web site.
The accuracy of all information, regardless of source, including but not limited to open house information, square footages and lot sizes, is deemed reliable but not guaranteed and should be personally verified through personal inspection by and/or with the appropriate professionals. The data contained herein is copyrighted by Stellar Mls and is protected by all applicable copyright laws. Any unauthorized dissemination of this information is in violation of copyright laws and is strictly prohibited.
Properties in listings may have been sold or may no longer be available.
Copyright 2026 Stellar Mls. All rights reserved.
New listings near 10003 133rd Street
- Coming SoonOpen Sat, 11am to 3pm
 $460,000Coming Soon3 beds 2 baths1,570 sq. ft.
11247 66th Terrace, SEMINOLE, FL 33772
MLS# S5161292Listed by: FLORIDA REALTY RESULTS LLC - Coming Soon
 $499,900Coming Soon3 beds 2 baths1,404 sq. ft.
8508 Portulaca Avenue, SEMINOLE, FL 33777
MLS# TB8562903Listed by: CHARLES RUTENBERG REALTY INC - New
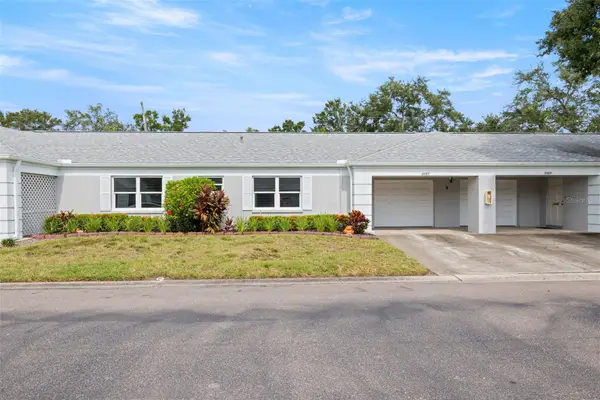 $315,000Active2 beds 2 baths1,460 sq. ft.
8087 Annwood Road, SEMINOLE, FL 33777
MLS# TB8561567Listed by: TOTAL REALTY SERVICES INC - New
 $147,000Active2 beds 2 baths865 sq. ft.
13915 Mission Oaks Boulevard #13915, SEMINOLE, FL 33776
MLS# A4712631Listed by: PREFERRED SHORE LLC - New
 $549,000Active3 beds 3 baths2,941 sq. ft.
8425 Jacaranda Avenue, SEMINOLE, FL 33777
MLS# O6457375Listed by: MY NEW RENTAL - New
 $70,000Active2 beds 2 baths912 sq. ft.
11224 82nd Avenue #308, SEMINOLE, FL 33772
MLS# TB8567588Listed by: RIDGE SEMINOLE MGMNT CORP - New
 $179,900Active2 beds 2 baths1,190 sq. ft.
8950 Park Boulevard #310, SEMINOLE, FL 33777
MLS# TB8567081Listed by: LPT REALTY, LLC - New
 $299,900Active3 beds 2 baths952 sq. ft.
9072 94th Street, SEMINOLE, FL 33777
MLS# TB8566337Listed by: PINEYWOODS REALTY LLC - New
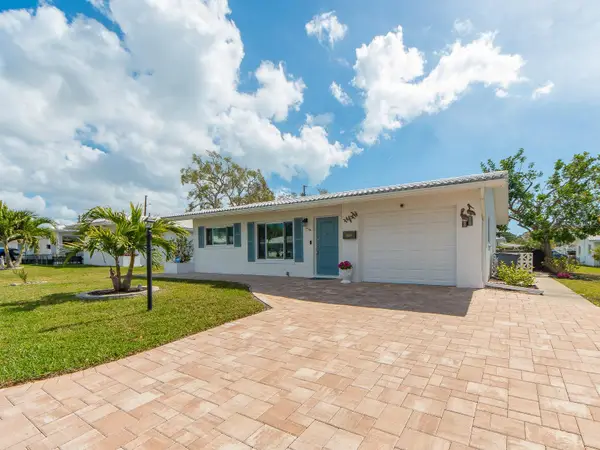 $349,900Active2 beds 2 baths1,108 sq. ft.
14104 88th Avenue, SEMINOLE, FL 33776
MLS# TB8566301Listed by: PREMIER SOTHEBY'S INTL REALTY


Protect your home and budget from life's surprises with an Assurant Home Warranty, backed by a partner that supports you through every step of homeownership. Explore Plans.
© 2023 - 2026 ERA Franchise Systems LLC. All rights reserved. ERA Franchise Systems LLC fully supports the principles of the Fair Housing Act and the Equal Opportunity Act. ERA, ERA Real Estate powered, and their respective logos are registered service marks of ERA Franchise Systems LLC. Each office is independently owned and operated.