
11225 59th Avenue, Seminole, FL 33772
Local realty services provided by:ERA Grizzard Real Estate
Listed by: jackie egeler
Office: compass florida llc.
MLS#:TB8495590
Source:MFRMLS
Price summary
- Price:$440,000
- Price per sq. ft.:$197.66
About this home
Location and lifestyle do all the talking in this bright, updated block home in Seminole — just 2 miles to Madeira Beach and sitting in non-evacuation Zone X at 33 feet above sea level, with no flood insurance required.
This immaculate 3-bedroom, 2-bath home with a 1-car garage welcomes you with an expansive, light-filled living room and large neutral tile floors throughout for effortless upkeep. The renovated kitchen is a chef's dream: stainless-steel appliances, a sensor-activated faucet, bright lighting, abundant quartz counters, and generous cabinet storage.
Step outside to the expansive covered deck, prewired with a 240V/50-amp outlet for a swim spa or jacuzzi — a true shaded outdoor retreat overlooking the fenced backyard, which offers plenty of room to add a pool.
The main bathroom has been beautifully remodeled with a large rounded-edge quartz counter and an extra-large tub. The laundry room, just off the kitchen, includes a storage cabinet ideal for pantry or linens, and sits conveniently next to the second bathroom off the garage.
Recent updates: new AC (2018), new electrical panel (2020), new water heater (2020), and a well-water sprinkler system.
Prime location, just minutes from the Gulf beaches, Florida Botanical Gardens, public parks, and Seminole City Center Mall. St. Pete–Clearwater Airport is 12 miles away, and Tampa International Airport is 23 miles (under 35 minutes). Zoned for top-rated Orange Grove Elementary, and near Madeira Beach Fundamental, with private schools nearby....
Contact an agent
Home facts
- Year built:1969
- Subdivision & Development:WILLIAMSDALE SQUARE 4TH ADD
- Listing ID #:TB8495590
- Added:143 day(s) ago
- Updated:August 31, 2026 at 02:04 PM
Rooms and interior
- Bedrooms:3
- Total bathrooms:2
- Full bathrooms:2
- Flooring:Ceramic Tile
- Dining Description:Eat In Kitchen, Living Room/Dining Room Combo
- Kitchen Description:Dishwasher, Disposal, Eat-in Kitchen, Microwave
- Living area:1,559 sq. ft.
Heating and cooling
- Cooling:Central Air
- Heating:Central
- Central air:Yes
Structure and exterior
- Roof:Tile
- Year built:1969
- Building area:1,559 sq. ft.
- Lot area:0.15 Acres
- Construction Materials:Block
- Exterior Features:Private Mailbox, Rain Gutters, Sidewalk
- Foundation Description:Slab
- Levels:1 Story
Schools
- High school:Seminole High-PN
- Middle school:Osceola Middle-PN
- Elementary school:Orange Grove Elementary-PN
Utilities
- Water:Public, Water Connected
- Sewer:Public Sewer, Sewer Connected
Finances and disclosures
- Price:$440,000
- Price per sq. ft.:$197.66
- Tax amount:$5,989 (2025)
Features and amenities
- Appliances:Dishwasher, Disposal, Dryer, Electric Water Heater, Microwave, Washer
- Laundry features:Dryer, Inside, Washer
- Amenities:Cable Available, Ceiling Fans(s), Eat-in Kitchen, Electricity Available, Living Room/Dining Room Combo, Phone Available
- Pool features:Public Pool
Parking
- Parking description:Attached Garage
- Garage:Yes
- Garage spaces:1
 The information being provided by Stellar Mls is for the consumer's personal, non-commercial use and may not be used for any purpose other than to identify prospective properties consumer may be interested in purchasing. Any information relating to real estate for sale referenced on this web site comes from the Internet Data Exchange (IDX) program of the Stellar Mls. ERA Grizzard Real Estate is not a Multiple Listing Service (MLS), nor does it offer MLS access. This website is a service of ERA Grizzard Real Estate, a broker participant of Stellar Mls. This web site may reference real estate listing(s) held by a brokerage firm other than the broker and/or agent who owns this web site.
The accuracy of all information, regardless of source, including but not limited to open house information, square footages and lot sizes, is deemed reliable but not guaranteed and should be personally verified through personal inspection by and/or with the appropriate professionals. The data contained herein is copyrighted by Stellar Mls and is protected by all applicable copyright laws. Any unauthorized dissemination of this information is in violation of copyright laws and is strictly prohibited.
Properties in listings may have been sold or may no longer be available.
Copyright 2026 Stellar Mls. All rights reserved.
The information being provided by Stellar Mls is for the consumer's personal, non-commercial use and may not be used for any purpose other than to identify prospective properties consumer may be interested in purchasing. Any information relating to real estate for sale referenced on this web site comes from the Internet Data Exchange (IDX) program of the Stellar Mls. ERA Grizzard Real Estate is not a Multiple Listing Service (MLS), nor does it offer MLS access. This website is a service of ERA Grizzard Real Estate, a broker participant of Stellar Mls. This web site may reference real estate listing(s) held by a brokerage firm other than the broker and/or agent who owns this web site.
The accuracy of all information, regardless of source, including but not limited to open house information, square footages and lot sizes, is deemed reliable but not guaranteed and should be personally verified through personal inspection by and/or with the appropriate professionals. The data contained herein is copyrighted by Stellar Mls and is protected by all applicable copyright laws. Any unauthorized dissemination of this information is in violation of copyright laws and is strictly prohibited.
Properties in listings may have been sold or may no longer be available.
Copyright 2026 Stellar Mls. All rights reserved.New listings near 11225 59th Avenue
- Coming Soon
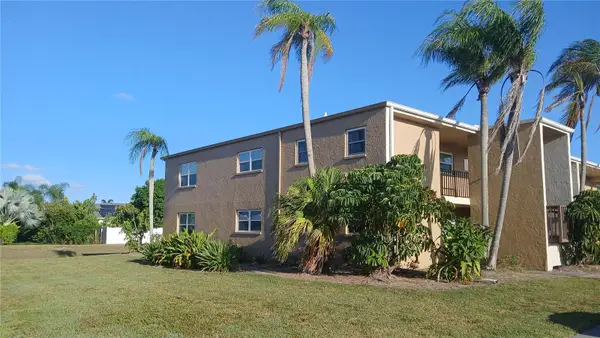 $189,900Coming Soon2 beds 2 baths1,190 sq. ft.
12300 Park Boulevard #101, SEMINOLE, FL 33772
MLS# TB8541461Listed by: STOFEL & ASSOCIATES REALTY - Coming Soon
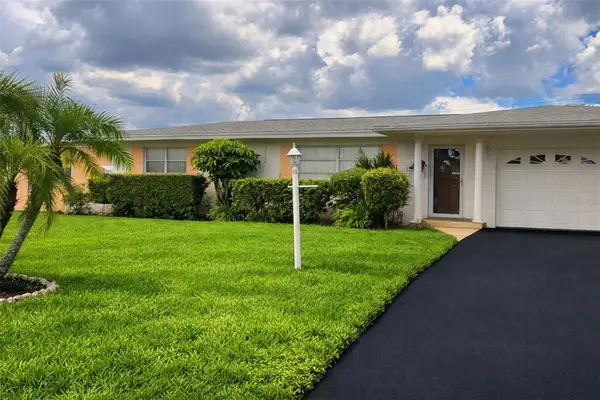 $424,900Coming Soon2 beds 2 baths1,186 sq. ft.
11450 80th Avenue, SEMINOLE, FL 33772
MLS# TB8537044Listed by: ROE REALTY - New
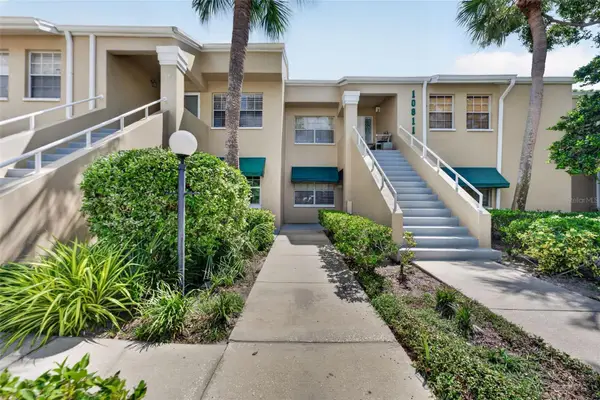 $259,900Active2 beds 2 baths1,110 sq. ft.
10811 Indian Hills Court #37, SEMINOLE, FL 33777
MLS# TB8542975Listed by: KELLER WILLIAMS TAMPA CENTRAL - New
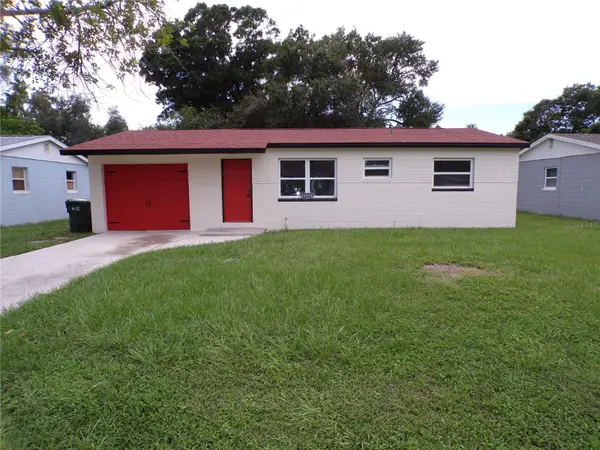 $315,000Active3 beds 1 baths800 sq. ft.
13674 120th Lane, SEMINOLE, FL 33778
MLS# TB8543508Listed by: REALTY EXPERTS - New
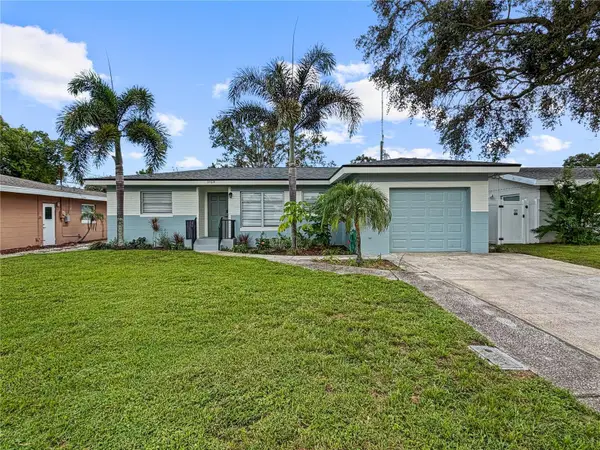 $389,900Active2 beds 2 baths1,154 sq. ft.
12614 81st Avenue, SEMINOLE, FL 33776
MLS# TB8543285Listed by: DONOVAN HOME SALES INC - New
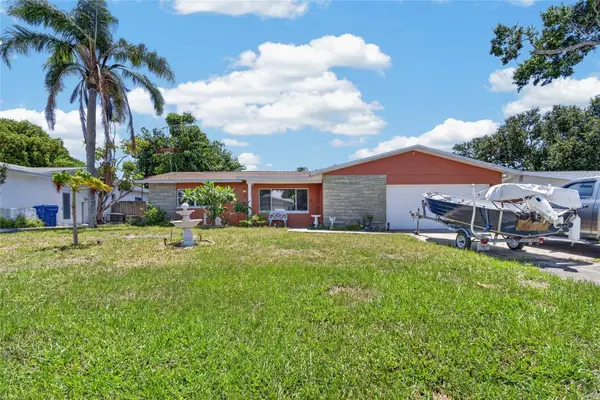 $310,000Active3 beds 2 baths1,628 sq. ft.
13920 88th Avenue, SEMINOLE, FL 33776
MLS# TB8537538Listed by: CADREON REALTY - New
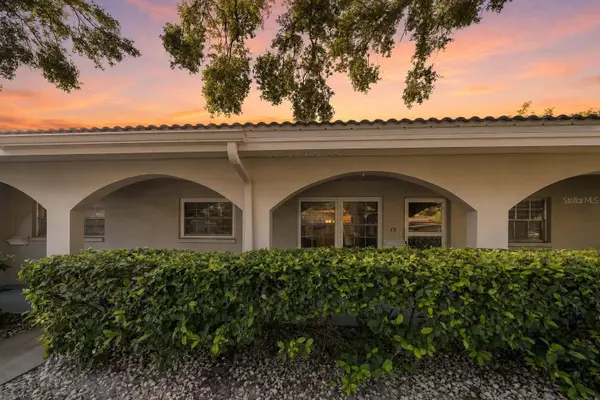 $155,000Active2 beds 1 baths1,180 sq. ft.
11200 102nd Avenue #15, SEMINOLE, FL 33778
MLS# TB8542127Listed by: REALTY EXPERTS - New
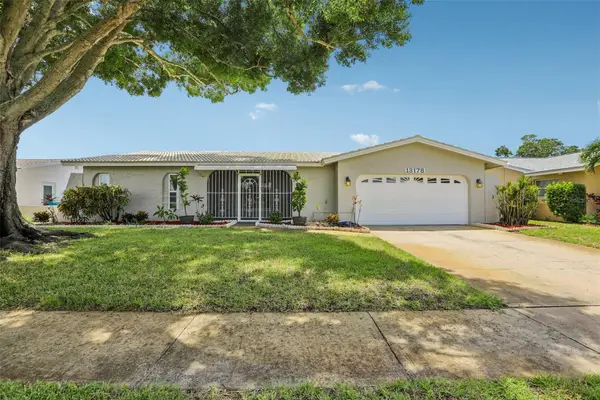 $580,000Active4 beds 2 baths1,893 sq. ft.
13178 88th Avenue N, SEMINOLE, FL 33776
MLS# S5156514Listed by: CENTURY 21 WOLF'S CROSSING REALTY - Open Sat, 10am to 12pmNew
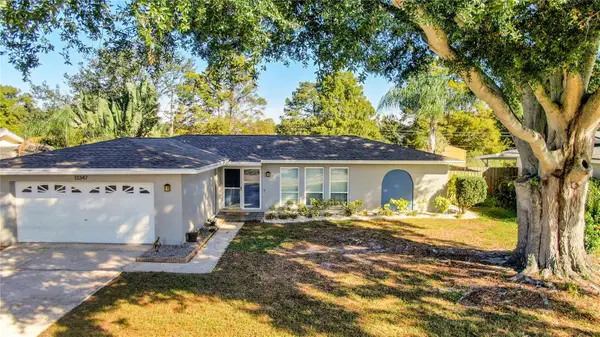 $715,000Active4 beds 2 baths1,914 sq. ft.
13347 88th Place, SEMINOLE, FL 33776
MLS# TB8543368Listed by: HOYT REALTY - New
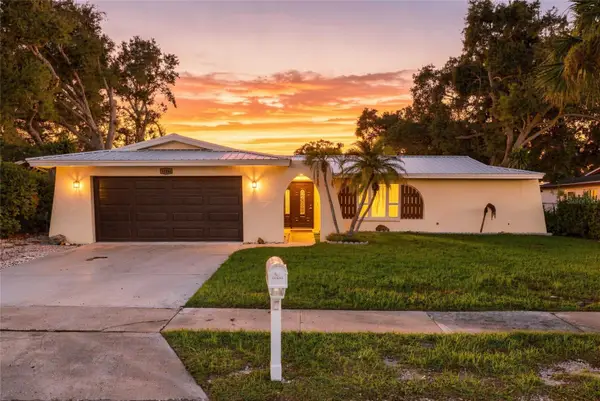 $575,000Active4 beds 2 baths1,671 sq. ft.
13344 88th Avenue, SEMINOLE, FL 33776
MLS# TB8543391Listed by: REALTY EXPERTS


Protect your home and budget from life's surprises with an Assurant Home Warranty, backed by a partner that supports you through every step of homeownership. Explore Plans.
© 2023 - 2026 ERA Franchise Systems LLC. All rights reserved. ERA Franchise Systems LLC fully supports the principles of the Fair Housing Act and the Equal Opportunity Act. ERA, ERA Real Estate powered, and their respective logos are registered service marks of ERA Franchise Systems LLC. Each office is independently owned and operated.