
5916 Oakhurst Drive, Seminole, FL 33772
Local realty services provided by:ERA American Suncoast
Listed by: jennifer gallace
Office: luxury & beach realty inc
MLS#:TB8493825
Source:MFRMLS
Price summary
- Price:$689,000
- Price per sq. ft.:$330.14
- Monthly HOA dues:$2.5
About this home
NEW PRICE! Experience the best of Florida living in this beautifully remodeled TURN-KEY home in the friendly Oakhurst Shores neighborhood of Seminole: a prime location just minutes from the award-winning Gulf beaches. This captivating residence seamlessly blends modern updates with relaxed coastal living. Step inside to an open, light-filled floor plan designed for both everyday comfort and effortless entertaining. Triple pocketing glass sliders in both the living room and family room disappear into the walls, creating an exceptional indoor-outdoor living experience that opens to your private backyard retreat. The screened lanai features a heated pool with a cascading spa, an outdoor gas grill, and a fully fenced backyard—perfect for weekend gatherings, family fun, or simply relaxing in your own tropical oasis. At the heart of the home is the newly remodeled kitchen, illuminated by a central skylight that fills the space with natural light. Cambria quartz countertops, new stainless steel appliances, a coffee bar, and a convenient pass-through window to the lanai make this kitchen as functional as it is beautiful. The flexible split-bedroom floor plan offers both privacy and versatility, featuring a spacious family room, living room, inside laundry with washer/dryer and a dynamic bonus space. This adaptable bonus space can easily function as a formal dining area or customize the extra space to fit your needs as a home office or convenient 4th bedroom! The private primary suite includes a walk-in closet and an updated ensuite bath. Thoughtfully updated throughout, recent improvements include a new roof (2024), new water heater (2023), updated bathrooms, porcelain tile flooring, fresh interior paint, crown molding, new baseboards, updated lighting and ceiling fans, epoxy-coated garage floor, and rescreened pool enclosure. Whether you're searching for a year-round residence, seasonal getaway, or investment opportunity, this exceptional property offers outstanding value in one of Seminole's most sought-after neighborhoods. Furnishings included in sale. Note: Seller reports no flooding or water intrusion during Hurricanes Helene and Milton in 2024. Ideally located near top-rated Seminole schools, the Pinellas Trail, parks, Seminole City Center, restaurants, shopping, and some of Florida's most beautiful beaches, this home offers the Florida lifestyle you've been waiting for. Schedule your private showing today and discover everything this exceptional home has to offer....
Contact an agent
Home facts
- Year built:1983
- Subdivision & Development:OAKHURST SHORES REP & ADD
- Listing ID #:TB8493825
- Added:119 day(s) ago
- Updated:August 14, 2026 at 11:21 AM
Rooms and interior
- Bedrooms:3
- Total bathrooms:2
- Full bathrooms:2
- Flooring:Tile
- Dining Description:Eat In Kitchen, Living Room/Dining Room Combo
- Kitchen Description:Dishwasher, Disposal, Eat-in Kitchen, Exhaust Fan, Kitchen/Family Room Combo, Microwave, Range, Refrigerator, Solid Surface Counters, Stone Counters
- Bedroom Description:Primary Bedroom Main Floor, Split Bedroom, Walk-In Closet(s)
- Living area:1,835 sq. ft.
Heating and cooling
- Cooling:Central Air
- Heating:Central, Electric, Exhaust Fan, Natural Gas
- Central air:Yes
Structure and exterior
- Roof:Shingle
- Year built:1983
- Building area:1,835 sq. ft.
- Lot area:0.26 Acres
- Lot Features:Flood Zone, Paved, Private, Unincorporated
- Architectural Style:Ranch
- Construction Materials:Block, Stucco
- Exterior Features:Covered Porch/Patio, Deck, Enclosed, Lighting, Outdoor Grill, Private Mailbox, Rain Gutters, Rear Porch, Screened
- Levels:1 Story
Schools
- High school:Seminole High-PN
- Middle school:Seminole Middle-PN
- Elementary school:Seminole Elementary-PN
Utilities
- Water:Public, Water Connected
- Sewer:Public, Public Sewer, Sewer Connected
Finances and disclosures
- Price:$689,000
- Price per sq. ft.:$330.14
- Tax amount:$10,268 (2025)
Features and amenities
- Appliances:Dishwasher, Disposal, Dryer, Exhaust Fan, Gas Water Heater, Irrigation Equipment, Microwave, Range, Refrigerator, Washer
- Laundry features:Dryer, Gas Dryer Hookup, In Kitchen, Inside, Laundry Closet, Washer, Washer Hookup
- Amenities:Cable Available, Ceiling Fans(s), Crown Molding, Eat-in Kitchen, Electricity Available, Irrigation Equipment, Kitchen/Family Room Combo, Living Room/Dining Room Combo, Natural Gas Connected, Open Floorplan, Primary Bedroom Main Floor, Solid Surface Counters, Split Bedroom, Stone Counters, Thermostat, Vaulted Ceiling(s), Walk-In Closet(s), Window Treatments
- Pool features:Child Safety Fence, Gunite, Heated, In Ground, Pool/Deck, Private Pool, Screen Enclosure
Parking
- Parking description:Attached Garage, Covered, Driveway, Garage Door Opener, On Street
- Garage:Yes
- Garage spaces:2
 The information being provided by Stellar Mls is for the consumer's personal, non-commercial use and may not be used for any purpose other than to identify prospective properties consumer may be interested in purchasing. Any information relating to real estate for sale referenced on this web site comes from the Internet Data Exchange (IDX) program of the Stellar Mls. ERA American Suncoast is not a Multiple Listing Service (MLS), nor does it offer MLS access. This website is a service of ERA American Suncoast, a broker participant of Stellar Mls. This web site may reference real estate listing(s) held by a brokerage firm other than the broker and/or agent who owns this web site.
The accuracy of all information, regardless of source, including but not limited to open house information, square footages and lot sizes, is deemed reliable but not guaranteed and should be personally verified through personal inspection by and/or with the appropriate professionals. The data contained herein is copyrighted by Stellar Mls and is protected by all applicable copyright laws. Any unauthorized dissemination of this information is in violation of copyright laws and is strictly prohibited.
Properties in listings may have been sold or may no longer be available.
Copyright 2026 Stellar Mls. All rights reserved.
The information being provided by Stellar Mls is for the consumer's personal, non-commercial use and may not be used for any purpose other than to identify prospective properties consumer may be interested in purchasing. Any information relating to real estate for sale referenced on this web site comes from the Internet Data Exchange (IDX) program of the Stellar Mls. ERA American Suncoast is not a Multiple Listing Service (MLS), nor does it offer MLS access. This website is a service of ERA American Suncoast, a broker participant of Stellar Mls. This web site may reference real estate listing(s) held by a brokerage firm other than the broker and/or agent who owns this web site.
The accuracy of all information, regardless of source, including but not limited to open house information, square footages and lot sizes, is deemed reliable but not guaranteed and should be personally verified through personal inspection by and/or with the appropriate professionals. The data contained herein is copyrighted by Stellar Mls and is protected by all applicable copyright laws. Any unauthorized dissemination of this information is in violation of copyright laws and is strictly prohibited.
Properties in listings may have been sold or may no longer be available.
Copyright 2026 Stellar Mls. All rights reserved.New listings near 5916 Oakhurst Drive
- New
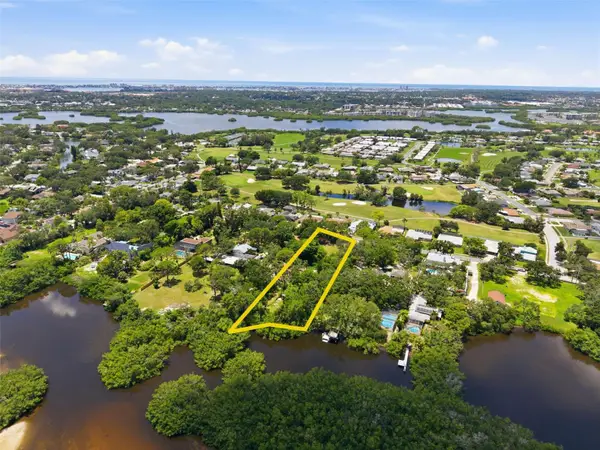 $1,350,000Active1.16 Acres
6495 Burning Tree Drive, SEMINOLE, FL 33777
MLS# TB8537365Listed by: CORCORAN DWELLINGS - New
 $329,900Active2 beds 1 baths704 sq. ft.
10664 Starkey Road, SEMINOLE, FL 33777
MLS# TB8534478Listed by: CHARLES RUTENBERG REALTY INC - New
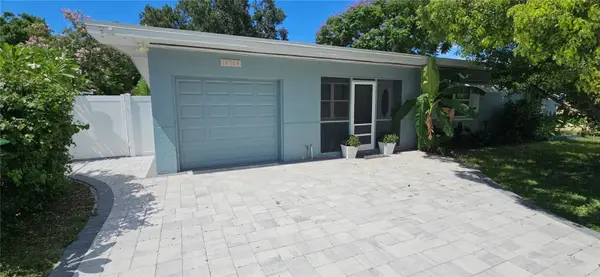 $334,500Active2 beds 1 baths958 sq. ft.
10709 115th Avenue, SEMINOLE, FL 33778
MLS# TB8538432Listed by: ACCLIVITY NOW LLC - Open Sat, 11am to 1pmNew
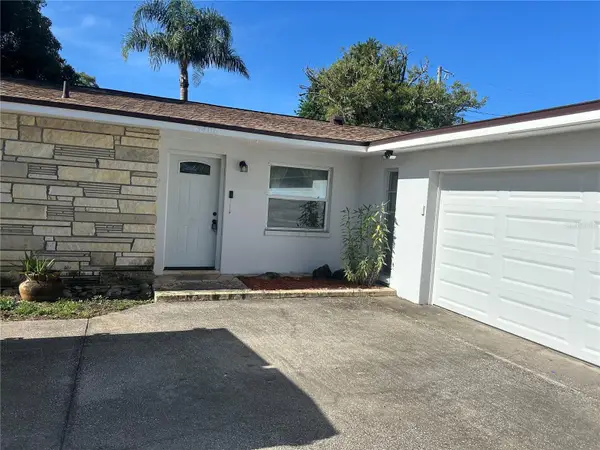 $450,000Active2 beds 2 baths1,314 sq. ft.
13406 Bellewood Avenue, SEMINOLE, FL 33776
MLS# TB8531590Listed by: KELLER WILLIAMS REALTY PORTFOLIO COLLECTION - Open Sat, 2 to 4pmNew
 $625,000Active4 beds 2 baths1,947 sq. ft.
8960 140th Street, SEMINOLE, FL 33776
MLS# TB8537496Listed by: KELLER WILLIAMS REALTY PORTFOLIO COLLECTION - New
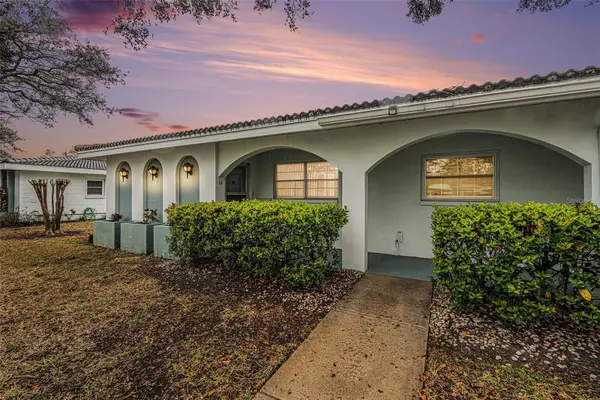 $159,900Active2 beds 2 baths1,355 sq. ft.
11200 102nd Avenue #16, SEMINOLE, FL 33778
MLS# TB8538351Listed by: IMPACT REALTY TAMPA BAY - New
 $849,900Active4 beds 3 baths2,272 sq. ft.
13951 Harbor View Drive, SEMINOLE, FL 33776
MLS# A4702752Listed by: COLDWELL BANKER SARASOTA CENT. - New
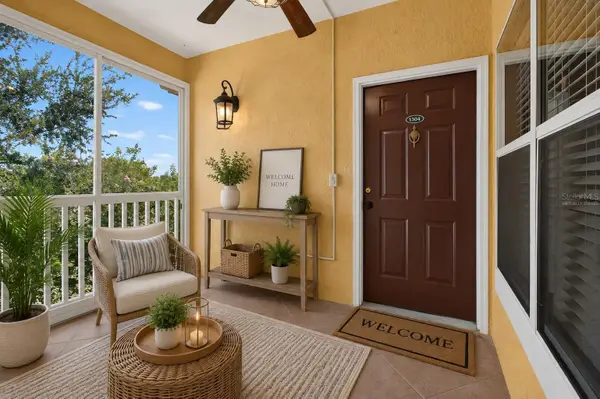 $224,900Active2 beds 2 baths925 sq. ft.
10764 70th Avenue #1304, SEMINOLE, FL 33772
MLS# TB8537914Listed by: BHHS FLORIDA PROPERTIES GROUP 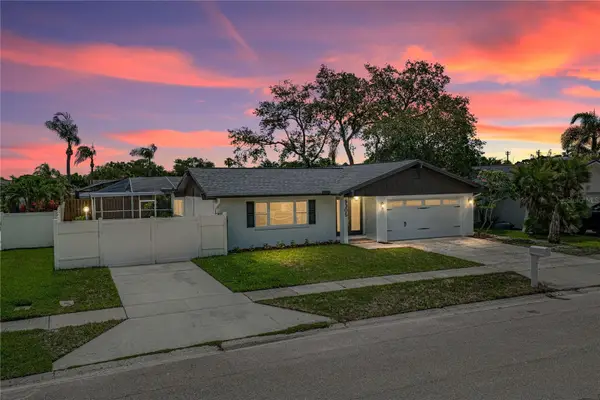 $629,900Active3 beds 2 baths1,705 sq. ft.
9305 120th Lane, SEMINOLE, FL 33772
MLS# TB8512293Listed by: COMPASS FLORIDA LLC- New
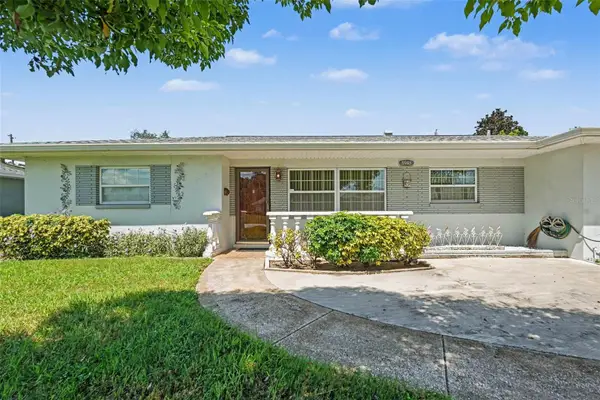 $340,000Active2 beds 2 baths1,064 sq. ft.
8948 108th Street N, SEMINOLE, FL 33772
MLS# TB8537920Listed by: MARK SPAIN REAL ESTATE


Protect your home and budget from life's surprises with an Assurant Home Warranty, backed by a partner that supports you through every step of homeownership. Explore Plans.
© 2023 - 2026 ERA Franchise Systems LLC. All rights reserved. ERA Franchise Systems LLC fully supports the principles of the Fair Housing Act and the Equal Opportunity Act. ERA, ERA Real Estate powered, and their respective logos are registered service marks of ERA Franchise Systems LLC. Each office is independently owned and operated.