
7239 Hunt Club Lane, Seminole, FL 33776
Local realty services provided by:ERA ONETEAM REALTY
Listed by: mitch beardsley
Office: tampa bay key realty
MLS#:TB8559187
Source:MFRMLS
Price summary
- Price:$1,495,000
- Price per sq. ft.:$230.32
About this home
Welcome Home! Luxury Living. Exceptional Architecture. An Extraordinary Florida Lifestyle.
Discover a truly distinctive residence offering nearly 4,800 square feet, five bedrooms, four full bathrooms, and one half bathroom. Located on a private road with NO HOA, this exceptional Seminole home combines architectural elegance, resort-style living, privacy, and remarkable versatility.
At the heart of the home is a breathtaking interior atrium with soaring skylights that flood the living spaces with natural light, creating an architectural centerpiece rarely found in Florida homes. Four fireplaces add timeless character, while the expansive floor plan offers exceptional spaces for entertaining and everyday comfort. The beautifully updated primary bathroom provides a luxurious private retreat.
Step outside to your own tropical paradise featuring a stunning freeform swimming pool and spa, expansive travertine paver deck, mature palms, lush landscaping, and a fenced backyard. Multiple entertaining areas and elevated balconies overlooking the pool create a spectacular setting for gatherings, relaxation, and year-round Florida living.
An oversized three-car garage features a second-story loft and dedicated workshop, ideal for collectors, hobbyists, or additional storage. The expansive driveway and rare 30-foot RV or boat parking area offer exceptional convenience and flexibility.
Major improvements include a roof approximately five years old, updated kitchen with appliances approximately two years old, hurricane windows and shutters, an A/C system approximately three years old, and a water heater and water softener replaced approximately two years ago.
The property remained high and dry during recent storms, with seller-reported low electric bills for a home of this size. Current flood insurance is approximately $1,400 annually and may be assumable, subject to carrier approval and buyer verification.
Ideally located in desirable Seminole, just minutes from shopping, dining, parks, schools, and award-winning Gulf beaches, this home offers the rare combination of a private road, NO HOA, generous living space, and outstanding amenities.
What makes 7239 Hunt Club Lane extraordinary is the complete lifestyle it offers. From its dramatic skylit atrium and four fireplaces to its resort-style pool and spa, multiple balconies, oversized garage with loft and workshop, and dedicated RV or boat parking, every detail contributes to a truly exceptional property. Schedule your private home tour today!...
Contact an agent
Home facts
- Year built:1991
- Subdivision & Development:HUNT CLUB ESTATES
- Listing ID #:TB8559187
- Updated:October 23, 2026 at 08:03 PM
Rooms and interior
- Bedrooms:5
- Total bathrooms:5
- Full bathrooms:4
- Half bathrooms:1
- Flooring:Laminate, Tile, Wood
- Kitchen Description:Attic Ventilator, Built-In Oven, Convection Oven, Cooktop, Dishwasher, Disposal, Microwave, Range, Refrigerator, Solid Surface Counters
- Bedroom Description:High Ceilings, Primary Bedroom Upstairs, Walk-In Closet(s)
- Living area:4,779 sq. ft.
Heating and cooling
- Cooling:Central Air
- Heating:Central
- Central air:Yes
Structure and exterior
- Roof:Tile
- Year built:1991
- Building area:4,779 sq. ft.
- Lot area:0.39 Acres
- Construction Materials:Block
- Exterior Features:Lighting
- Foundation Description:Slab
- Levels:2 Story
Schools
- High school:Seminole High-PN
- Middle school:Seminole Middle-PN
- Elementary school:Bauder Elementary-PN
Utilities
- Water:Public, Water Available
- Sewer:Public, Public Sewer
Finances and disclosures
- Price:$1,495,000
- Price per sq. ft.:$230.32
- Tax amount:$14,086 (2025)
Features and amenities
- Appliances:Built-in Oven, Convection Oven, Cooktop, Dishwasher, Disposal, Dryer, Irrigation Equipment, Microwave, Range, Refrigerator, Washer
- Laundry features:Dryer, Laundry Upper Level, Washer
- Amenities:Attic Ventilator, Cable Available, Cathedral Ceiling(s), Ceiling Fans(s), High Ceilings, Irrigation Equipment, Open Floorplan, Primary Bedroom Upstairs, Solid Surface Counters, Thermostat, Underground Utilities, Walk-In Closet(s)
- Pool features:In Ground, Private Pool
Parking
- Parking description:Attached Garage
- Garage:Yes
- Garage spaces:3
 The information being provided by Stellar Mls is for the consumer's personal, non-commercial use and may not be used for any purpose other than to identify prospective properties consumer may be interested in purchasing. Any information relating to real estate for sale referenced on this web site comes from the Internet Data Exchange (IDX) program of the Stellar Mls. ERA ONETEAM REALTY is not a Multiple Listing Service (MLS), nor does it offer MLS access. This website is a service of ERA ONETEAM REALTY, a broker participant of Stellar Mls. This web site may reference real estate listing(s) held by a brokerage firm other than the broker and/or agent who owns this web site.
The accuracy of all information, regardless of source, including but not limited to open house information, square footages and lot sizes, is deemed reliable but not guaranteed and should be personally verified through personal inspection by and/or with the appropriate professionals. The data contained herein is copyrighted by Stellar Mls and is protected by all applicable copyright laws. Any unauthorized dissemination of this information is in violation of copyright laws and is strictly prohibited.
Properties in listings may have been sold or may no longer be available.
Copyright 2026 Stellar Mls. All rights reserved.
New listings near 7239 Hunt Club Lane
- Coming Soon
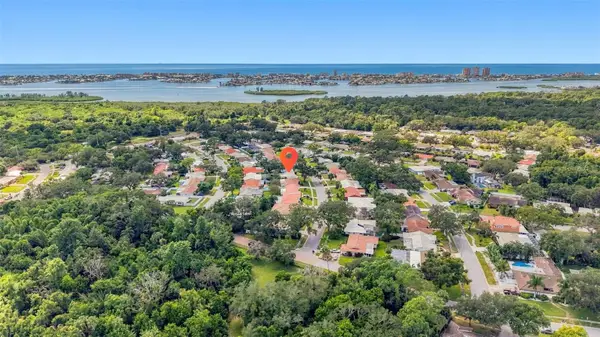 $364,500Coming Soon2 beds 2 baths1,361 sq. ft.
12266 69th Terrace, SEMINOLE, FL 33772
MLS# TB8559315Listed by: RE/MAX ACTION FIRST OF FLORIDA - Coming Soon
 $157,000Coming Soon2 beds 2 baths1,180 sq. ft.
11200 102nd Avenue #84, SEMINOLE, FL 33778
MLS# TB8559707Listed by: REALTY EXPERTS - Coming Soon
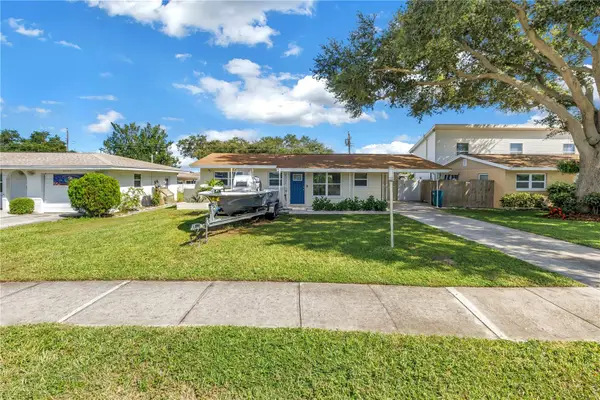 $385,000Coming Soon2 beds 1 baths1,001 sq. ft.
8001 Ridge Road, SEMINOLE, FL 33772
MLS# TB8558761Listed by: COMPASS FLORIDA LLC - Coming Soon
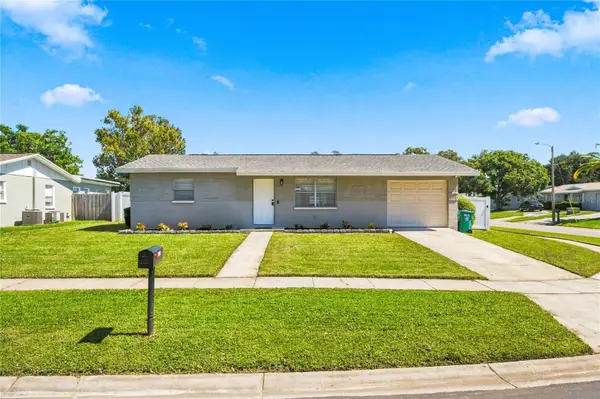 $314,999Coming Soon2 beds 1 baths910 sq. ft.
9453 Golden Grove Street, SEMINOLE, FL 33772
MLS# TB8559013Listed by: DICUS HARRISON REALTY - Coming Soon
 $299,000Coming Soon2 beds 2 baths1,550 sq. ft.
8236 Brentwood Road, SEMINOLE, FL 33777
MLS# TB8558661Listed by: FUTURE HOME REALTY INC - New
 $368,500Active3 beds 2 baths1,593 sq. ft.
9049 Antigua Drive, SEMINOLE, FL 33777
MLS# TB8560901Listed by: CENTURY 21 BEGGINS - New
 $1,200,000Active2.67 Acres
74th Avenue, SEMINOLE, FL 33776
MLS# TB8559386Listed by: SMITH & ASSOCIATES REAL ESTATE - Open Sat, 12 to 3pmNew
 $499,900Active3 beds 2 baths1,858 sq. ft.
13760 87th Place, SEMINOLE, FL 33776
MLS# TB8560454Listed by: COASTAL PROPERTIES GROUP INTERNATIONAL - Open Sat, 12 to 2pmNew
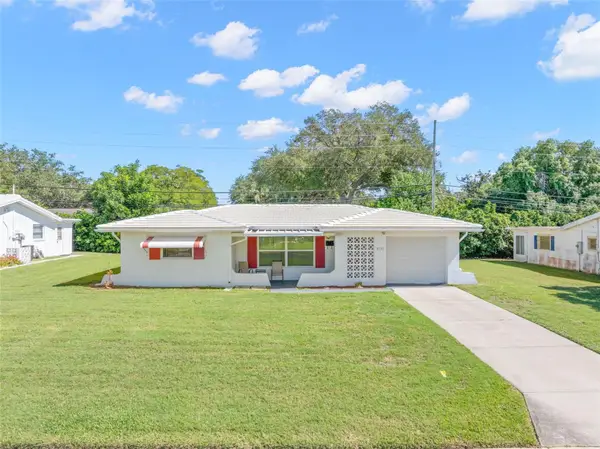 $375,000Active2 beds 2 baths1,246 sq. ft.
8731 140th Way, SEMINOLE, FL 33776
MLS# TB8560344Listed by: KELLER WILLIAMS REALTY- PALM HARBOR


Protect your home and budget from life's surprises with an Assurant Home Warranty, backed by a partner that supports you through every step of homeownership. Explore Plans.
© 2023 - 2026 ERA Franchise Systems LLC. All rights reserved. ERA Franchise Systems LLC fully supports the principles of the Fair Housing Act and the Equal Opportunity Act. ERA, ERA Real Estate powered, and their respective logos are registered service marks of ERA Franchise Systems LLC. Each office is independently owned and operated.