
8176 129th Street N, Seminole, FL 33776
Local realty services provided by:Tomlin St Cyr Real Estate Services ERA Powered
Listed by: nancy otten
Office: people's choice realty svc llc.
MLS#:TB8487096
Source:MFRMLS
Price summary
- Price:$440,000
- Price per sq. ft.:$246.78
About this home
Location! Location! Looking for a peaceful retreat?This charming home is located on a quiet lake in the Boca Ciega Ridge subdivision of Seminole. Not in a flood zone! Just a short trip to the beautiful Gulf beaches , Largo Mall, and many eateries.Sit out on the beautiful paved patio and enjoy the view and wildlife. The paved patio is 18x22. All this can be also enjoyed from a spacious under roof screened back patio. The landscaping has been thoughtfully designed for maximum viewing pleasure The kitchen has solid wood cabinets and solid surface counter tops Recently the master bath has had a total renovation with new beautiful tiled shower and new cabinetry. There are 2 living areas for flexible use. Flooring is ceramic tile throughout except for master bedroom which has upgraded laminate. All appliances included. This house is in immaculate shape and will be easy to maintain so you can enjoy your backyard and enjoy the city of Seminole and nearby beaches .
Contact an agent
Home facts
- Year built:1977
- Listing ID #:TB8487096
- Added:114 day(s) ago
- Updated:July 16, 2026 at 04:05 PM
Rooms and interior
- Bedrooms:3
- Total bathrooms:2
- Full bathrooms:2
- Flooring:Tile
- Kitchen Description:Built-In Oven, Dishwasher, Disposal, Kitchen/Family Room Combo, Microwave, Range, Refrigerator, Solid Surface Counters, Solid Wood Cabinets
- Bedroom Description:Primary Bedroom Main Floor
- Living area:1,190 sq. ft.
Heating and cooling
- Cooling:Central Air
- Heating:Central
- Central air:Yes
Structure and exterior
- Roof:Metal, Shingle
- Year built:1977
- Building area:1,190 sq. ft.
- Lot area:0.3 Acres
- Lot Features:Landscaped, Paved
- Architectural Style:Ranch
- Construction Materials:Block
- Exterior Features:Covered Porch/Patio, Enclosed, Garden, Patio, Rain Gutters, Rear Porch, Screened
- Foundation Description:Slab
- Levels:1 Story
Utilities
- Water:Public
- Sewer:Public, Public Sewer
Finances and disclosures
- Price:$440,000
- Price per sq. ft.:$246.78
- Tax amount:$3,061 (2025)
Features and amenities
- Appliances:Built-in Oven, Dishwasher, Disposal, Dryer, Irrigation Equipment, Microwave, Range, Refrigerator, Washer
- Laundry features:Dryer, Inside, Washer
- Amenities:Cable Connected, Ceiling Fans(s), Irrigation Equipment, Kitchen/Family Room Combo, Primary Bedroom Main Floor, Solid Surface Counters, Solid Wood Cabinets, Window Treatments
- Pool features:Public Pool
Parking
- Parking description:Attached Garage, Garage Door Opener
- Garage:Yes
- Garage spaces:1
 The information being provided by Stellar Mls is for the consumer's personal, non-commercial use and may not be used for any purpose other than to identify prospective properties consumer may be interested in purchasing. Any information relating to real estate for sale referenced on this web site comes from the Internet Data Exchange (IDX) program of the Stellar Mls. Tomlin St Cyr Real Estate Services ERA Powered is not a Multiple Listing Service (MLS), nor does it offer MLS access. This website is a service of Tomlin St Cyr Real Estate Services ERA Powered, a broker participant of Stellar Mls. This web site may reference real estate listing(s) held by a brokerage firm other than the broker and/or agent who owns this web site.
The accuracy of all information, regardless of source, including but not limited to open house information, square footages and lot sizes, is deemed reliable but not guaranteed and should be personally verified through personal inspection by and/or with the appropriate professionals. The data contained herein is copyrighted by Stellar Mls and is protected by all applicable copyright laws. Any unauthorized dissemination of this information is in violation of copyright laws and is strictly prohibited.
Properties in listings may have been sold or may no longer be available.
Copyright 2026 Stellar Mls. All rights reserved.
The information being provided by Stellar Mls is for the consumer's personal, non-commercial use and may not be used for any purpose other than to identify prospective properties consumer may be interested in purchasing. Any information relating to real estate for sale referenced on this web site comes from the Internet Data Exchange (IDX) program of the Stellar Mls. Tomlin St Cyr Real Estate Services ERA Powered is not a Multiple Listing Service (MLS), nor does it offer MLS access. This website is a service of Tomlin St Cyr Real Estate Services ERA Powered, a broker participant of Stellar Mls. This web site may reference real estate listing(s) held by a brokerage firm other than the broker and/or agent who owns this web site.
The accuracy of all information, regardless of source, including but not limited to open house information, square footages and lot sizes, is deemed reliable but not guaranteed and should be personally verified through personal inspection by and/or with the appropriate professionals. The data contained herein is copyrighted by Stellar Mls and is protected by all applicable copyright laws. Any unauthorized dissemination of this information is in violation of copyright laws and is strictly prohibited.
Properties in listings may have been sold or may no longer be available.
Copyright 2026 Stellar Mls. All rights reserved.New listings near 8176 129th Street N
- New
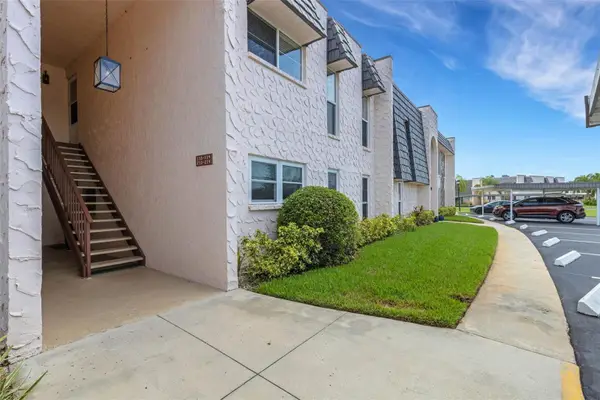 $164,500Active2 beds 2 baths1,285 sq. ft.
114 Fernwood Circle #114, SEMINOLE, FL 33777
MLS# TB8528249Listed by: PINELLAS REALTY GROUP INC - New
 $287,700Active2 beds 2 baths1,280 sq. ft.
9450 Harbor Greens Way #301, SEMINOLE, FL 33776
MLS# TB8526556Listed by: SAND KEY REALTY - Open Sat, 12 to 3pmNew
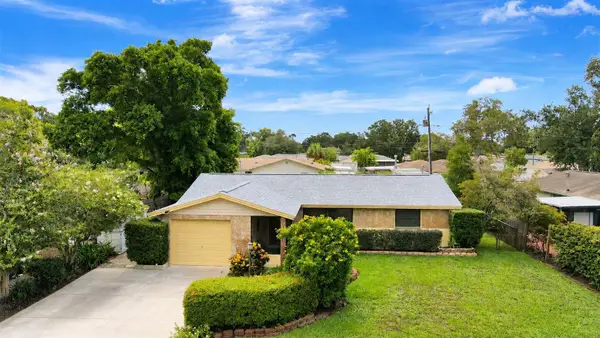 $365,000Active3 beds 2 baths1,401 sq. ft.
8165 Lark Street, SEMINOLE, FL 33777
MLS# TB8528787Listed by: REAL BROKER, LLC - Open Sun, 11am to 1pmNew
 $379,000Active2 beds 2 baths990 sq. ft.
11555 63rd Avenue, SEMINOLE, FL 33772
MLS# TB8529414Listed by: SUNCOAST SIGNATURE PROPERTIES - New
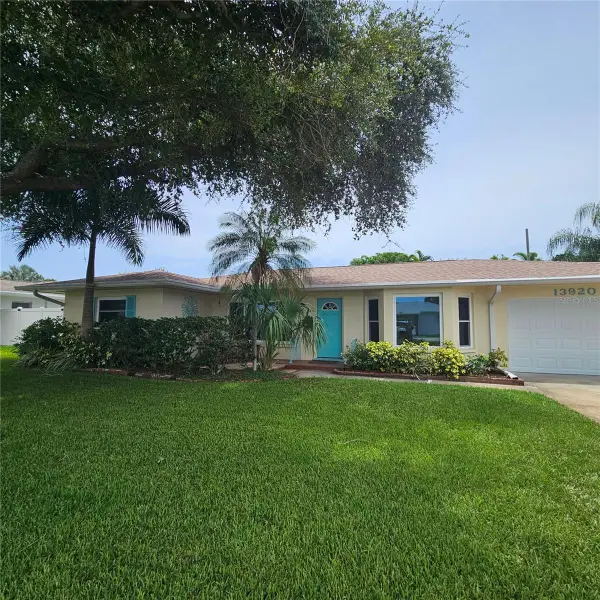 $439,000Active3 beds 2 baths1,536 sq. ft.
13920 Jamaica Drive, SEMINOLE, FL 33776
MLS# A4699933Listed by: SAVVY AVENUE, LLC - New
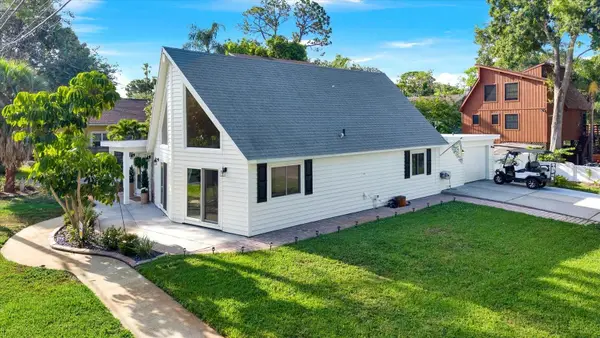 $724,900Active3 beds 2 baths1,732 sq. ft.
7295 Hubert Street, SEMINOLE, FL 33776
MLS# TB8527272Listed by: COASTAL PROPERTIES GROUP INTERNATIONAL 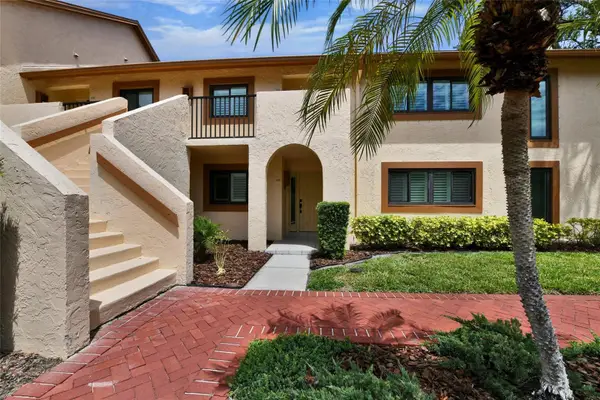 $399,000Active2 beds 2 baths1,638 sq. ft.
8107 Bardmoor Place #103, SEMINOLE, FL 33777
MLS# TB8523581Listed by: CHARLES RUTENBERG REALTY INC- New
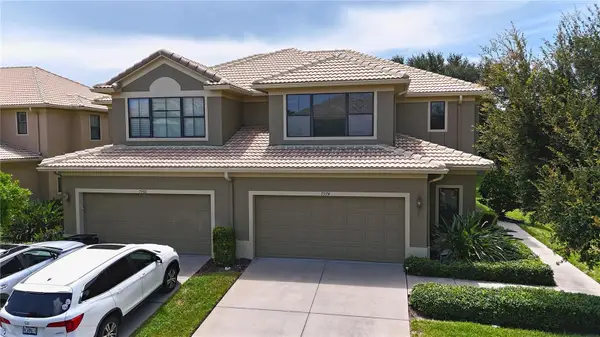 $529,900Active4 beds 4 baths2,670 sq. ft.
7974 Tasso Court, SEMINOLE, FL 33777
MLS# TB8527238Listed by: FUTURE HOME REALTY INC - New
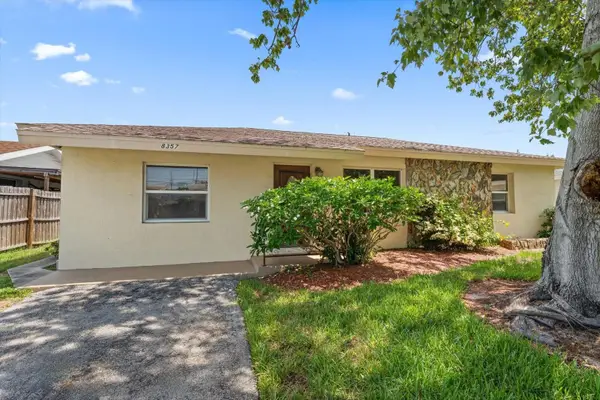 $250,000Active3 beds 1 baths1,269 sq. ft.
8357 75th Avenue, SEMINOLE, FL 33777
MLS# TB8528320Listed by: COLDWELL BANKER REALTY - New
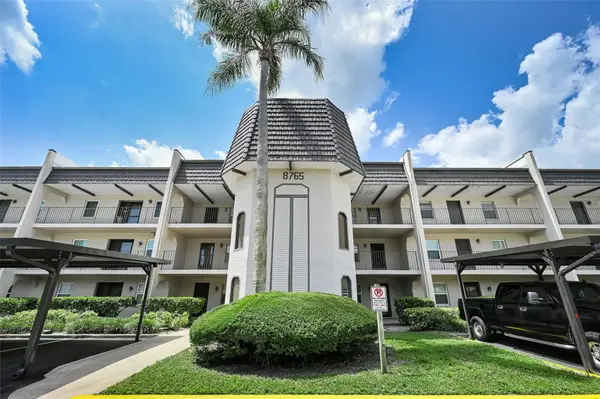 $169,500Active2 beds 2 baths1,075 sq. ft.
8765 Bardmoor Boulevard #306, SEMINOLE, FL 33777
MLS# TB8527246Listed by: COLDWELL BANKER REALTY


Protect your home and budget from life's surprises with an Assurant Home Warranty, backed by a partner that supports you through every step of homeownership. Explore Plans.
© 2023 - 2026 ERA Franchise Systems LLC. All rights reserved. ERA Franchise Systems LLC fully supports the principles of the Fair Housing Act and the Equal Opportunity Act. ERA, ERA Real Estate powered, and their respective logos are registered service marks of ERA Franchise Systems LLC. Each office is independently owned and operated.