
8718 94th St, Seminole, FL 33777
Local realty services provided by:Gulf Shores Realty ERA Powered
Listed by: paige katz
Office: future home realty inc
MLS#:TB8538238
Source:MFRMLS
Price summary
- Price:$420,000
- Price per sq. ft.:$241.38
About this home
Seminole – Desirable 3 bedroom, 2 bath home has been totally updated with a modern flair. Located on a sizeable lot in a family-friendly neighborhood, this home is move-in ready and waiting for you! As you drive up notice the new paver brick drive and walkway that coordinates with the new roof, paint, and trim. The custom entry door invites you inside to the first floor living space. The new hurricane-rated windows allow plenty of natural light into the interior of the home. The Luxury Vinyl flooring throughout is durable for kids and pets while being easy to maintain and adds to the modern look. The living room flows into the dining room with sliding doors to the fenced-in yard. The layout of the first floor with flex spaces allows for many different uses depending on your needs. The dining room could easily be a playroom, game room, or extension of the living room. The Kitchen is a chef’s delight with stainless appliances (including a gas stove), white shaker soft-close cabinets and drawers with gold pulls, quartz counters, and a spacious breakfast bar with waterfall quartz top and gold pendant lights. The kitchen opens to the breakfast nook, which could be used as a gathering space. Perfect for entertaining. The first-floor
bathroom is conveniently located between the living space and the kitchen. The updates include a walk-in shower with custom tile and glass
surround, gold fixtures and accents, and a modern vanity. Proceed upstairs to the second floor sleeping area. The primary bedroom is spacious with a large closet and adjacent to the second-floor bathroom. The second-floor bathroom is complete with a custom-tiled tub surround and shower niche, gold fixtures, a modern vanity, and an LED smart mirror. Bedroom 2 is across the hall from the primary bedroom and is sizeable with a large closet. Bedroom 3 is adjacent and has a walk-in closet. This could be used for a home office, a nursery, or a playroom. The sliding doors from the living space open to the paver patio and fenced rear yard. The one-car garage has a storage room with washer/dryer hookups, overhead space for storage, and a convenience door to the rear yard. The rear yard is roomy enough for creating the oasis of your dreams - perfect for fun times with family and friends. Close to schools, shopping, restaurants, and entertainment. Near local parks and only a short drive to the beach. HVAC 2024, Roof 2024, Hurricane Windows 2024. Make your appointment today!...
Contact an agent
Home facts
- Year built:1967
- Subdivision & Development:CLEARWOOD SUB 6TH ADD
- Listing ID #:TB8538238
- Added:57 day(s) ago
- Updated:October 13, 2026 at 02:10 AM
Rooms and interior
- Bedrooms:3
- Total bathrooms:2
- Full bathrooms:2
- Flooring:Luxury Vinyl
- Kitchen Description:Dishwasher, Microwave, Range, Refrigerator, Stone Counters
- Bedroom Description:Primary Bedroom Upstairs
- Living area:1,380 sq. ft.
Heating and cooling
- Cooling:Central Air
- Heating:Central, Electric
- Central air:Yes
Structure and exterior
- Roof:Shingle
- Year built:1967
- Building area:1,380 sq. ft.
- Lot area:0.15 Acres
- Lot Features:Unincorporated
- Construction Materials:Block
- Exterior Features:Patio, Rear Porch
- Foundation Description:Slab
- Levels:2 Story
Schools
- High school:Dixie Hollins High-PN
- Middle school:Osceola Middle-PN
- Elementary school:Starkey Elementary-PN
Utilities
- Water:Public
- Sewer:Public, Public Sewer
Finances and disclosures
- Price:$420,000
- Price per sq. ft.:$241.38
- Tax amount:$721 (2024)
Features and amenities
- Appliances:Dishwasher, Gas Water Heater, Microwave, Range, Refrigerator
- Laundry features:In Garage
- Amenities:Ceiling Fans(s), Primary Bedroom Upstairs, Stone Counters
- Pool features:Public Pool
Parking
- Parking description:Attached Garage, Garage Door Opener
- Garage:Yes
- Garage spaces:1
 The information being provided by Stellar Mls is for the consumer's personal, non-commercial use and may not be used for any purpose other than to identify prospective properties consumer may be interested in purchasing. Any information relating to real estate for sale referenced on this web site comes from the Internet Data Exchange (IDX) program of the Stellar Mls. Gulf Shores Realty ERA Powered is not a Multiple Listing Service (MLS), nor does it offer MLS access. This website is a service of Gulf Shores Realty ERA Powered, a broker participant of Stellar Mls. This web site may reference real estate listing(s) held by a brokerage firm other than the broker and/or agent who owns this web site.
The accuracy of all information, regardless of source, including but not limited to open house information, square footages and lot sizes, is deemed reliable but not guaranteed and should be personally verified through personal inspection by and/or with the appropriate professionals. The data contained herein is copyrighted by Stellar Mls and is protected by all applicable copyright laws. Any unauthorized dissemination of this information is in violation of copyright laws and is strictly prohibited.
Properties in listings may have been sold or may no longer be available.
Copyright 2026 Stellar Mls. All rights reserved.
The information being provided by Stellar Mls is for the consumer's personal, non-commercial use and may not be used for any purpose other than to identify prospective properties consumer may be interested in purchasing. Any information relating to real estate for sale referenced on this web site comes from the Internet Data Exchange (IDX) program of the Stellar Mls. Gulf Shores Realty ERA Powered is not a Multiple Listing Service (MLS), nor does it offer MLS access. This website is a service of Gulf Shores Realty ERA Powered, a broker participant of Stellar Mls. This web site may reference real estate listing(s) held by a brokerage firm other than the broker and/or agent who owns this web site.
The accuracy of all information, regardless of source, including but not limited to open house information, square footages and lot sizes, is deemed reliable but not guaranteed and should be personally verified through personal inspection by and/or with the appropriate professionals. The data contained herein is copyrighted by Stellar Mls and is protected by all applicable copyright laws. Any unauthorized dissemination of this information is in violation of copyright laws and is strictly prohibited.
Properties in listings may have been sold or may no longer be available.
Copyright 2026 Stellar Mls. All rights reserved.New listings near 8718 94th St
- Coming Soon
 $285,000Coming Soon3 beds 1 baths1,335 sq. ft.
10862 102nd Avenue, SEMINOLE, FL 33778
MLS# TB8556373Listed by: RE/MAX ELITE REALTY - Coming Soon
 $459,000Coming Soon2 beds 2 baths1,222 sq. ft.
11424 80th Avenue, SEMINOLE, FL 33772
MLS# TB8557006Listed by: A-TEAM HOME SALES & RENTALS - Coming Soon
 $149,000Coming Soon1 beds 1 baths845 sq. ft.
211 Fernwood Circle #211, SEMINOLE, FL 33777
MLS# TB8556230Listed by: CENTURY 21 RE CHAMPIONS - Coming Soon
 $400,000Coming Soon4 beds 2 baths1,373 sq. ft.
1951 Taylor Lake Circle, SEMINOLE, FL 33778
MLS# TB8554338Listed by: EXP REALTY LLC - Coming Soon
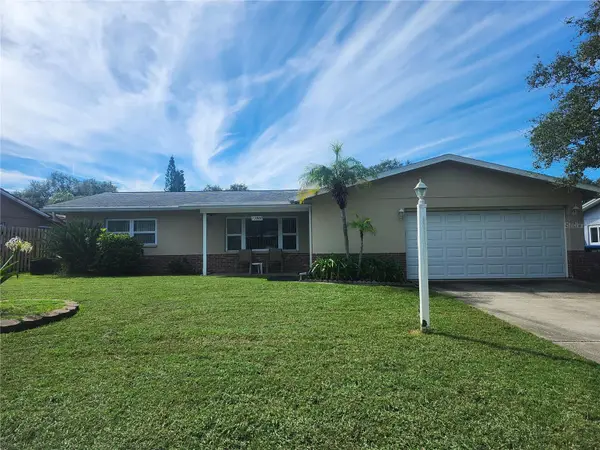 $470,000Coming Soon3 beds 2 baths1,606 sq. ft.
13800 87th Avenue, SEMINOLE, FL 33776
MLS# TB8551932Listed by: EXP REALTY LLC - New
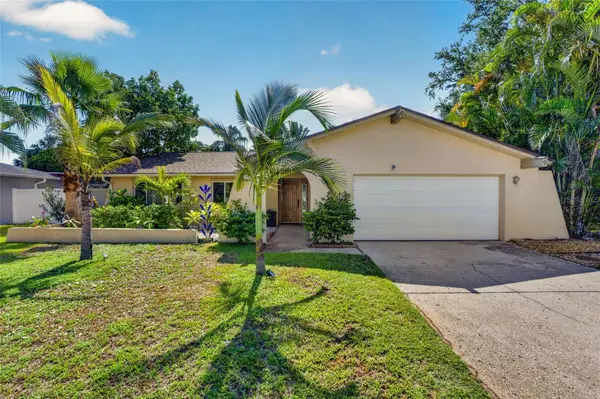 $629,900Active4 beds 2 baths1,684 sq. ft.
9259 119th Way, SEMINOLE, FL 33772
MLS# C7531883Listed by: PINNACLE PROPERTY GROUP - New
 $1,242,360Active4 beds 3 baths2,856 sq. ft.
9925 Sago Point Drive, SEMINOLE, FL 33777
MLS# TB8556939Listed by: LPT REALTY, LLC - New
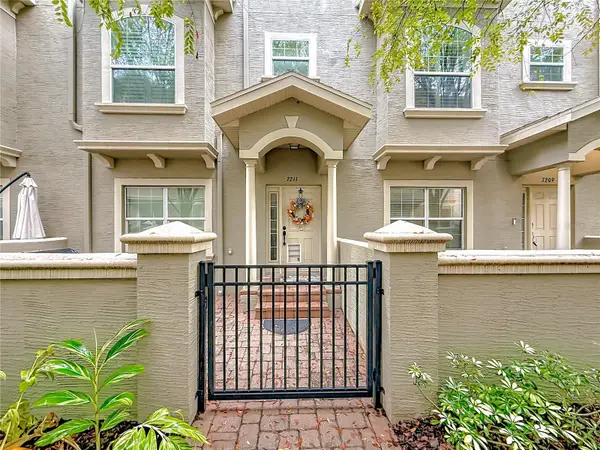 $530,000Active3 beds 4 baths1,885 sq. ft.
7211 101st Lane, SEMINOLE, FL 33772
MLS# O6449165Listed by: MARKET CONNECT REALTY LLC - New
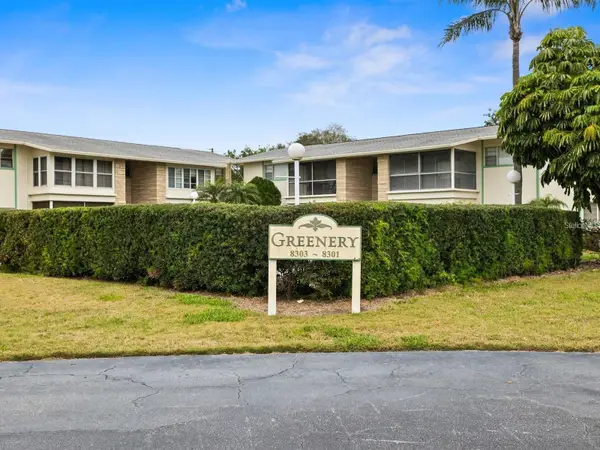 $165,000Active2 beds 1 baths880 sq. ft.
8301 Bardmoor Boulevard #209, SEMINOLE, FL 33777
MLS# TB8556322Listed by: COLDWELL BANKER REALTY - New
 $410,000Active3 beds 2 baths1,311 sq. ft.
9727 Groveland Street, SEMINOLE, FL 33772
MLS# TB8557230Listed by: REALTY EXPERTS


Protect your home and budget from life's surprises with an Assurant Home Warranty, backed by a partner that supports you through every step of homeownership. Explore Plans.
© 2023 - 2026 ERA Franchise Systems LLC. All rights reserved. ERA Franchise Systems LLC fully supports the principles of the Fair Housing Act and the Equal Opportunity Act. ERA, ERA Real Estate powered, and their respective logos are registered service marks of ERA Franchise Systems LLC. Each office is independently owned and operated.