
9015 Baywood Park Drive, Seminole, FL 33777
Local realty services provided by:ERA Advantage Realty, Inc.
Listed by: meghan fusco, jeffrey fusco, llc.
Office: exp realty llc.
MLS#:TB8565757
Source:MFRMLS
Price summary
- Price:$1,650,000
- Price per sq. ft.:$321.89
- Monthly HOA dues:$12.5
About this home
EPITOME OF UNDERSTATED COASTAL FLORIDA LUXURY LIVING — CUSTOM-BUILT, MOVE-IN READY WATERFRONT ESTATE boasting 3,670 sqft of living space (5,126 total sqft), 4 bedrooms & 3.5 bathrooms situated on an over half-acre lot (0.57 acres) with 107’ OF WATER FRONTAGE & 70’ PRIVATE DOCK on a quiet street in the prestigious Baywood Park enclave of the ESTABLISHED, HIGHLY SOUGHT-AFTER NEIGHBORHOOD — Seminole Lake Country Club Estates. A hidden gem, Baywood Park is a waterfront community unlike any other — perfectly located in the heart of Pinellas County & characterized by custom luxury homes, spacious lots, and proximity to world-famous beaches and an abundance of convenient amenities—all within walking distance to the well-maintained clay tennis courts, pickleball courts, and the championship 18-hole golf course at Seminole Lake Country Club (separate club membership required). Set among lush tropical palms and longstanding Florida oaks, this custom pool home embodies the perfect blend of “Old Florida” & contemporary coastal construction....
Contact an agent
Home facts
- Year built:1981
- Subdivision & Development:BAYWOOD PARK
- Listing ID #:TB8565757
- Added:1 day(s) ago
- Updated:November 09, 2026 at 04:39 PM
Rooms and interior
- Bedrooms:4
- Total bathrooms:4
- Full bathrooms:3
- Half bathrooms:1
- Flooring:Tile, Wood
- Dining Description:Eat In Kitchen, Living Room/Dining Room Combo
- Kitchen Description:Bar Fridge, Built-In Oven, Dishwasher, Disposal, Eat-in Kitchen, Ice Maker, Indoor Grill, Microwave, Range Hood, Refrigerator, Solid Wood Cabinets, Wine Refrigerator
- Bedroom Description:High Ceilings, Primary Bedroom Main Floor, Walk-In Closet(s)
- Basement Description:Block, Crawlspace, Pillar/Post/Pier
- Living area:3,670 sq. ft.
Heating and cooling
- Cooling:Central Air, Zoned
- Heating:Central, Electric, Heat Pump, Zoned
- Central air:Yes
Structure and exterior
- Roof:Membrane, Shingle
- Year built:1981
- Building area:3,670 sq. ft.
- Lot area:0.57 Acres
- Lot Features:Cleared, Landscaped, Near Golf Course, Near Marina, Oversized, Paved, Private, Sidewalk
- Architectural Style:Coastal, Craftsman
- Construction Materials:Block, Frame, Hardi Plank Type
- Exterior Features:Balcony, Covered Porch/Patio, Front Porch, Lighting, Outdoor Grill, Outdoor Kitchen, Patio, Private Mailbox, Rear Porch, Screened, Sidewalk, Wrap Around
- Foundation Description:Block, Pillar/post/pier, Stem Wall
- Levels:2 Story
Schools
- High school:Dixie Hollins High-PN
- Middle school:Osceola Middle-PN
- Elementary school:Starkey Elementary-PN
Utilities
- Water:Public, Water Connected
- Sewer:Public, Public Sewer, Sewer Connected
Finances and disclosures
- Price:$1,650,000
- Price per sq. ft.:$321.89
- Tax amount:$7,641 (2025)
Features and amenities
- Appliances:Bar Fridge, Built-in Oven, Dishwasher, Disposal, Electric Water Heater, Ice Maker, Indoor Grill, Irrigation Equipment, Microwave, Range Hood, Refrigerator, Wine Refrigerator
- Laundry features:Electric Dryer Hookup, Inside, Laundry Room, Washer Hookup
- Amenities:BB/HS Internet Available, Cable Connected, Ceiling Fans(s), Crown Molding, Eat-in Kitchen, Fence Restrictions, High Ceilings, Irrigation Equipment, Living Room/Dining Room Combo, Natural Gas Connected, Open Floorplan, Optional Additional Fees, Primary Bedroom Main Floor, Solid Wood Cabinets, Sprinkler Well, Thermostat, Tray Ceiling(s), Underground Utilities, Vehicle Restrictions, Walk-In Closet(s), Window Treatments
- Pool features:Gunite, Heated, In Ground, Private Pool
Parking
- Parking description:Attached Garage, Circular Driveway, Deeded, Driveway, Garage Door Opener, Golf Cart Parking, Ground Level, Guest, Off Street, Oversized, Parking Pad
- Garage:Yes
- Garage spaces:2
 The information being provided by Stellar Mls is for the consumer's personal, non-commercial use and may not be used for any purpose other than to identify prospective properties consumer may be interested in purchasing. Any information relating to real estate for sale referenced on this web site comes from the Internet Data Exchange (IDX) program of the Stellar Mls. ERA Advantage Realty, Inc. is not a Multiple Listing Service (MLS), nor does it offer MLS access. This website is a service of ERA Advantage Realty, Inc., a broker participant of Stellar Mls. This web site may reference real estate listing(s) held by a brokerage firm other than the broker and/or agent who owns this web site.
The accuracy of all information, regardless of source, including but not limited to open house information, square footages and lot sizes, is deemed reliable but not guaranteed and should be personally verified through personal inspection by and/or with the appropriate professionals. The data contained herein is copyrighted by Stellar Mls and is protected by all applicable copyright laws. Any unauthorized dissemination of this information is in violation of copyright laws and is strictly prohibited.
Properties in listings may have been sold or may no longer be available.
Copyright 2026 Stellar Mls. All rights reserved.
New listings near 9015 Baywood Park Drive
- Coming Soon
 $499,900Coming Soon3 beds 2 baths1,404 sq. ft.
8508 Portulaca Avenue, SEMINOLE, FL 33777
MLS# TB8562903Listed by: CHARLES RUTENBERG REALTY INC - New
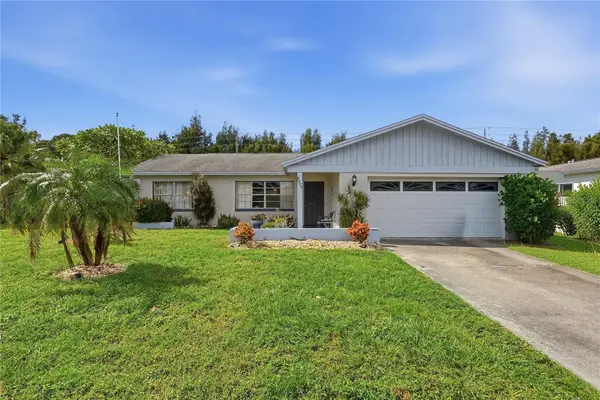 $399,900Active3 beds 2 baths1,304 sq. ft.
8072 93rd Street, SEMINOLE, FL 33777
MLS# TB8565699Listed by: LUXURY & BEACH REALTY INC - New
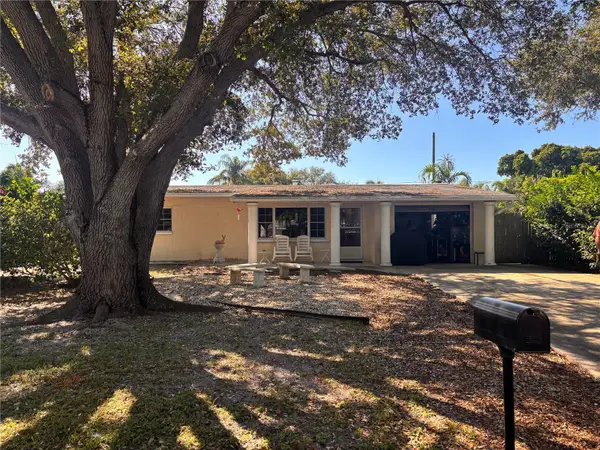 $320,000Active3 beds 2 baths1,240 sq. ft.
10317 62nd Circle North, SEMINOLE, FL 33772
MLS# TB8565575Listed by: MARK SPAIN REAL ESTATE - New
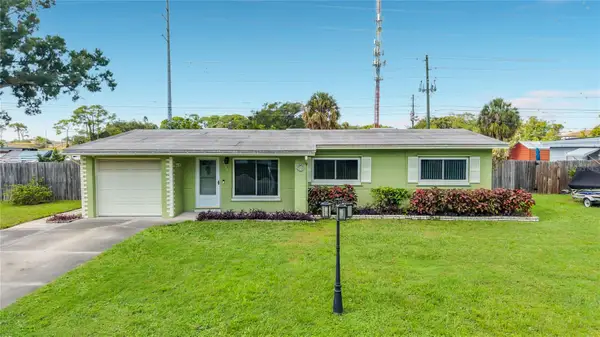 $499,000Active4 beds 3 baths1,647 sq. ft.
8280 Robin Road, SEMINOLE, FL 33777
MLS# TB8563934Listed by: CENTURY 21 RE CHAMPIONS - New
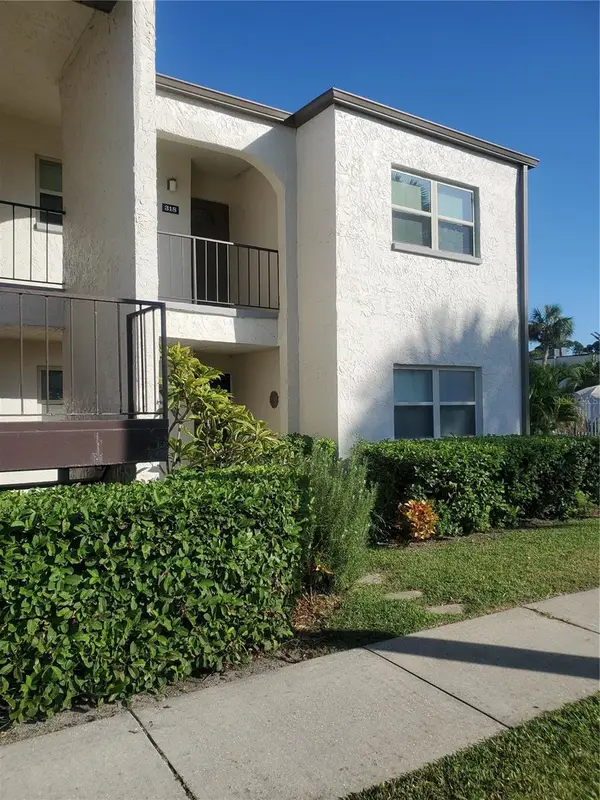 $165,000Active2 beds 2 baths1,066 sq. ft.
7701 Starkey Road #318, SEMINOLE, FL 33777
MLS# TB8565409Listed by: CENTURY 21 RE CHAMPIONS - New
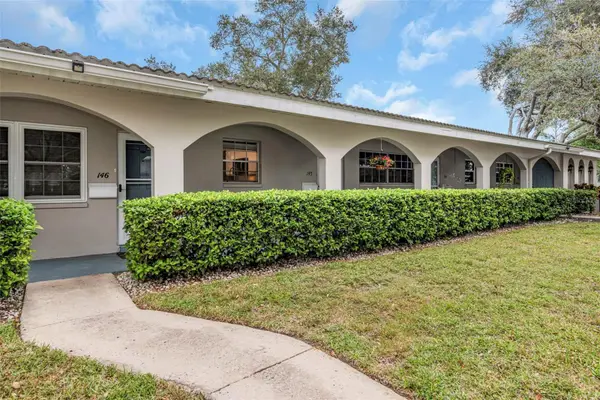 $95,000Active1 beds 1 baths985 sq. ft.
11200 102nd Avenue #145, SEMINOLE, FL 33778
MLS# TB8565143Listed by: CHARLES RUTENBERG REALTY INC - New
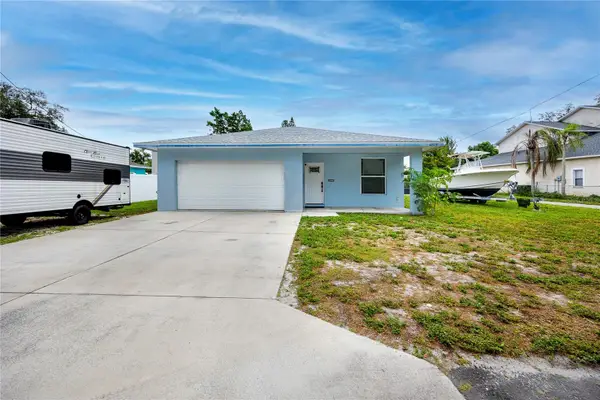 $529,000Active3 beds 2 baths1,597 sq. ft.
12119 Murray Avenue, SEMINOLE, FL 33778
MLS# TB8565105Listed by: KELLER WILLIAMS GULF BEACHES - New
 $519,900Active3 beds 3 baths2,090 sq. ft.
7383 Conch Boulevard, SEMINOLE, FL 33777
MLS# TB8565361Listed by: COASTAL PROPERTIES GROUP - New
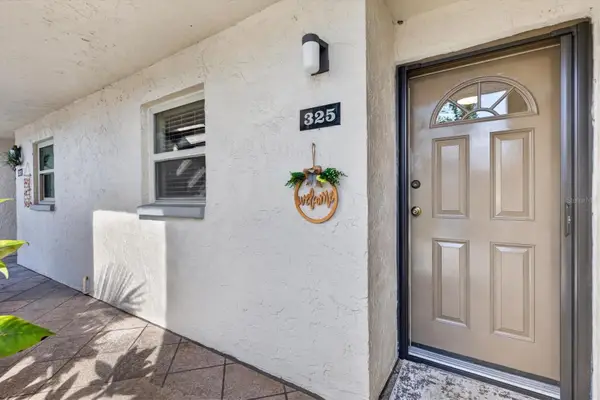 $167,000Active2 beds 2 baths956 sq. ft.
7701 Starkey Road #325, SEMINOLE, FL 33777
MLS# TB8563362Listed by: COASTAL PROPERTIES GROUP INTERNATIONAL


Protect your home and budget from life's surprises with an Assurant Home Warranty, backed by a partner that supports you through every step of homeownership. Explore Plans.
© 2023 - 2026 ERA Franchise Systems LLC. All rights reserved. ERA Franchise Systems LLC fully supports the principles of the Fair Housing Act and the Equal Opportunity Act. ERA, ERA Real Estate powered, and their respective logos are registered service marks of ERA Franchise Systems LLC. Each office is independently owned and operated.