
9912 Key Haven Road, Seminole, FL 33777
Local realty services provided by:Bingham Realty ERA Powered
Listed by: carina rosa
Office: tampa tbi realty llc.
MLS#:A4681728
Source:MFRMLS
Price summary
- Price:$749,000
- Price per sq. ft.:$222.78
- Monthly HOA dues:$382
About this home
Welcome to luxury coastal living at Seminole Isle! Now available is the stunning Aloma model by Toll Brothers, located at 9910 Key Haven Rd, Seminole, FL, in one of the area’s most desirable gated waterfront communities. This is the FINAL furnished model home available — professionally curated with high-end designer furnishings, premium Toll Brothers upgrades, and completely move-in ready for immediate enjoyment.
Perfectly positioned with water views of the tranquil Long Bayou, this exceptional residence captures peaceful water views and scenic community walking trails, while placing you just minutes from Florida’s award-winning Gulf beaches. Designed to impress from the moment you enter, the home effortlessly blends coastal elegance with everyday comfort, offering 3 spacious bedrooms, 2.5 bathrooms, and a 2-car garage, with ample space for storage. Have a peace of mind knowing this home is built with solid concrete block construction, equipped with PGT hurricane-rated windows and doors, and features flood vents surrounding the first-level area for added protection and resilience.
Every detail has been thoughtfully selected, from the upscale finishes and pre-selected design elements, to the bright open-concept living spaces ideal for entertaining and relaxing alike. The gourmet kitchen is a chef’s dream, featuring high-stacked cabinetry, a spacious center island, and premium KitchenAid and JennAir appliances. Large windows invite natural light throughout, while serene outdoor living spaces provide the perfect backdrop for morning coffee, evening wine, or simply enjoying the bayou breeze.
Living at Seminole Isle means embracing a resort-inspired lifestyle every single day. Residents enjoy exclusive access to a beautiful clubhouse, sparkling pool, fitness center, tennis courts, walking paths, and scenic waterfront surroundings — all within a secure gated community known for its beauty, convenience, and low-maintenance living.
This is more than just a home, it’s the rare opportunity to own the final Toll Brothers model in one of Seminole’s most sought-after communities. Fully furnished, professionally designed, and ready to be lived in immediately, this showcase residence offers an effortless transition into the Florida lifestyle you’ve been dreaming about.
Schedule your private tour today and experience firsthand why Toll Brothers continues to be the builder of choice for buyers who appreciate timeless design, exceptional craftsmanship, and elevated coastal living....
Contact an agent
Home facts
- Year built:2023
- Listing ID #:A4681728
- Added:99 day(s) ago
- Updated:May 25, 2026 at 07:48 AM
Rooms and interior
- Bedrooms:3
- Total bathrooms:3
- Full bathrooms:2
- Half bathrooms:1
- Flooring:Carpet, Wood
- Dining Description:Eat In Kitchen, Living Room/Dining Room Combo
- Kitchen Description:Built-In Oven, Cooktop, Dishwasher, Disposal, Eat-in Kitchen, Microwave, Range Hood, Refrigerator
- Bedroom Description:High Ceilings, Primary Bedroom Upstairs, Walk-In Closet(s)
- Living area:2,249 sq. ft.
Heating and cooling
- Cooling:Central Air
- Heating:Central
- Central air:Yes
Structure and exterior
- Roof:Shingle
- Year built:2023
- Building area:2,249 sq. ft.
- Lot area:0.07 Acres
- Construction Materials:Stucco
- Exterior Features:Balcony, Lighting, Rain Gutters, Sidewalk
- Foundation Description:Slab
- Levels:Three Or More Story
Utilities
- Water:Public, Water Available
- Sewer:Public Sewer, Sewer Available
Finances and disclosures
- Price:$749,000
- Price per sq. ft.:$222.78
- Tax amount:$8,325 (2024)
Features and amenities
- Appliances:Built-in Oven, Cooktop, Dishwasher, Disposal, Dryer, Microwave, Range Hood, Refrigerator, Washer
- Laundry features:Dryer, Laundry Room, Laundry Upper Level, Washer
- Amenities:BB/HS Internet Available, Cable Available, Crown Molding, Eat-in Kitchen, Electricity Available, High Ceilings, In Wall Pest System, Living Room/Dining Room Combo, Open Floorplan, Primary Bedroom Upstairs, Thermostat, Underground Utilities, Walk-In Closet(s)
- Pool features:Public Pool
Parking
- Parking description:Attached Garage
- Garage:Yes
- Garage spaces:2
 The information being provided by Stellar Mls is for the consumer's personal, non-commercial use and may not be used for any purpose other than to identify prospective properties consumer may be interested in purchasing. Any information relating to real estate for sale referenced on this web site comes from the Internet Data Exchange (IDX) program of the Stellar Mls. Bingham Realty ERA Powered is not a Multiple Listing Service (MLS), nor does it offer MLS access. This website is a service of Bingham Realty ERA Powered, a broker participant of Stellar Mls. This web site may reference real estate listing(s) held by a brokerage firm other than the broker and/or agent who owns this web site.
The accuracy of all information, regardless of source, including but not limited to open house information, square footages and lot sizes, is deemed reliable but not guaranteed and should be personally verified through personal inspection by and/or with the appropriate professionals. The data contained herein is copyrighted by Stellar Mls and is protected by all applicable copyright laws. Any unauthorized dissemination of this information is in violation of copyright laws and is strictly prohibited.
Properties in listings may have been sold or may no longer be available.
Copyright 2026 Stellar Mls. All rights reserved.
The information being provided by Stellar Mls is for the consumer's personal, non-commercial use and may not be used for any purpose other than to identify prospective properties consumer may be interested in purchasing. Any information relating to real estate for sale referenced on this web site comes from the Internet Data Exchange (IDX) program of the Stellar Mls. Bingham Realty ERA Powered is not a Multiple Listing Service (MLS), nor does it offer MLS access. This website is a service of Bingham Realty ERA Powered, a broker participant of Stellar Mls. This web site may reference real estate listing(s) held by a brokerage firm other than the broker and/or agent who owns this web site.
The accuracy of all information, regardless of source, including but not limited to open house information, square footages and lot sizes, is deemed reliable but not guaranteed and should be personally verified through personal inspection by and/or with the appropriate professionals. The data contained herein is copyrighted by Stellar Mls and is protected by all applicable copyright laws. Any unauthorized dissemination of this information is in violation of copyright laws and is strictly prohibited.
Properties in listings may have been sold or may no longer be available.
Copyright 2026 Stellar Mls. All rights reserved.New listings near 9912 Key Haven Road
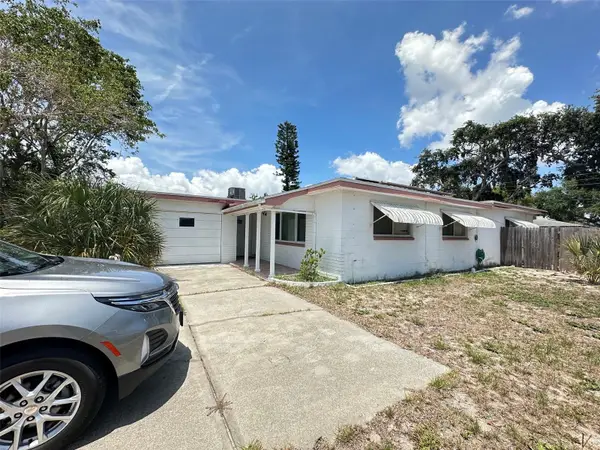 $300,000Pending3 beds 2 baths1,239 sq. ft.
5671 Orange Road, SEMINOLE, FL 33772
MLS# TB8511774Listed by: REALTY EXPERTS- Open Sat, 12 to 2pmNew
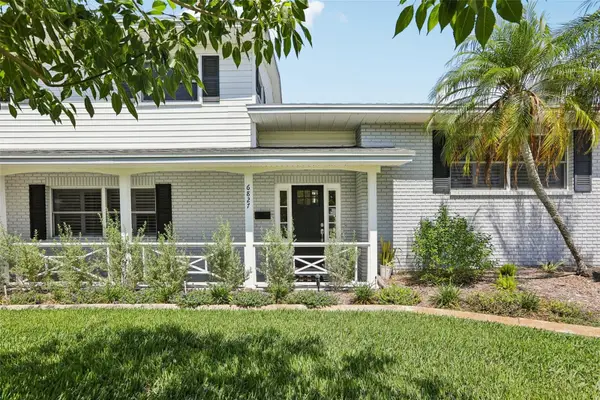 $760,000Active4 beds 2 baths2,286 sq. ft.
6827 Tequesta Drive, SEMINOLE, FL 33777
MLS# TB8511577Listed by: KELLER WILLIAMS ST PETE REALTY - New
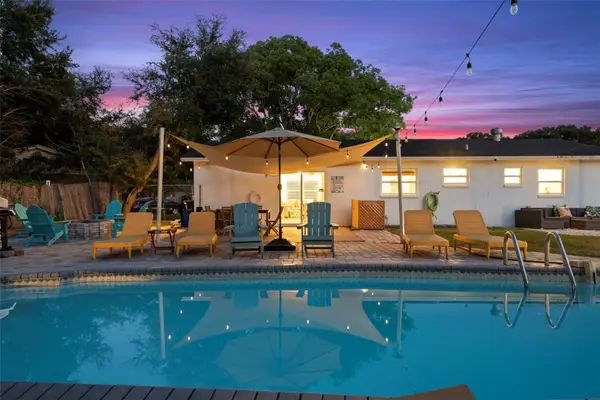 $399,000Active3 beds 2 baths1,173 sq. ft.
8374 81st Court, SEMINOLE, FL 33777
MLS# TB8511265Listed by: IMPACT REALTY TAMPA BAY - New
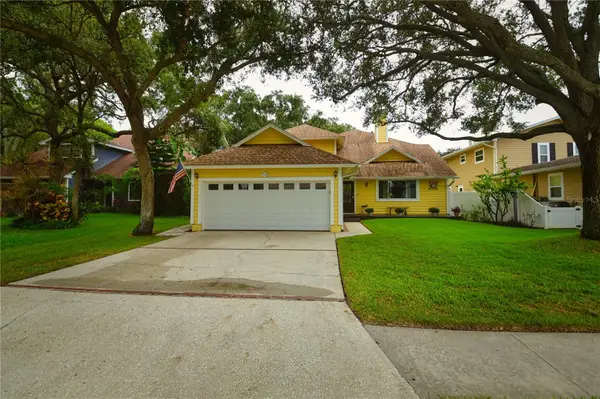 $845,000Active5 beds 3 baths2,566 sq. ft.
7519 Harbor View Way, SEMINOLE, FL 33776
MLS# TB8511450Listed by: COASTAL PROPERTIES GROUP INTERNATIONAL - New
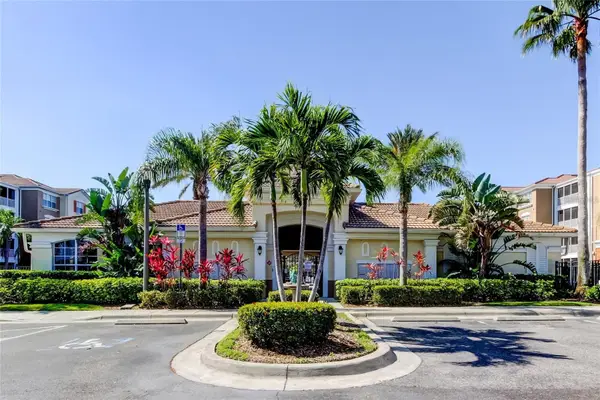 $295,000Active2 beds 2 baths1,730 sq. ft.
7903 Seminole Boulevard #2103, SEMINOLE, FL 33772
MLS# TB8511566Listed by: CENTURY 21 BEGGINS - New
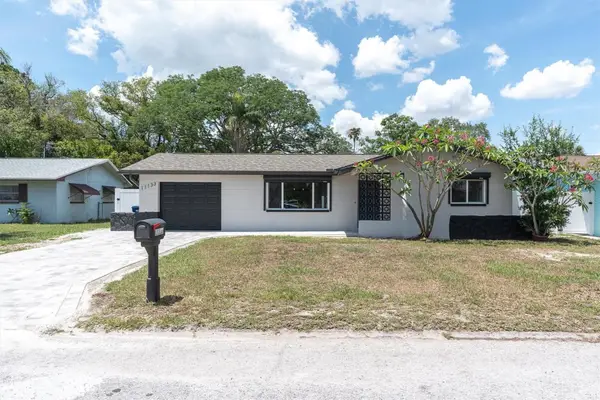 $489,000Active3 beds 2 baths1,238 sq. ft.
11133 100th Avenue, SEMINOLE, FL 33772
MLS# TB8509055Listed by: RE/MAX ACTION FIRST OF FLORIDA - New
 $270,000Active2 beds 2 baths925 sq. ft.
10764 70th Avenue #5205, SEMINOLE, FL 33772
MLS# TB8511127Listed by: REALTY HUB - New
 $425,000Active2 beds 2 baths1,182 sq. ft.
8212 101st Court, SEMINOLE, FL 33777
MLS# TB8511137Listed by: WAVE REALTY OF TAMPA BAY INC - New
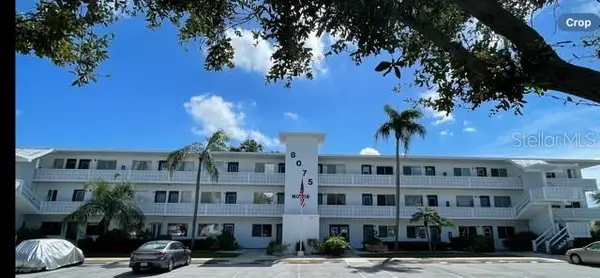 $79,900Active1 beds 1 baths608 sq. ft.
8075 112th Street #203, SEMINOLE, FL 33772
MLS# TB8511468Listed by: RIDGE SEMINOLE MGMNT CORP - New
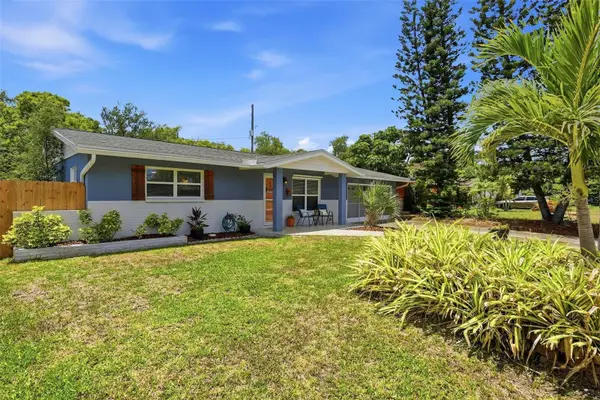 $370,000Active2 beds 1 baths1,080 sq. ft.
11626 75th Avenue, SEMINOLE, FL 33772
MLS# TB8511122Listed by: COLDWELL BANKER REALTY


Protect your home and budget from life's surprises with an Assurant Home Warranty, backed by a partner that supports you through every step of homeownership. Explore Plans.
© 2023 - 2026 ERA Franchise Systems LLC. All rights reserved. ERA Franchise Systems LLC fully supports the principles of the Fair Housing Act and the Equal Opportunity Act. ERA, ERA Real Estate powered, and their respective logos are registered service marks of ERA Franchise Systems LLC. Each office is independently owned and operated.