
16411 Fiscus Drive, Shady Hills, FL 34610
Local realty services provided by:Bingham Realty ERA Powered
16411 Fiscus Drive,Spring Hill(pasco), FL 34610
$434,900
- 3 Beds
- 2 Baths
- 1,296 sq. ft.
- Single family
- Active
Listed by: wanda livingston
Office: exit success realty
MLS#:2259815
Source:FL_HCAR
Price summary
- Price:$434,900
- Price per sq. ft.:$335.57
About this home
MOTIVATED SELLER, BRING ALL OFFERS!
MOVE-IN READY. TOTALLY RENOVATED.
LOCATED ON FENCED ONE ACRE LOT.
NEW, STAINLESS APPLIANCES,
NEW FLOORING, LUXURY VINYL PLANK,
SCRATCH RESISTANT AND WATERPROOF.
ALL NEW KITCHEN CABINETS & SINK.
OPEN FLOORPLAN WITH SLIDING DOORS
FROM LIVING ROOM, DINING ROOM AND MASTER BEDROOM OPEN TO 366 SQ.FT. COVERED & SCREENED PATIO. GREAT FOR FAMILY BBQ OR JUST RELAX
AND ENJOY THE SUNSET. SUPER CLEAN
3 CAR GARAGE (720 SQ,.FT.) ALSO EXTRA LARGE DRIVE-WAY WITH ROOM FOR ALL
YOUR GUESTS.LOCATED IN A QUIET
NEIGHBORHOOD WITH A COUNTRY FEEL
BUT CLOSE TO GROCERY SHOPPING,
RESTAURANTS, GAS STATIONS. NEWER
ROOF-2023, NEWER HVAC 2022.
Contact an agent
Home facts
- Year built:1997
- Subdivision & Development:Not In Hernando
- Listing ID #:2259815
- Added:101 day(s) ago
- Updated:September 27, 2026 at 03:24 PM
Rooms and interior
- Bedrooms:3
- Total bathrooms:2
- Full bathrooms:2
- Rooms Total:1
- Flooring:Tile
- Dining Description:Breakfast Bar
- Bathrooms Description:Double Vanity, Primary Bathroom - Tub with Shower
- Kitchen Description:Dishwasher, Disposal, Electric Cooktop, Electric Oven, Microwave, Refrigerator
- Living area:1,296 sq. ft.
Heating and cooling
- Cooling:Central Air, Electric
- Heating:Central, Electric, Heating
- Central air:Yes
Structure and exterior
- Roof:Shingle
- Year built:1997
- Building area:1,296 sq. ft.
- Lot area:1 Acres
- Lot Features:Agricultural, Few Trees
- Architectural Style:Contemporary
- Construction Materials:Block, Stucco
- Levels:One
Schools
- High school:Other
- Middle school:Other
- Elementary school:Other
Utilities
- Water:Private, Well
- Sewer:Septic Tank
Finances and disclosures
- Price:$434,900
- Price per sq. ft.:$335.57
- Tax amount:$1,650
Features and amenities
- Appliances:Dishwasher, Disposal, Dryer, Electric Cooktop, Electric Oven, Microwave, Refrigerator, Washer
- Laundry features:Dryer, Washer
- Amenities:Built-in Features, Ceiling Fan(s), Entrance Foyer, Open Floorplan, Pantry, Vaulted Ceiling(s)
Parking
- Parking description:Attached, Attached Garage, Garage, Garage Door Opener, RV Access/Parking
- Garage:Yes
New listings near 16411 Fiscus Drive
- Coming Soon
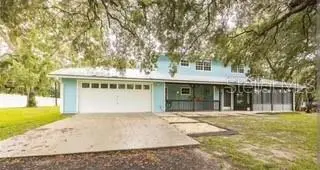 $650,000Coming Soon8 beds 6 baths3,728 sq. ft.
13219 Tyrone Street, HUDSON, FL 34667
MLS# TB8552490Listed by: FLORIDIAN SHORES REALTY LLC - New
 $245,000Active3 beds 2 baths1,440 sq. ft.
18024 Drayton Street, SPRING HILL, FL 34610
MLS# TB8552381Listed by: PARADISE REALTY AND INVESTMENT - New
 $479,000Active4 beds 2 baths1,536 sq. ft.
17047 Helen K Drive, SPRING HILL, FL 34610
MLS# TB8552202Listed by: MAHE REALTY LLC - New
 $169,900Active2.41 Acres
15504 Lenway Road, SPRING HILL, FL 34610
MLS# W7889840Listed by: FLORIDA TROPICS REALTY INC - New
 $499,000Active3 beds 3 baths2,128 sq. ft.
16344 Platinum Drive, SPRING HILL, FL 34610
MLS# W7889785Listed by: SVG REALTY LLC - New
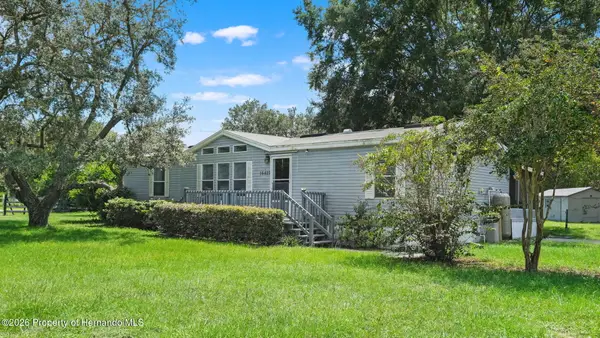 $325,000Active3 beds 2 baths1,352 sq. ft.
16823 Delft Place, Spring Hill(Pasco), FL 34610
MLS# 2261071Listed by: HAPPY FLORIDA HOMES REALTY & PROPERTY MANAGEMENT - New
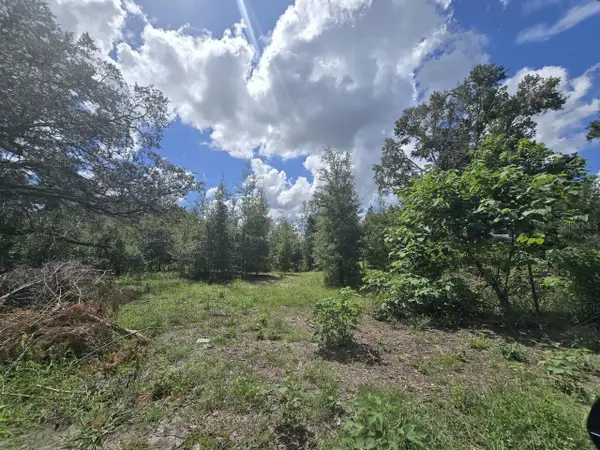 $69,900Active1.01 Acres
St. Paul Dr, SPRING HILL, FL 34610
MLS# TB8550409Listed by: BUYERS HOME STORE - New
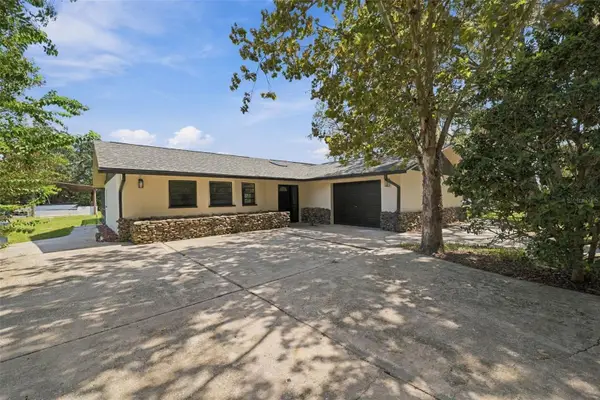 $440,000Active3 beds 2 baths1,539 sq. ft.
15440 Hays Road, SPRING HILL, FL 34610
MLS# W7889669Listed by: SIRROM REALTY LLC - New
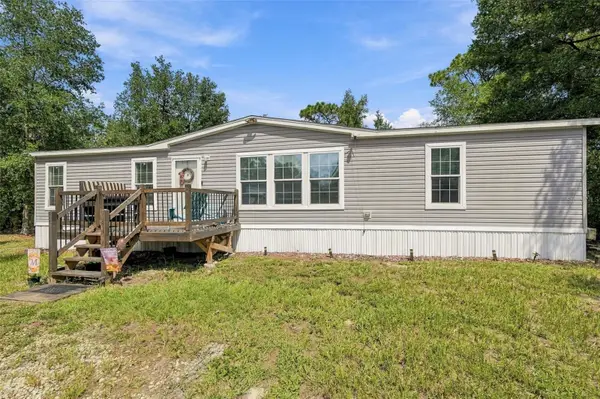 $315,000Active3 beds 2 baths1,512 sq. ft.
15247 Loma Avenue, SPRING HILL, FL 34610
MLS# TB8548728Listed by: COLDWELL BANKER REALTY - New
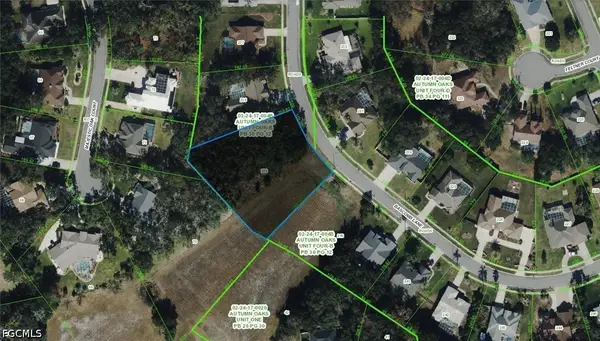 $74,000Active1.11 Acres
Bascomb Lane, Port Richey, FL 34667
MLS# 2026039188Listed by: KELLER WILLIAMS ISLAND LIFE RE


Protect your home and budget from life's surprises with an Assurant Home Warranty, backed by a partner that supports you through every step of homeownership. Explore Plans.
© 2023 - 2026 ERA Franchise Systems LLC. All rights reserved. ERA Franchise Systems LLC fully supports the principles of the Fair Housing Act and the Equal Opportunity Act. ERA, ERA Real Estate powered, and their respective logos are registered service marks of ERA Franchise Systems LLC. Each office is independently owned and operated.