
17912 Greensboro Street, Shady Hills, FL 34610
Local realty services provided by:Bingham Realty ERA Powered
Listed by: steven j peterson, sean p bradley
Office: keller williams-elite partners
MLS#:2260767
Source:FL_HCAR
Price summary
- Price:$329,000
- Price per sq. ft.:$220.36
About this home
BRAND NEW 2026 manufactured home situated on almost 1 acre in a beautiful park-like setting! This spacious home offers a wonderful open floor plan designed for comfortable everyday living and easy entertaining. Your expansive kitchen features beautiful oak like cabinetry, a large center island with breakfast bar seating, NEW stainless steel appliances, a built-in microwave, and dishwasher. Luxury vinyl plank flooring, flows throughout the home, providing a modern look and easy maintenance. The en suite offers a private retreat with dual sinks and plenty of space. An interior laundry room adds convenience and features built-in cabinetry for additional storage. Sliding glass doors open from the living area to the back porch, creating a seamless connection to the outdoors. Step outside and enjoy the truly beautiful lot, offering nearly an acre of peaceful, park-like grounds with plenty of room to relax, garden, play, or simply enjoy the privacy and natural beauty surrounding you. Your property also features a large concrete driveway leading to an expansive concrete slab, creating endless possibilities for a future workshop, detached garage, storage area, RV parking, boat parking, or other recreational and utility needs. Whether you're looking for additional storage, space for your toys, or room to build a shop, the existing improvements provide an excellent foundation. With nearly an acre of land, a brand NEW home, NEW septic, NEW AC and substantial concrete improvements already in place, this property offers a rare combination of new construction, usable land, and versatility, and a serene setting, creating the perfect home. Come on over and take a look, imagine all the possibilities this property has to offer!...
Contact an agent
Home facts
- Year built:2026
- Subdivision & Development:Not In Hernando
- Listing ID #:2260767
- Added:3 day(s) ago
- Updated:August 31, 2026 at 05:52 PM
Rooms and interior
- Bedrooms:3
- Total bathrooms:2
- Full bathrooms:2
- Kitchen Description:Refrigerator
- Bedroom Description:Primary Downstairs
- Living area:1,493 sq. ft.
Heating and cooling
- Cooling:Central Air
- Heating:Central, Heating
- Central air:Yes
Structure and exterior
- Roof:Shingle
- Year built:2026
- Building area:1,493 sq. ft.
- Lot area:0.96 Acres
- Lot Features:Corner Lot
- Architectural Style:Ranch
- Construction Materials:Frame, Vinyl Siding
- Levels:One
Schools
- High school:Other
- Middle school:Other
- Elementary school:Other
Utilities
- Water:Water Available, Well
- Sewer:Septic Tank
Finances and disclosures
- Price:$329,000
- Price per sq. ft.:$220.36
- Tax amount:$2,049
Features and amenities
- Appliances:Refrigerator
New listings near 17912 Greensboro Street
 $475,000Pending3 beds 2 baths1,792 sq. ft.
14404 Amy Lane, HUDSON, FL 34669
MLS# W7888699Listed by: SOUTHERN COAST TO COUNTRY RLTY- New
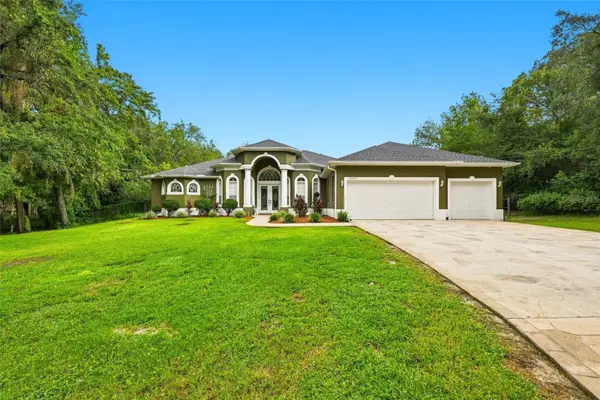 $799,000Active3 beds 3 baths2,980 sq. ft.
16547 Crossandra Lane, SPRING HILL, FL 34610
MLS# TB8543602Listed by: CENTURY 21 BEGGINS ENTERPRISES - New
 $515,000Active3 beds 3 baths2,210 sq. ft.
18671 Autumn Lake Avenue, HUDSON, FL 34667
MLS# W7888966Listed by: KW REALTY ELITE PARTNERS - New
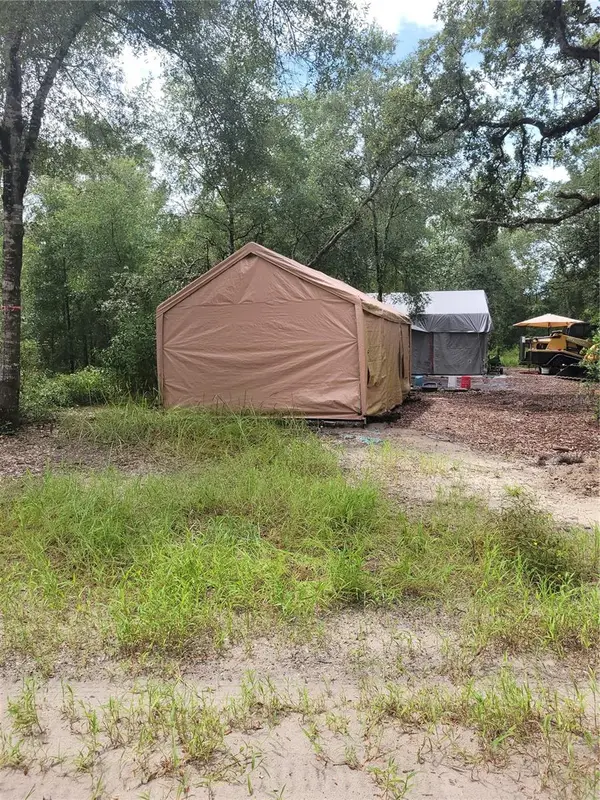 $370,000Active5 Acres
16518 Helen K Drive, SPRING HILL, FL 34610
MLS# G5116877Listed by: DALTON WADE INC - New
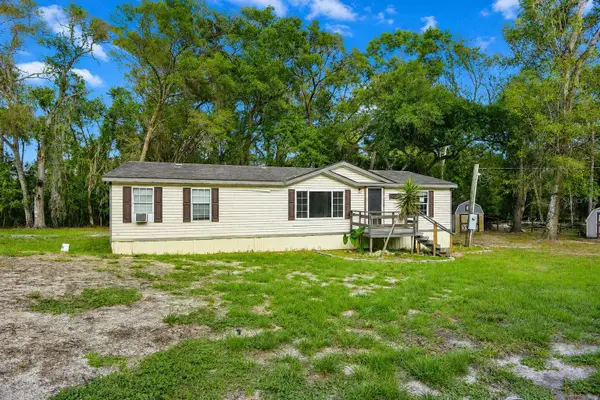 $215,500Active3 beds 2 baths1,431 sq. ft.
17438 Lawless Road, SPRING HILL, FL 34610
MLS# W7888910Listed by: BAM REALTY ADVISORS INC - New
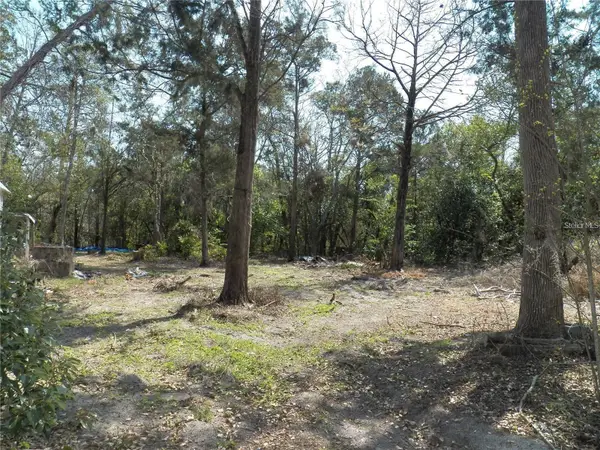 $99,900Active1 Acres
15730 Gifford Lane, SPRING HILL, FL 34610
MLS# TB8539556Listed by: DALTON WADE INC - New
 $884,900Active4 beds 3 baths3,292 sq. ft.
17320 Nokota Avenue, HUDSON, FL 34667
MLS# TB8541193Listed by: LGI REALTY- FLORIDA, LLC - New
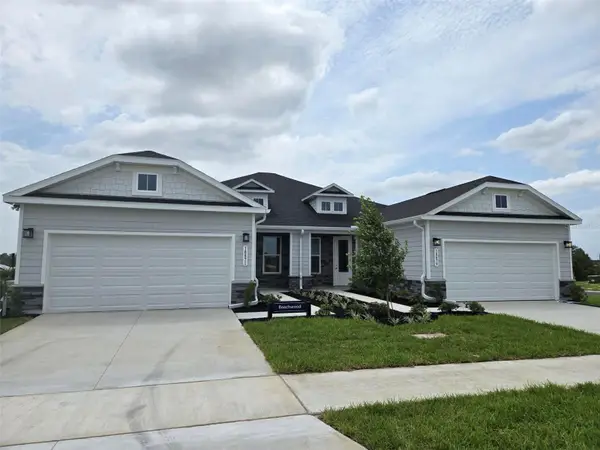 $281,990Active3 beds 2 baths1,488 sq. ft.
18716 Highland Dew Street, SPRING HILL, FL 34610
MLS# W7888783Listed by: MALTBIE REALTY GROUP - New
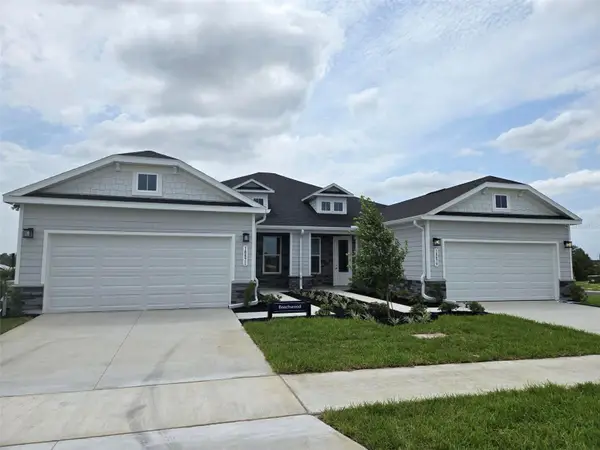 $274,490Active3 beds 2 baths1,488 sq. ft.
18732 Highland Dew Street, SPRING HILL, FL 34610
MLS# W7888782Listed by: MALTBIE REALTY GROUP


Protect your home and budget from life's surprises with an Assurant Home Warranty, backed by a partner that supports you through every step of homeownership. Explore Plans.
© 2023 - 2026 ERA Franchise Systems LLC. All rights reserved. ERA Franchise Systems LLC fully supports the principles of the Fair Housing Act and the Equal Opportunity Act. ERA, ERA Real Estate powered, and their respective logos are registered service marks of ERA Franchise Systems LLC. Each office is independently owned and operated.