
4937 Oxford Drive, Siesta Key, FL 34242
Local realty services provided by:ERA Advantage Realty, Inc.
4937 Oxford Drive,Siesta Key, FL 34242
$2,250,000
- 3 Beds
- 2 Baths
- 2,539 sq. ft.
- Single family
- Active
Listed by: roberta tengerdy, pa, carolyn collins pa
Office: premier sotheby's international realty
MLS#:A4703004
Source:MFRMLS
Price summary
- Price:$2,250,000
- Price per sq. ft.:$651.8
About this home
Location, waterfront, boating and income potential come together at 4937 Oxford Drive, an exceptionally spacious, one-story pool home with desired frontage on Siesta Key's Grand Canal. Offering an impressive 2,539 square feet of living space with three bedrooms plus an office, this home stands out for its generous proportions, wide-open living areas and rare single-level floor plan. Even more noteworthy, the home has experienced no water intrusion, according to the owner, an important distinction for island living. A previous remodel raised the ceilings, creating a wonderful sense of volume, light and openness throughout the main living spaces. Go outside and the reason for owning on Siesta Key becomes even more compelling. The screened lanai surrounds a heated saltwater pool, while beyond it lies the Grand Canal, one of the island's defining waterways and a tremendous advantage for those who want to embrace the Siesta Key boating lifestyle. Although the former dock was lost years ago, the existing pilings remain, presenting a potential opportunity to reestablish a dock and create your own waterfront setup, subject to applicable permitting and approvals. Beyond its appeal as a full-time residence or island retreat, this property has been a superb income producer, offering potential for an owner seeking lifestyle and investment opportunity. And the location is hard to beat, close to Siesta Key Village, world-famous Siesta Beach, restaurants, shopping and all the energy of island life, with convenient access to the mainland. Large, one-story homes offering this much living space, a private pool, Grand Canal frontage, boating potential, strong income history and no water intrusion are difficult to find. Whether you envision a personal waterfront retreat, a potential income-producing investment or the best of both, 4937 Oxford Drive delivers a rare combination of space, location and Siesta Key lifestyle....
Contact an agent
Home facts
- Year built:1974
- Subdivision & Development:SIESTA BEACH
- Listing ID #:A4703004
- Added:43 day(s) ago
- Updated:September 30, 2026 at 02:08 AM
Rooms and interior
- Bedrooms:3
- Total bathrooms:2
- Full bathrooms:2
- Flooring:Carpet, Tile
- Dining Description:Living Room/Dining Room Combo
- Kitchen Description:Dishwasher, Disposal, Exhaust Fan, Microwave, Range, Refrigerator, Solid Surface Counters, Solid Wood Cabinets, Stone Counters
- Bedroom Description:High Ceilings, Primary Bedroom Main Floor, Split Bedroom, Walk-In Closet(s)
- Living area:2,539 sq. ft.
Heating and cooling
- Cooling:Central Air
- Heating:Central, Electric
- Central air:Yes
Structure and exterior
- Roof:Tile
- Year built:1974
- Building area:2,539 sq. ft.
- Lot area:0.22 Acres
- Lot Features:Near Golf Course, Near Marina, Near Public Transit, Paved
- Architectural Style:Florida, Mediterranean, Ranch
- Construction Materials:Block, Stucco
- Exterior Features:Covered Porch/Patio, Front Porch, Outdoor Grill
- Foundation Description:Slab
- Levels:1 Story
Schools
- High school:Sarasota High
- Middle school:Brookside Middle
- Elementary school:Phillippi Shores Elementary
Utilities
- Water:Public, Water Connected
- Sewer:Private Sewer, Public, Sewer Connected
Finances and disclosures
- Price:$2,250,000
- Price per sq. ft.:$651.8
- Tax amount:$20,613 (2025)
Features and amenities
- Appliances:Dishwasher, Disposal, Dryer, Electric Water Heater, Exhaust Fan, Irrigation Equipment, Microwave, Range, Refrigerator, Washer
- Laundry features:Dryer, Inside, Washer
- Amenities:Cable Connected, High Ceilings, Irrigation Equipment, Living Room/Dining Room Combo, Open Floorplan, Primary Bedroom Main Floor, Solid Surface Counters, Solid Wood Cabinets, Split Bedroom, Stone Counters, Walk-In Closet(s)
- Pool features:Gunite, Heated, In Ground, Private Pool, Salt Water, Screen Enclosure
Parking
- Parking description:Attached Garage, Covered, Garage Door Opener, Ground Level, Guest
- Garage:Yes
- Garage spaces:2
 The information being provided by Stellar Mls is for the consumer's personal, non-commercial use and may not be used for any purpose other than to identify prospective properties consumer may be interested in purchasing. Any information relating to real estate for sale referenced on this web site comes from the Internet Data Exchange (IDX) program of the Stellar Mls. ERA Advantage Realty, Inc. is not a Multiple Listing Service (MLS), nor does it offer MLS access. This website is a service of ERA Advantage Realty, Inc., a broker participant of Stellar Mls. This web site may reference real estate listing(s) held by a brokerage firm other than the broker and/or agent who owns this web site.
The accuracy of all information, regardless of source, including but not limited to open house information, square footages and lot sizes, is deemed reliable but not guaranteed and should be personally verified through personal inspection by and/or with the appropriate professionals. The data contained herein is copyrighted by Stellar Mls and is protected by all applicable copyright laws. Any unauthorized dissemination of this information is in violation of copyright laws and is strictly prohibited.
Properties in listings may have been sold or may no longer be available.
Copyright 2026 Stellar Mls. All rights reserved.
The information being provided by Stellar Mls is for the consumer's personal, non-commercial use and may not be used for any purpose other than to identify prospective properties consumer may be interested in purchasing. Any information relating to real estate for sale referenced on this web site comes from the Internet Data Exchange (IDX) program of the Stellar Mls. ERA Advantage Realty, Inc. is not a Multiple Listing Service (MLS), nor does it offer MLS access. This website is a service of ERA Advantage Realty, Inc., a broker participant of Stellar Mls. This web site may reference real estate listing(s) held by a brokerage firm other than the broker and/or agent who owns this web site.
The accuracy of all information, regardless of source, including but not limited to open house information, square footages and lot sizes, is deemed reliable but not guaranteed and should be personally verified through personal inspection by and/or with the appropriate professionals. The data contained herein is copyrighted by Stellar Mls and is protected by all applicable copyright laws. Any unauthorized dissemination of this information is in violation of copyright laws and is strictly prohibited.
Properties in listings may have been sold or may no longer be available.
Copyright 2026 Stellar Mls. All rights reserved.New listings near 4937 Oxford Drive
- Coming SoonOpen Sat, 1 to 4pm
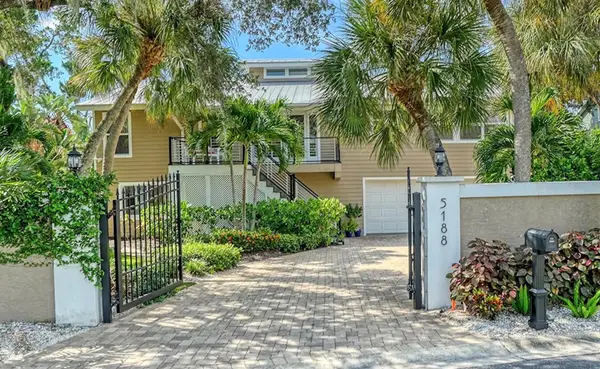 $1,650,000Coming Soon4 beds 3 baths3,180 sq. ft.
5188 Siesta Woods Drive, SARASOTA, FL 34242
MLS# A4705733Listed by: COLDWELL BANKER REALTY - New
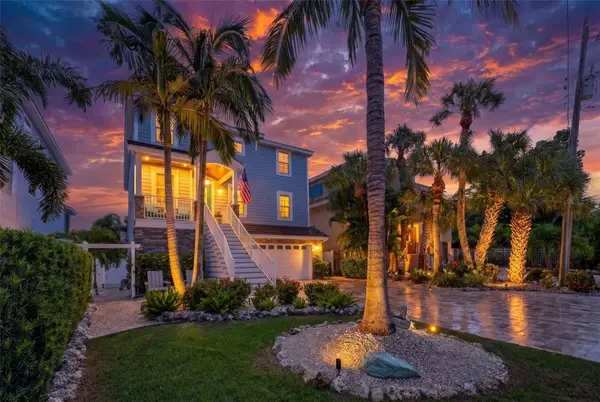 $3,400,000Active5 beds 5 baths3,457 sq. ft.
70 Island Circle, SARASOTA, FL 34242
MLS# A4700218Listed by: MICHAEL SAUNDERS & COMPANY - Open Wed, 2:30 to 4:30pmNew
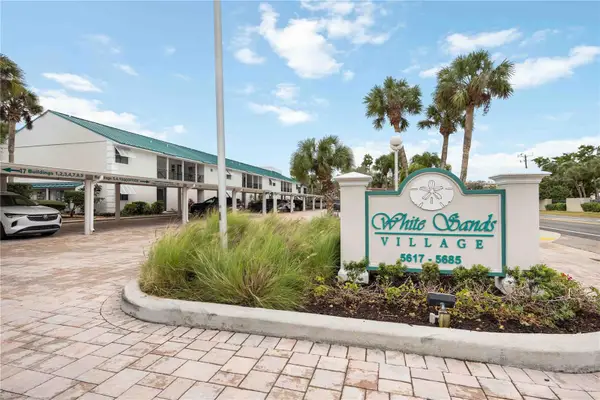 $479,999Active2 beds 2 baths1,012 sq. ft.
5673 Midnight Pass Road #202, SARASOTA, FL 34242
MLS# A4707278Listed by: GULF SHORES REALTY & RENTALS - New
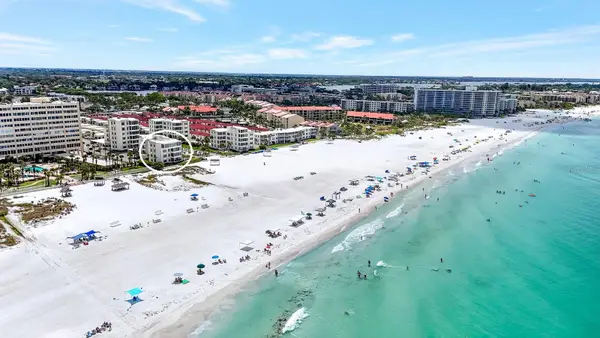 $1,495,000Active2 beds 2 baths1,204 sq. ft.
6144 Midnight Pass Road #4N, SARASOTA, FL 34242
MLS# A4703277Listed by: COLDWELL BANKER REALTY - New
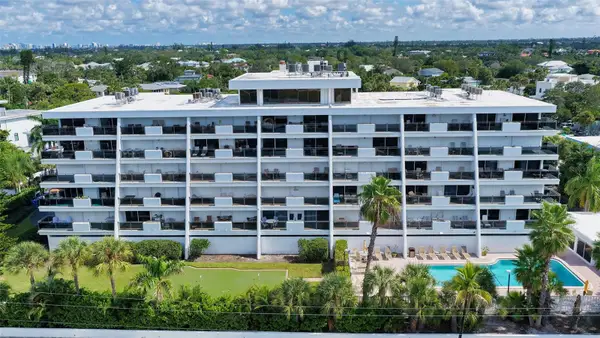 $865,000Active2 beds 2 baths1,144 sq. ft.
625 Beach Road #301, SARASOTA, FL 34242
MLS# A4704645Listed by: MICHAEL SAUNDERS & COMPANY - New
 $1,599,000Active3 beds 4 baths2,080 sq. ft.
548 Beach Road #A, SARASOTA, FL 34242
MLS# A4706071Listed by: MICHAEL SAUNDERS & COMPANY - New
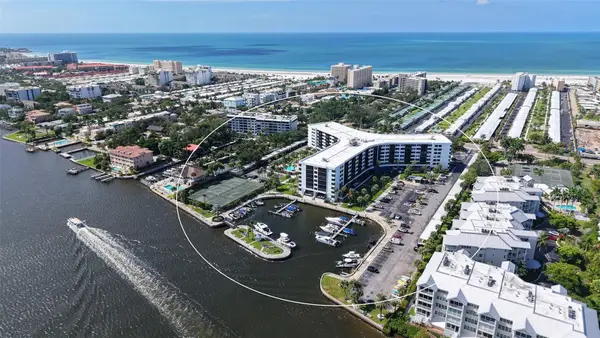 $719,000Active2 beds 2 baths1,056 sq. ft.
5855 Midnight Pass Road #605, SARASOTA, FL 34242
MLS# A4706819Listed by: MICHAEL SAUNDERS & COMPANY 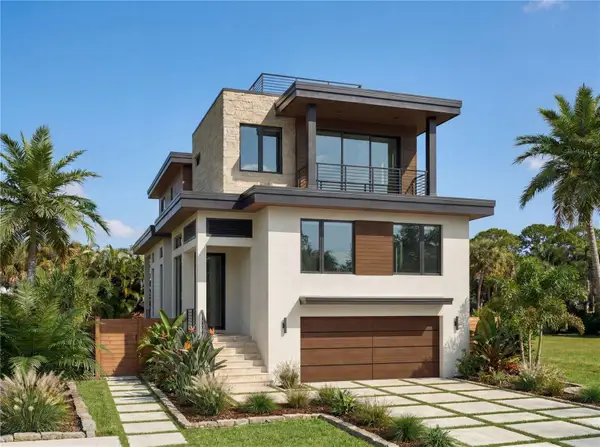 $3,400,000Active5 beds 6 baths3,200 sq. ft.
4183 Roberts Point Circle, SARASOTA, FL 34242
MLS# TB8541794Listed by: SHORE PROPERTY GROUP- New
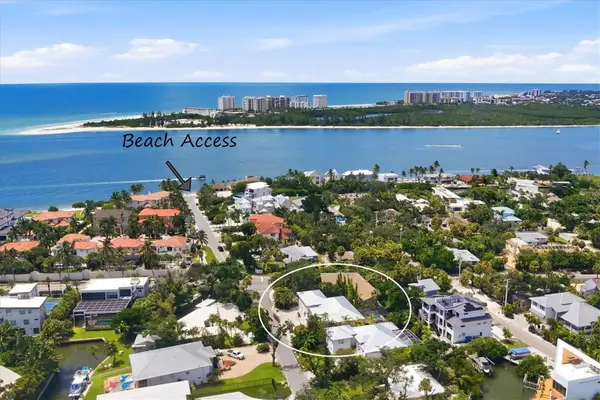 $2,900,000Active4 beds 5 baths2,793 sq. ft.
3913 Roberts Point Road, SARASOTA, FL 34242
MLS# A4705453Listed by: MICHAEL SAUNDERS & COMPANY 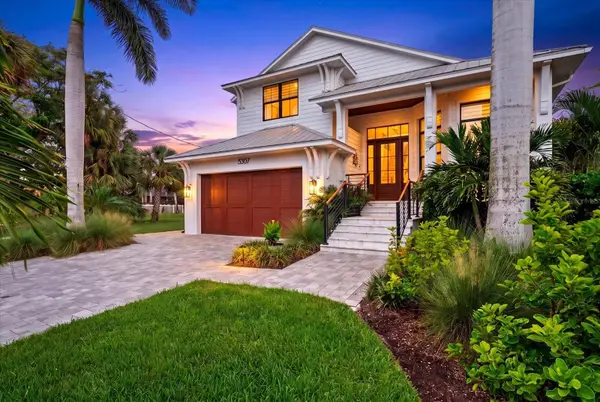 $2,500,000Pending4 beds 4 baths3,082 sq. ft.
5307 Avenida Del Mare, SARASOTA, FL 34242
MLS# A4705591Listed by: WILLIAM RAVEIS - FLORIDA LLC


Protect your home and budget from life's surprises with an Assurant Home Warranty, backed by a partner that supports you through every step of homeownership. Explore Plans.
© 2023 - 2026 ERA Franchise Systems LLC. All rights reserved. ERA Franchise Systems LLC fully supports the principles of the Fair Housing Act and the Equal Opportunity Act. ERA, ERA Real Estate powered, and their respective logos are registered service marks of ERA Franchise Systems LLC. Each office is independently owned and operated.