
1081 NE 130th Terrace, Silver Springs, FL 34488
Local realty services provided by:ERA American Suncoast
Listed by: harold hutchinson, jr, kristina hutchinson
Office: sandpeak realty
MLS#:W7887977
Source:MFRMLS
Price summary
- Price:$499,990
- Price per sq. ft.:$166.44
- Monthly HOA dues:$160
About this home
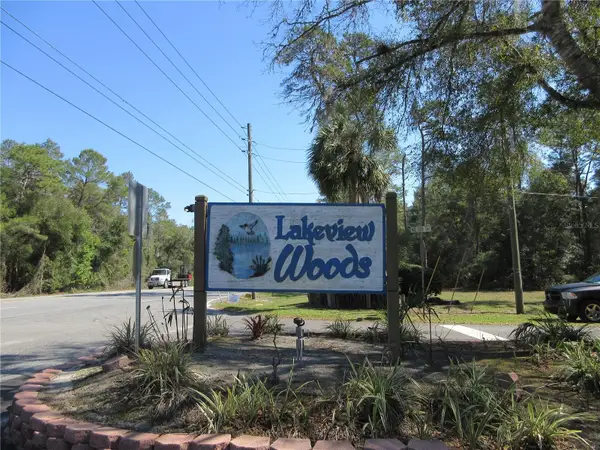
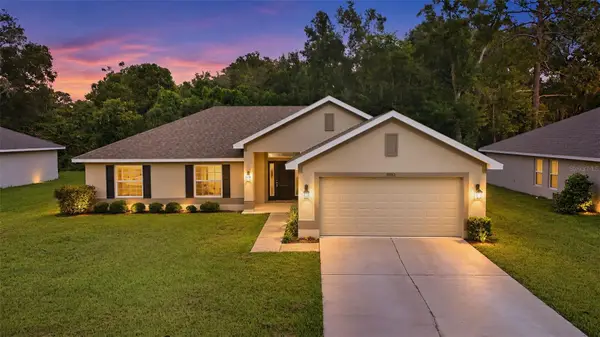
Welcome to exceptional waterfront living on Lake Waldena! Located on two waterfront lots in the private, gated community of Lakeview Woods, this remarkable home features 252 feet of lake frontage and sweeping 180-degree views that create a peaceful, vacation-like setting. Inside, the open floor plan keeps the lake in view throughout the home. Abundant natural light, new LVP flooring, and an updated guest bathroom create a bright and welcoming atmosphere. Outside, the low-heat composite deck offers a private space to enjoy your morning coffee, relax after a long day, or spot Whistling Ducks with their young. This home includes many valuable updates for added peace of mind: 2025 water heater, 2023 HVAC system, 2019 roof, whole-house water filtration system, hurricane shutters, and Generac whole-house generator. Residents of Lakeview Woods also have access to a park, playground, pavilion, fishing dock, and kayak and canoe storage. More than a lakefront property, this is a place to relax, entertain, reconnect, and make lasting memories. Come experience the beauty and serenity of Lake Waldena for yourself. Call today to schedule your private tour!...
Contact an agent
Home facts
- Year built:2004
- Subdivision & Development:TRAIL EAST
- Listing ID #:W7887977
- Added:63 day(s) ago
- Updated:October 01, 2026 at 03:01 PM
Rooms and interior
- Bedrooms:3
- Total bathrooms:2
- Full bathrooms:2
- Flooring:Carpet, Ceramic Tile, Luxury Vinyl
- Dining Description:Eat In Kitchen
- Kitchen Description:Dishwasher, Eat-in Kitchen, Microwave, Range, Refrigerator, Water Filtration System
- Bedroom Description:Primary Bedroom Main Floor, Split Bedroom, Walk-In Closet(s)
- Basement:Yes
- Basement Description:Block
- Living area:2,491 sq. ft.
Heating and cooling
- Cooling:Central Air
- Heating:Central, Electric, Heat Pump
- Central air:Yes
Structure and exterior
- Roof:Shingle
- Year built:2004
- Building area:2,491 sq. ft.
- Lot area:0.59 Acres
- Lot Features:Landscaped, Oversized, Paved
- Architectural Style:Florida
- Construction Materials:Block, Stucco
- Exterior Features:Deck, Private Mailbox, Rain Gutters, Rear Porch
- Foundation Description:Block, Slab
- Levels:1 Story
Schools
- High school:Lake Weir High School
- Middle school:Ft McCoy Middle
- Elementary school:East Marion Elementary School
Utilities
- Water:Water Connected, Well
- Sewer:Private Sewer, Sewer Connected
Finances and disclosures
- Price:$499,990
- Price per sq. ft.:$166.44
- Tax amount:$5,972 (2025)
Features and amenities
- Appliances:Dishwasher, Dryer, Electric Water Heater, Irrigation Equipment, Microwave, Range, Refrigerator, Washer, Water Filtration System
- Laundry features:Dryer, Laundry Room, Washer
- Amenities:BB/HS Internet Available, Cable Available, Cathedral Ceiling(s), Ceiling Fans(s), Eat-in Kitchen, Irrigation Equipment, Open Floorplan, Phone Available, Primary Bedroom Main Floor, Split Bedroom, Underground Utilities, Walk-In Closet(s), Window Treatments
- Pool features:Public Pool
Parking
- Parking description:Attached Garage, Driveway, Garage Door Opener
- Garage:Yes
- Garage spaces:2
 The information being provided by Stellar Mls is for the consumer's personal, non-commercial use and may not be used for any purpose other than to identify prospective properties consumer may be interested in purchasing. Any information relating to real estate for sale referenced on this web site comes from the Internet Data Exchange (IDX) program of the Stellar Mls. ERA American Suncoast is not a Multiple Listing Service (MLS), nor does it offer MLS access. This website is a service of ERA American Suncoast, a broker participant of Stellar Mls. This web site may reference real estate listing(s) held by a brokerage firm other than the broker and/or agent who owns this web site.
The accuracy of all information, regardless of source, including but not limited to open house information, square footages and lot sizes, is deemed reliable but not guaranteed and should be personally verified through personal inspection by and/or with the appropriate professionals. The data contained herein is copyrighted by Stellar Mls and is protected by all applicable copyright laws. Any unauthorized dissemination of this information is in violation of copyright laws and is strictly prohibited.
Properties in listings may have been sold or may no longer be available.
Copyright 2026 Stellar Mls. All rights reserved. MFRMLS Member Broker: Christopher "CJ" Dixon c.j.dixon@usa.net
The information being provided by Stellar Mls is for the consumer's personal, non-commercial use and may not be used for any purpose other than to identify prospective properties consumer may be interested in purchasing. Any information relating to real estate for sale referenced on this web site comes from the Internet Data Exchange (IDX) program of the Stellar Mls. ERA American Suncoast is not a Multiple Listing Service (MLS), nor does it offer MLS access. This website is a service of ERA American Suncoast, a broker participant of Stellar Mls. This web site may reference real estate listing(s) held by a brokerage firm other than the broker and/or agent who owns this web site.
The accuracy of all information, regardless of source, including but not limited to open house information, square footages and lot sizes, is deemed reliable but not guaranteed and should be personally verified through personal inspection by and/or with the appropriate professionals. The data contained herein is copyrighted by Stellar Mls and is protected by all applicable copyright laws. Any unauthorized dissemination of this information is in violation of copyright laws and is strictly prohibited.
Properties in listings may have been sold or may no longer be available.
Copyright 2026 Stellar Mls. All rights reserved. MFRMLS Member Broker: Christopher "CJ" Dixon c.j.dixon@usa.netNew listings near 1081 NE 130th Terrace
- Coming Soon
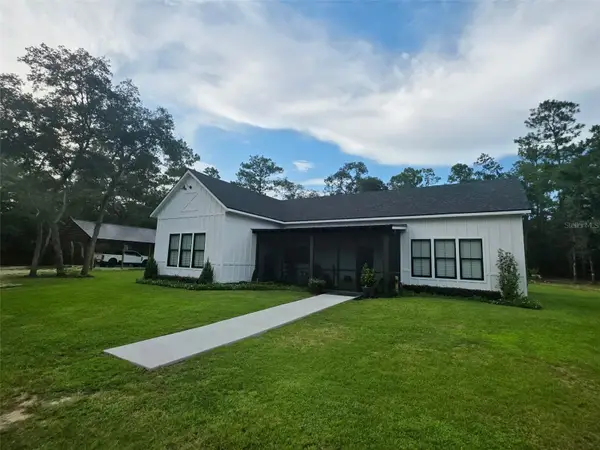 $2,399,000Coming Soon2 beds 2 baths1,988 sq. ft.
3435 N Highway 314a, SILVER SPRINGS, FL 34488
MLS# O6443404Listed by: KELLER WILLIAMS ADVANTAGE REALTY - New
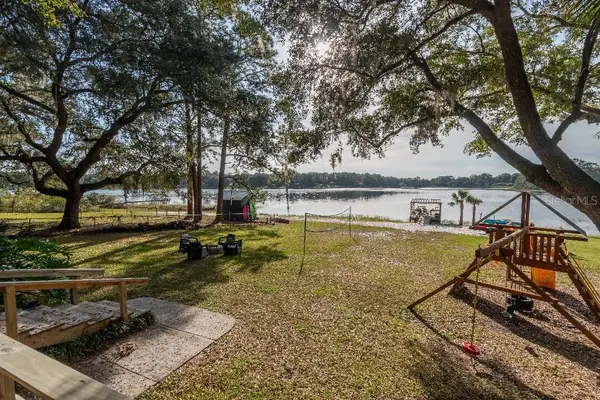 $574,900Active3 beds 2 baths1,880 sq. ft.
391 SE 165th Court Road, SILVER SPRINGS, FL 34488
MLS# TB8553061Listed by: FLAT FEE MLS REALTY - New
 $30,000Active0.18 Acres
1265 NE 130th Terrace, SILVER SPRINGS, FL 34488
MLS# OM733195Listed by: SUN REALTY & ASSOC - New
 $30,000Active0.19 Acres
13023 NE 6th Place, SILVER SPRINGS, FL 34488
MLS# OM733201Listed by: SUN REALTY & ASSOC - New
 $30,000Active0.19 Acres
13025 NE 6th Place, SILVER SPRINGS, FL 34488
MLS# OM733203Listed by: SUN REALTY & ASSOC - New
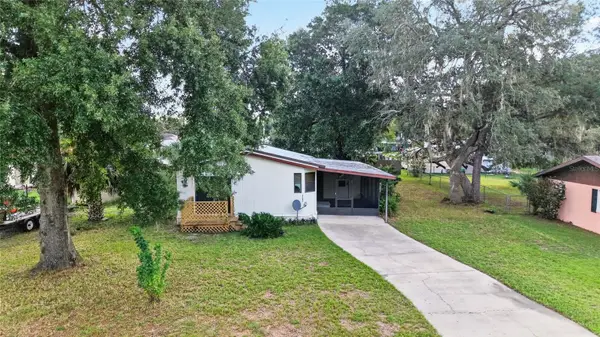 $109,000Active3 beds 2 baths910 sq. ft.
2185 SE 173rd Avenue, SILVER SPRINGS, FL 34488
MLS# OM733096Listed by: SOUTHERN ASSOCIATES REALTY LLC - New
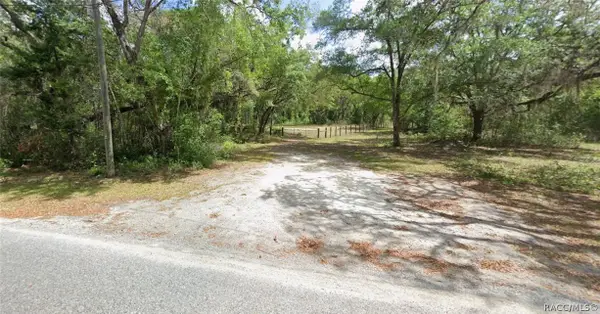 $35,000Active1 Acres
1385 NE 118th Avenue Road, Silver Springs, FL 34488
MLS# 858275Listed by: TROPIC SHORES REALTY - New
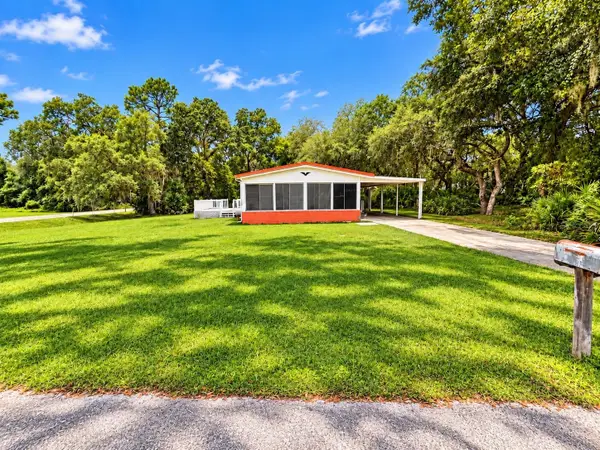 $160,000Active3 beds 2 baths1,083 sq. ft.
2562 SE 178th Avenue, SILVER SPRINGS, FL 34488
MLS# O6445252Listed by: THE VALENZUELA REAL ESTATE GROUP - Open Sat, 12am to 2pmNew
 $535,000Active4 beds 3 baths2,299 sq. ft.
5718 NE 61st Avenue Road, SILVER SPRINGS, FL 34488
MLS# TB8552670Listed by: CENTURY 21 INTEGRA - New
 $265,000Active4 beds 2 baths1,758 sq. ft.
3962 NE 58th Circle, SILVER SPRINGS, FL 34488
MLS# OM732887Listed by: SELLSTATE NEXT GENERATION REALTY


Protect your home and budget from life's surprises with an Assurant Home Warranty, backed by a partner that supports you through every step of homeownership. Explore Plans.
© 2023 - 2026 ERA Franchise Systems LLC. All rights reserved. ERA Franchise Systems LLC fully supports the principles of the Fair Housing Act and the Equal Opportunity Act. ERA, ERA Real Estate powered, and their respective logos are registered service marks of ERA Franchise Systems LLC. Each office is independently owned and operated.