
391 SE 165th Court Road, Silver Springs, FL 34488
Local realty services provided by:Bingham Realty ERA Powered
391 SE 165th Court Road,Silver Springs, FL 34488
$574,900
- 3 Beds
- 2 Baths
- 1,880 sq. ft.
- Single family
- Active
Listed by: stephen hachey
Office: flat fee mls realty
MLS#:TB8553061
Source:MFRMLS
Price summary
- Price:$574,900
- Price per sq. ft.:$305.8
About this home
Enjoy peaceful lakefront living in the heart of Central Florida! This 3 bedroom, 2 bath lake house features an inviting open floor plan designed to take advantage of the beautiful water views. Step outside onto the spacious deck and relax while overlooking the lake-the perfect setting for morning coffee, outdoor dining or unwinding at the end of the day.
The home sits on beautiful Owens Lake, a spring-fed lake with a sandy bottom, offering a true Florida lake-living experience in a quiet and private setting. Surrounded by the natural beauty of the Ocala National Forest, you'll be close to some of Central Florida's renowned springs, hiking, boating, fishing and other outdoor recreation.
Home is being sold fully furnished.
Enjoy the feeling of a secluded getaway while still being conveniently located approximately 20 minutes from Ocala, 30 minutes from The Villages and about an hour from Daytona Beach. Whether you're looking for a full-time residence, weekend retreat, rental property (amazing potential) or a Florida lake house, this property offers a wonderful combination of privacy, water views, natural surroundings and convenient paved access to nearby destinations....
Contact an agent
Home facts
- Year built:1967
- Subdivision & Development:OWEN LAKE TERRACE
- Listing ID #:TB8553061
- Added:1 day(s) ago
- Updated:October 01, 2026 at 03:11 PM
Rooms and interior
- Bedrooms:3
- Total bathrooms:2
- Full bathrooms:2
- Flooring:Tile, Vinyl
- Dining Description:Eat In Kitchen
- Kitchen Description:Built-In Oven, Convection Oven, Cooktop, Dishwasher, Disposal, Eat-in Kitchen, Exhaust Fan, Freezer, Ice Maker, Kitchen/Family Room Combo, Microwave, Range, Refrigerator, Solid Wood Cabinets, Stone Counters, Water Softener
- Bedroom Description:High Ceilings, Split Bedroom, Walk-In Closet(s)
- Basement Description:Crawlspace
- Living area:1,880 sq. ft.
Heating and cooling
- Cooling:Central Air
- Heating:Central, Electric
- Central air:Yes
Structure and exterior
- Roof:Metal
- Year built:1967
- Building area:1,880 sq. ft.
- Lot area:0.96 Acres
- Lot Features:Flood Zone, Paved
- Construction Materials:Frame
- Exterior Features:Deck, Outdoor Shower
- Levels:1 Story
Utilities
- Water:Well
- Sewer:Septic Tank
Finances and disclosures
- Price:$574,900
- Price per sq. ft.:$305.8
- Tax amount:$5,251 (2025)
Features and amenities
- Appliances:Built-in Oven, Convection Oven, Cooktop, Dishwasher, Disposal, Dryer, Electric Water Heater, Exhaust Fan, Freezer, Ice Maker, Microwave, Range, Refrigerator, Washer, Water Softener
- Laundry features:Dryer, Inside, Laundry Closet, Washer
- Amenities:Cable Connected, Cathedral Ceiling(s), Ceiling Fans(s), Eat-in Kitchen, Electricity Available, High Ceilings, Kitchen/Family Room Combo, Open Floorplan, Solid Wood Cabinets, Split Bedroom, Stone Counters, Thermostat, Vaulted Ceiling(s), Walk-In Closet(s), Window Treatments
- Pool features:Public Pool
Parking
- Parking description:Driveway
 The information being provided by Stellar Mls is for the consumer's personal, non-commercial use and may not be used for any purpose other than to identify prospective properties consumer may be interested in purchasing. Any information relating to real estate for sale referenced on this web site comes from the Internet Data Exchange (IDX) program of the Stellar Mls. Bingham Realty ERA Powered is not a Multiple Listing Service (MLS), nor does it offer MLS access. This website is a service of Bingham Realty ERA Powered, a broker participant of Stellar Mls. This web site may reference real estate listing(s) held by a brokerage firm other than the broker and/or agent who owns this web site.
The accuracy of all information, regardless of source, including but not limited to open house information, square footages and lot sizes, is deemed reliable but not guaranteed and should be personally verified through personal inspection by and/or with the appropriate professionals. The data contained herein is copyrighted by Stellar Mls and is protected by all applicable copyright laws. Any unauthorized dissemination of this information is in violation of copyright laws and is strictly prohibited.
Properties in listings may have been sold or may no longer be available.
Copyright 2026 Stellar Mls. All rights reserved.
The information being provided by Stellar Mls is for the consumer's personal, non-commercial use and may not be used for any purpose other than to identify prospective properties consumer may be interested in purchasing. Any information relating to real estate for sale referenced on this web site comes from the Internet Data Exchange (IDX) program of the Stellar Mls. Bingham Realty ERA Powered is not a Multiple Listing Service (MLS), nor does it offer MLS access. This website is a service of Bingham Realty ERA Powered, a broker participant of Stellar Mls. This web site may reference real estate listing(s) held by a brokerage firm other than the broker and/or agent who owns this web site.
The accuracy of all information, regardless of source, including but not limited to open house information, square footages and lot sizes, is deemed reliable but not guaranteed and should be personally verified through personal inspection by and/or with the appropriate professionals. The data contained herein is copyrighted by Stellar Mls and is protected by all applicable copyright laws. Any unauthorized dissemination of this information is in violation of copyright laws and is strictly prohibited.
Properties in listings may have been sold or may no longer be available.
Copyright 2026 Stellar Mls. All rights reserved.New listings near 391 SE 165th Court Road
- Coming Soon
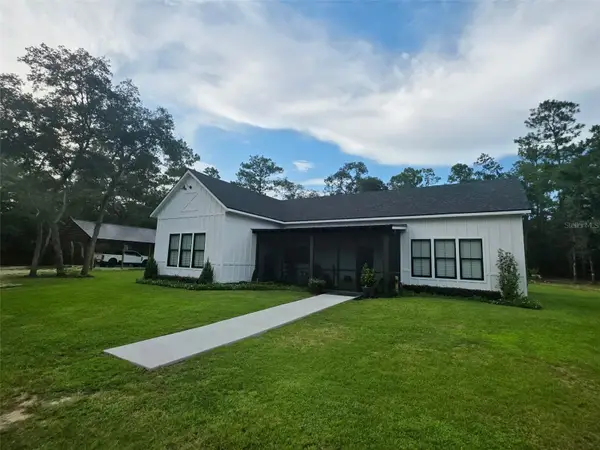 $2,399,000Coming Soon2 beds 2 baths1,988 sq. ft.
3435 N Highway 314a, SILVER SPRINGS, FL 34488
MLS# O6443404Listed by: KELLER WILLIAMS ADVANTAGE REALTY - New
 $30,000Active0.18 Acres
1265 NE 130th Terrace, SILVER SPRINGS, FL 34488
MLS# OM733195Listed by: SUN REALTY & ASSOC - New
 $30,000Active0.19 Acres
13023 NE 6th Place, SILVER SPRINGS, FL 34488
MLS# OM733201Listed by: SUN REALTY & ASSOC - New
 $30,000Active0.19 Acres
13025 NE 6th Place, SILVER SPRINGS, FL 34488
MLS# OM733203Listed by: SUN REALTY & ASSOC - New
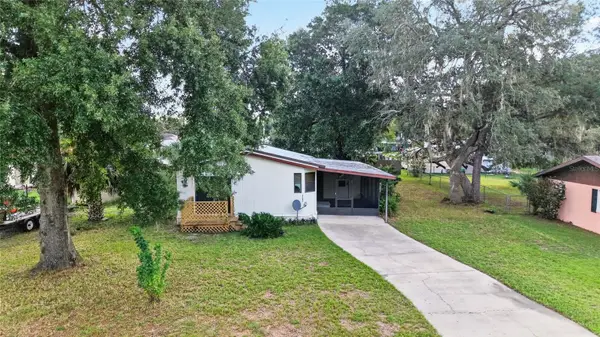 $109,000Active3 beds 2 baths910 sq. ft.
2185 SE 173rd Avenue, SILVER SPRINGS, FL 34488
MLS# OM733096Listed by: SOUTHERN ASSOCIATES REALTY LLC - New
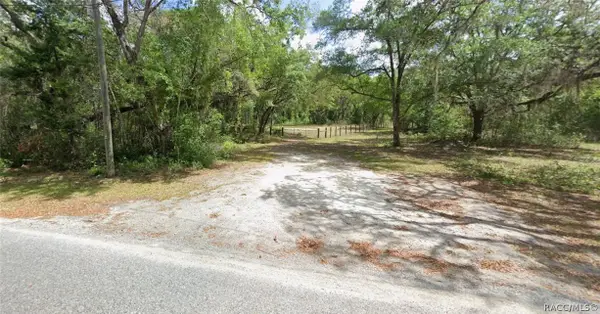 $35,000Active1 Acres
1385 NE 118th Avenue Road, Silver Springs, FL 34488
MLS# 858275Listed by: TROPIC SHORES REALTY - New
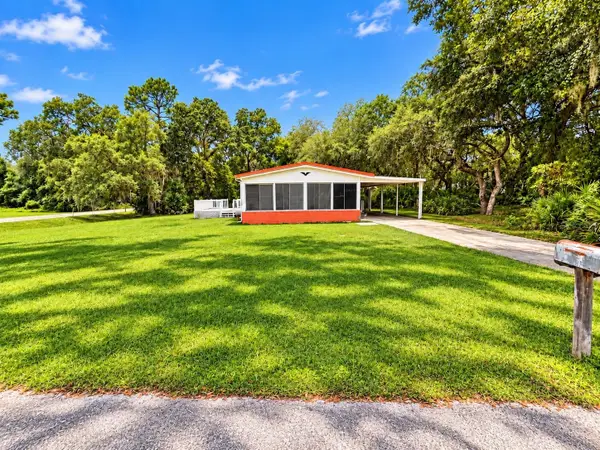 $160,000Active3 beds 2 baths1,083 sq. ft.
2562 SE 178th Avenue, SILVER SPRINGS, FL 34488
MLS# O6445252Listed by: THE VALENZUELA REAL ESTATE GROUP - Open Sat, 12am to 2pmNew
 $535,000Active4 beds 3 baths2,299 sq. ft.
5718 NE 61st Avenue Road, SILVER SPRINGS, FL 34488
MLS# TB8552670Listed by: CENTURY 21 INTEGRA - New
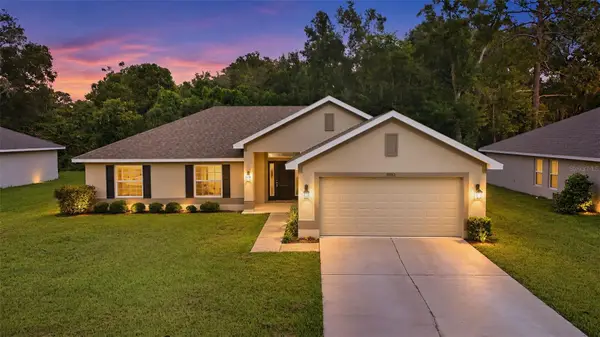 $265,000Active4 beds 2 baths1,758 sq. ft.
3962 NE 58th Circle, SILVER SPRINGS, FL 34488
MLS# OM732887Listed by: SELLSTATE NEXT GENERATION REALTY


Protect your home and budget from life's surprises with an Assurant Home Warranty, backed by a partner that supports you through every step of homeownership. Explore Plans.
© 2023 - 2026 ERA Franchise Systems LLC. All rights reserved. ERA Franchise Systems LLC fully supports the principles of the Fair Housing Act and the Equal Opportunity Act. ERA, ERA Real Estate powered, and their respective logos are registered service marks of ERA Franchise Systems LLC. Each office is independently owned and operated.