
129 Cherokee Drive, Sopchoppy, FL 32358
Local realty services provided by:Hamilton Realty Advisors ERA Powered
129 Cherokee Drive,Sopchoppy, FL 32358
$325,000
- 4 Beds
- 2 Baths
- 1,296 sq. ft.
- Single family
- Active
Listed by: donna dickens
Office: keller williams town & country
MLS#:405590
Source:FL_TBR
Price summary
- Price:$325,000
- Price per sq. ft.:$250.77
About this home
Home in the Country! Nice and cosy home located on 4.47 acres, 4 bedroom 2 bath home 1296 soft built in 1997 partially wooded acreage with beautiful trees and open pasture storage shed and carport in the historical town of Sopchoppy Florida.
Contact an agent
Home facts
- Year built:1997
- Subdivision & Development:Indiana Summer
- Listing ID #:405590
- Added:1 day(s) ago
- Updated:October 02, 2026 at 10:50 PM
Rooms and interior
- Bedrooms:4
- Total bathrooms:2
- Full bathrooms:2
- Flooring:Carpet, Plank, Vinyl
- Kitchen Description:Oven, Range, Refrigerator
- Living area:1,296 sq. ft.
Heating and cooling
- Cooling:Central Air, Electric
- Central air:Yes
Structure and exterior
- Year built:1997
- Building area:1,296 sq. ft.
- Lot area:4.47 Acres
- Architectural Style:Ranch
- Construction Materials:Vinyl Siding
- Exterior Features:Patio
- Levels:1 Story
Schools
- High school:WAKULLA
- Middle school:WAKULLA
- Elementary school:MEDART
Finances and disclosures
- Price:$325,000
- Price per sq. ft.:$250.77
Features and amenities
- Laundry features:Dryer, Washer
Parking
- Parking description:2 Carport Space(s), Carport, Parking Spaces, Two Spaces
- Carport spaces:2
New listings near 129 Cherokee Drive
- New
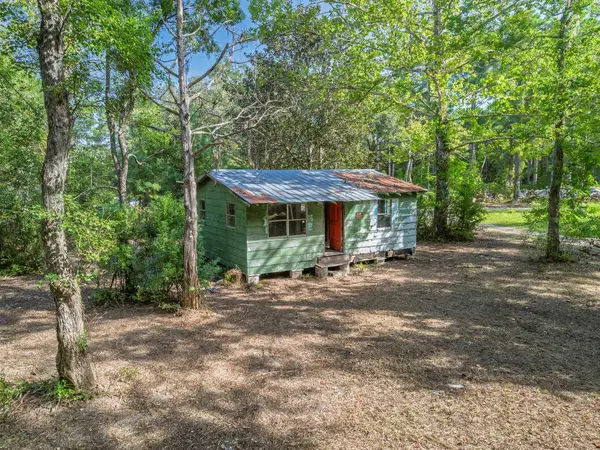 $35,000Active2 beds 1 baths520 sq. ft.
124 P A Sanders Road, Sopchoppy, FL 32358
MLS# 405233Listed by: WAYPOINT PROPERTIES - New
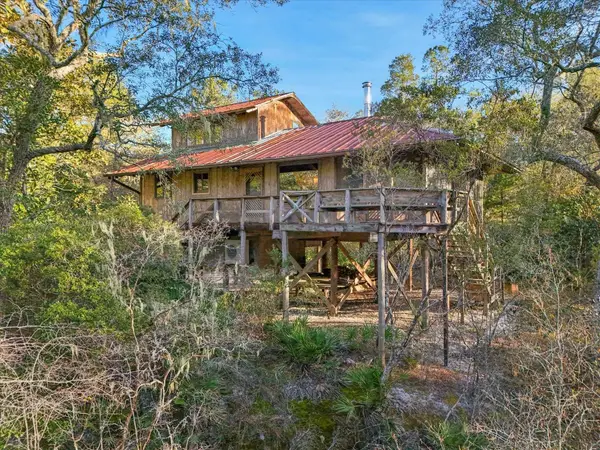 $295,000Active2 beds 1 baths1,056 sq. ft.
14 Lizard Lane, Sopchoppy, FL 32358
MLS# 405165Listed by: WAYPOINT PROPERTIES 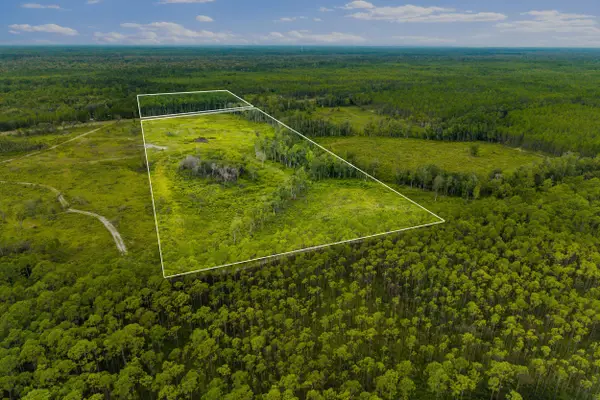 $280,000Active39.23 Acres
XX Smith Creek Road, Sopchoppy, FL 32358
MLS# 405093Listed by: BLUEWATER REALTY GROUP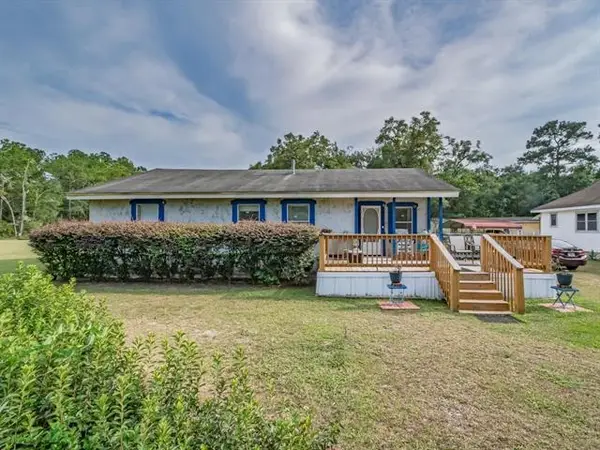 $285,000Active4 beds 1 baths1,252 sq. ft.
12 Allen Bell Road, Sopchoppy, FL 32358
MLS# 404787Listed by: PRIMESOUTH FEZLER, RUSSELL AND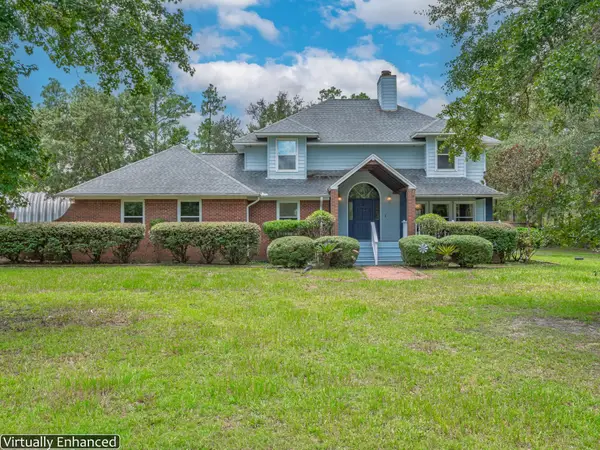 $534,000Active4 beds 3 baths2,970 sq. ft.
2566 Sopchoppy Highway, Sopchoppy, FL 32358
MLS# 404393Listed by: COASTWISE REALTY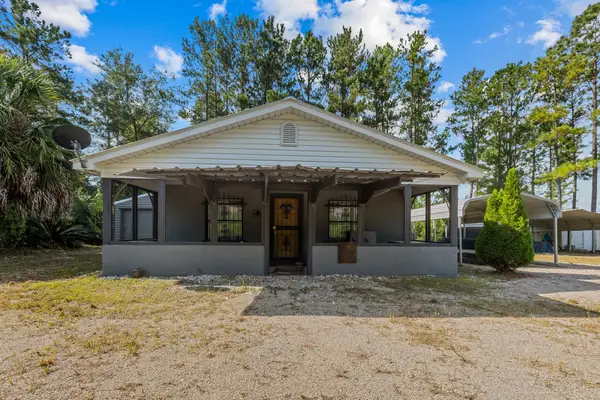 $400,000Active1 beds 1 baths1,184 sq. ft.
10 Smith Creek Road, Sopchoppy, FL 32358
MLS# 404245Listed by: BIG FISH REAL ESTATE SERVICES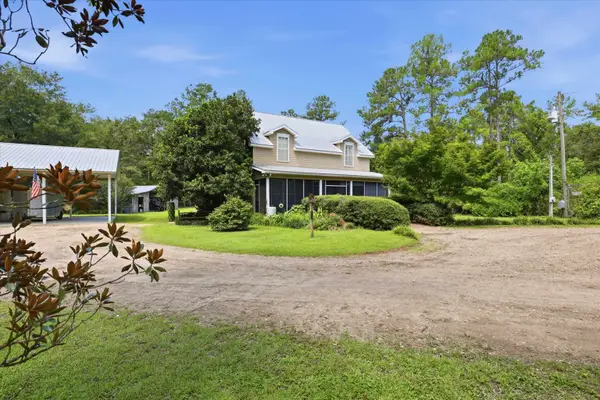 $700,000Active3 beds 3 baths1,922 sq. ft.
210 Tucker Springs Road, Sopchoppy, FL 32358
MLS# 404236Listed by: KELLER WILLIAMS TOWN & COUNTRY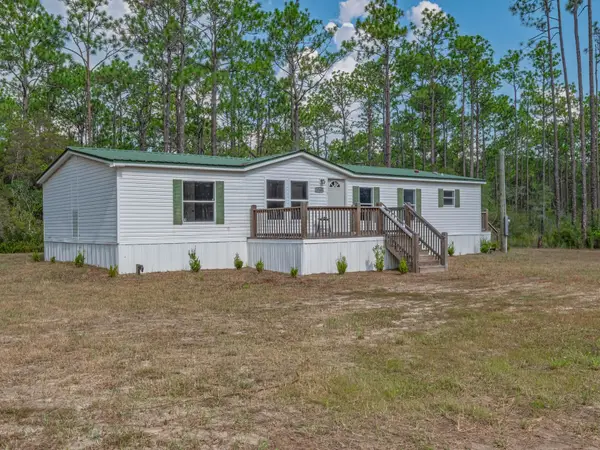 $144,900Active3 beds 2 baths1,568 sq. ft.
2746 Sopchoppy Hwy, Sopchoppy, FL 32358
MLS# 404103Listed by: WAYPOINT PROPERTIES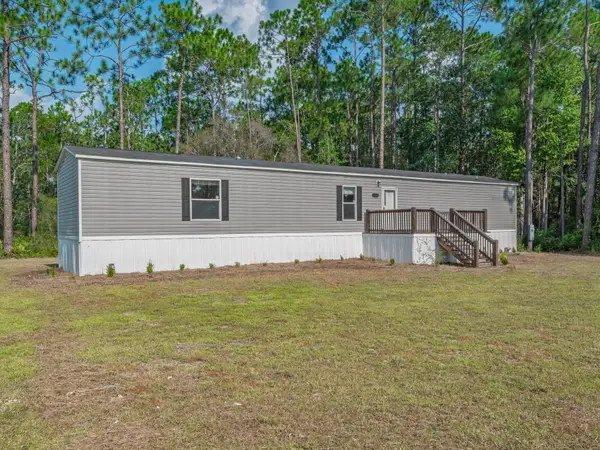 $134,900Active3 beds 2 baths1,152 sq. ft.
2712 Sopchoppy Hwy, Sopchoppy, FL 32358
MLS# 404104Listed by: WAYPOINT PROPERTIES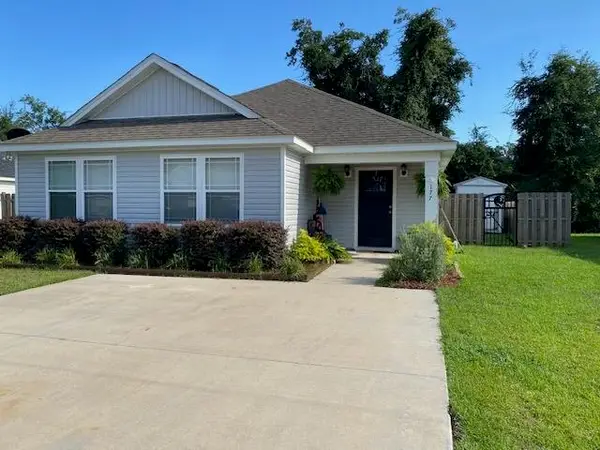 $265,000Active4 beds 2 baths1,500 sq. ft.
177 John Mills Circle, Sopchoppy, FL 32358
MLS# 403772Listed by: RYBAK REALTY, LLC


Protect your home and budget from life's surprises with an Assurant Home Warranty, backed by a partner that supports you through every step of homeownership. Explore Plans.
© 2023 - 2026 ERA Franchise Systems LLC. All rights reserved. ERA Franchise Systems LLC fully supports the principles of the Fair Housing Act and the Equal Opportunity Act. ERA, ERA Real Estate powered, and their respective logos are registered service marks of ERA Franchise Systems LLC. Each office is independently owned and operated.