
26047 Exmoor Drive, Sorrento, FL 32776
Local realty services provided by:Tomlin St Cyr Real Estate Services ERA Powered
Listed by: chris sanford
Office: exp realty llc.
MLS#:G5103800
Source:MFRMLS
Price summary
- Price:$740,000
- Price per sq. ft.:$187.34
About this home
Live the Florida lifestyle you’ve dreamed of! This beautiful home in an established Sorrento community blends modern design with everyday comfort with no HOA! Enjoy an open-concept layout with 10-ft ceilings, a chef’s kitchen featuring a 15-ft island, double ovens, and designer finishes, plus a spacious great room perfect for entertaining and time with friends and family. The primary suite offers a relaxing retreat with tray ceiling, walk-in shower, dual sinks, and a huge closet. Upstairs, a bonus room with full bath, wet bar, and wine fridge makes an ideal guest suite or hangout. 3-car garage, quick access to Wekiva Parkway, and close to Mount Dora’s festivals, dining, and shopping. East Lake Community Park is just 7 minutes away featuring walking path, soccer, baseball, basketball courts and a public library. Only 45 min to Disney and 1 hour to the beach—the absolute best of Central Florida living! This property is a short sale.
Contact an agent
Home facts
- Year built:2024
- Subdivision & Development:NA
- Listing ID #:G5103800
- Added:321 day(s) ago
- Updated:October 05, 2026 at 04:34 PM
Rooms and interior
- Bedrooms:4
- Total bathrooms:4
- Full bathrooms:4
- Flooring:Carpet, Luxury Vinyl
- Dining Description:Eat In Kitchen
- Kitchen Description:Built-In Oven, Convection Oven, Cooktop, Dishwasher, Disposal, Eat-in Kitchen, Exhaust Fan, Kitchen/Family Room Combo, Microwave, Solid Wood Cabinets, Stone Counters, Water Purifier, Wine Refrigerator
- Bedroom Description:High Ceilings, Primary Bedroom Main Floor, Split Bedroom, Walk-In Closet(s)
- Living area:3,526 sq. ft.
Heating and cooling
- Cooling:Central Air
- Heating:Central
- Central air:Yes
Structure and exterior
- Roof:Shingle
- Year built:2024
- Building area:3,526 sq. ft.
- Lot area:0.5 Acres
- Lot Features:Landscaped, Level, Oversized, Sidewalk
- Architectural Style:Contemporary
- Construction Materials:Block, Stone, Stucco
- Exterior Features:Front Porch, Lighting, Private Mailbox, Rear Porch, Screened, Sidewalk
- Foundation Description:Slab
- Levels:2 Story
Schools
- High school:Mount Dora High
- Middle school:Mount Dora Middle
- Elementary school:Sorrento Elementary
Utilities
- Water:Water Connected, Well
- Sewer:Septic Tank
Finances and disclosures
- Price:$740,000
- Price per sq. ft.:$187.34
- Tax amount:$5,680 (2024)
Features and amenities
- Appliances:Built-in Oven, Convection Oven, Cooktop, Dishwasher, Disposal, Exhaust Fan, Irrigation Equipment, Microwave, Water Purifier, Wine Refrigerator
- Laundry features:Inside, Laundry Room
- Amenities:Cable Available, Ceiling Fans(s), Crown Molding, Eat-in Kitchen, Fiber Optics, High Ceilings, Irrigation Equipment, Kitchen/Family Room Combo, Open Floorplan, Phone Available, Primary Bedroom Main Floor, Solid Wood Cabinets, Split Bedroom, Stone Counters, Thermostat, Tray Ceiling(s), Walk-In Closet(s)
- Pool features:Public Pool
Parking
- Parking description:Attached Garage, Driveway, Garage Door Opener
- Garage:Yes
- Garage spaces:3
 The information being provided by Stellar Mls is for the consumer's personal, non-commercial use and may not be used for any purpose other than to identify prospective properties consumer may be interested in purchasing. Any information relating to real estate for sale referenced on this web site comes from the Internet Data Exchange (IDX) program of the Stellar Mls. Tomlin St Cyr Real Estate Services ERA Powered is not a Multiple Listing Service (MLS), nor does it offer MLS access. This website is a service of Tomlin St Cyr Real Estate Services ERA Powered, a broker participant of Stellar Mls. This web site may reference real estate listing(s) held by a brokerage firm other than the broker and/or agent who owns this web site.
The accuracy of all information, regardless of source, including but not limited to open house information, square footages and lot sizes, is deemed reliable but not guaranteed and should be personally verified through personal inspection by and/or with the appropriate professionals. The data contained herein is copyrighted by Stellar Mls and is protected by all applicable copyright laws. Any unauthorized dissemination of this information is in violation of copyright laws and is strictly prohibited.
Properties in listings may have been sold or may no longer be available.
Copyright 2026 Stellar Mls. All rights reserved.
The information being provided by Stellar Mls is for the consumer's personal, non-commercial use and may not be used for any purpose other than to identify prospective properties consumer may be interested in purchasing. Any information relating to real estate for sale referenced on this web site comes from the Internet Data Exchange (IDX) program of the Stellar Mls. Tomlin St Cyr Real Estate Services ERA Powered is not a Multiple Listing Service (MLS), nor does it offer MLS access. This website is a service of Tomlin St Cyr Real Estate Services ERA Powered, a broker participant of Stellar Mls. This web site may reference real estate listing(s) held by a brokerage firm other than the broker and/or agent who owns this web site.
The accuracy of all information, regardless of source, including but not limited to open house information, square footages and lot sizes, is deemed reliable but not guaranteed and should be personally verified through personal inspection by and/or with the appropriate professionals. The data contained herein is copyrighted by Stellar Mls and is protected by all applicable copyright laws. Any unauthorized dissemination of this information is in violation of copyright laws and is strictly prohibited.
Properties in listings may have been sold or may no longer be available.
Copyright 2026 Stellar Mls. All rights reserved.New listings near 26047 Exmoor Drive
- Coming Soon
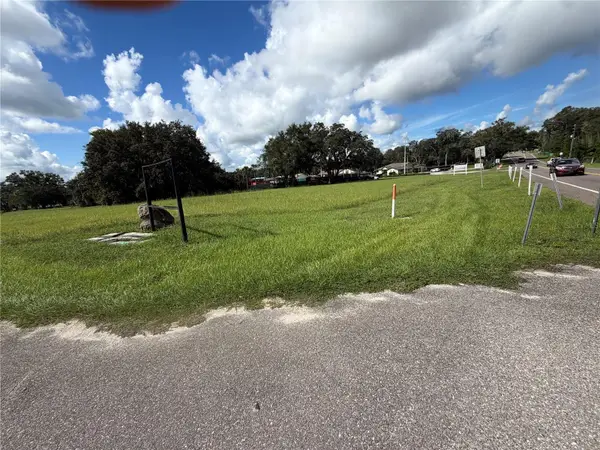 $265,000Coming Soon1.05 Acres
Laura Street, SORRENTO, FL 32776
MLS# O6446953Listed by: EXIT REALTY PREMIER LEGACY - New
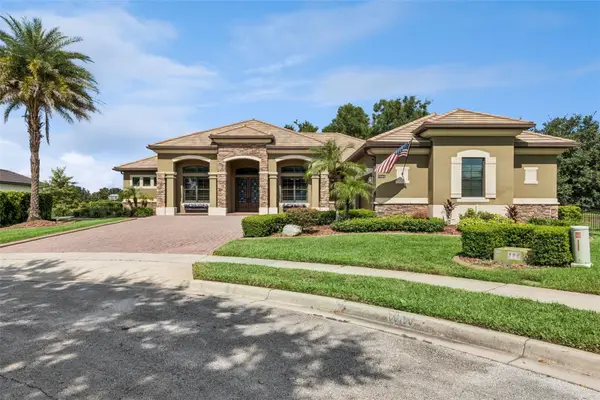 $860,000Active4 beds 4 baths3,216 sq. ft.
25444 Hawks Run Lane, SORRENTO, FL 32776
MLS# O6446242Listed by: CRANER AND COMPANY REAL ESTATE GROUP LLC - New
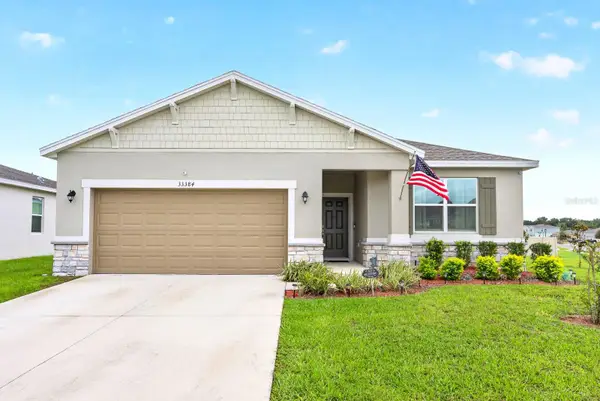 $425,000Active4 beds 3 baths2,030 sq. ft.
33384 Country House Drive, SORRENTO, FL 32776
MLS# O6445845Listed by: WEMERT GROUP REALTY LLC - New
 $799,000Active4 beds 3 baths3,071 sq. ft.
25855 Crossings Bluff Lane, SORRENTO, FL 32776
MLS# O6445346Listed by: CORCORAN PREMIER REALTY - New
 $564,900Active5 beds 3 baths2,828 sq. ft.
23503 Valderama Lane, SORRENTO, FL 32776
MLS# G5118109Listed by: HANSON REAL ESTATE GROUP, INC. - New
 $389,000Active3 beds 2 baths1,462 sq. ft.
31234 Chevy Chase Drive, SORRENTO, FL 32776
MLS# O6445965Listed by: REAL BROKER, LLC - New
 $1,075,000Active5 beds 6 baths4,593 sq. ft.
25514 High Hampton Circle, SORRENTO, FL 32776
MLS# O6441681Listed by: REAL BROKER, LLC  $950,000Active5 beds 4 baths4,070 sq. ft.
32736 Wolfs Trail, SORRENTO, FL 32776
MLS# O6443039Listed by: COLDWELL BANKER VANGUARD EDGE REALTY $950,000Active5 beds 4 baths3,993 sq. ft.
25535 Hawks Run Lane, SORRENTO, FL 32776
MLS# O6443698Listed by: KELLER WILLIAMS REALTY AT THE PARKS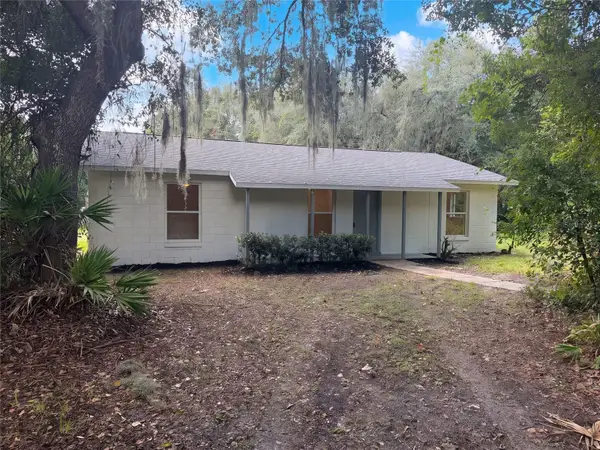 $330,000Pending3 beds 2 baths1,144 sq. ft.
32444 Okaloosa Trail, SORRENTO, FL 32776
MLS# O6442989Listed by: OPENDOOR BROKERAGE LLC


Protect your home and budget from life's surprises with an Assurant Home Warranty, backed by a partner that supports you through every step of homeownership. Explore Plans.
© 2023 - 2026 ERA Franchise Systems LLC. All rights reserved. ERA Franchise Systems LLC fully supports the principles of the Fair Housing Act and the Equal Opportunity Act. ERA, ERA Real Estate powered, and their respective logos are registered service marks of ERA Franchise Systems LLC. Each office is independently owned and operated.