
506 Cambridge Circle, South Daytona, FL 32119
Local realty services provided by:Tomlin St Cyr Real Estate Services ERA Powered
Listed by: marina heath, kristen bear
Office: exp realty llc.
MLS#:O6441454
Source:MFRMLS
Price summary
- Price:$295,000
- Price per sq. ft.:$240.03
About this home
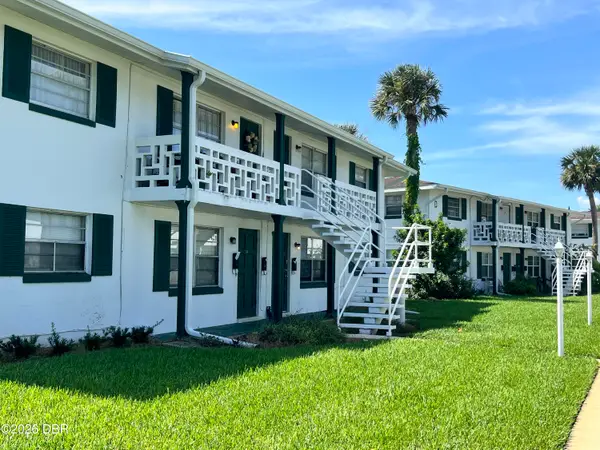
Beautifully Remodeled & Move-In Ready! This extensively updated home offers peace of mind with brand-new windows and sliding glass door, new blinds, LVP flooring throughout, and fresh Sherwin-Williams interior and exterior paint. The updated kitchen features new cabinets, slide-in range, and a 30-inch Kohler sink and faucet. Major improvements include a new water heater and new A/C and heating system with a transferable 5-year warranty. Bathrooms feature a new shower with mixing valve and rainfall showerhead, Kohler toilets, and LED mirrors. Additional updates include new electrical outlets, GFCIs, switches, lighting, ceiling fans, and modern vents. Plumbing has been updated to copper. The foundation has been waterproofed and backfilled with approximately 11,000 lbs. of gravel, with two Dam Easy flood protection barriers included. Washer and dryer combo included. Seller will provide a home warranty for added peace of mind.
Move in and enjoy this beautifully updated home!
Contact an agent
Home facts
- Year built:1972
- Subdivision & Development:OAK LEA VILLAGE SEC 03
- Listing ID #:O6441454
- Added:3 day(s) ago
- Updated:September 22, 2026 at 04:23 AM
Rooms and interior
- Bedrooms:3
- Total bathrooms:2
- Full bathrooms:1
- Half bathrooms:1
- Flooring:Slate
- Dining Description:L Shaped, Living Room/Dining Room Combo
- Kitchen Description:Convection Oven, Dishwasher, Ice Maker, Refrigerator
- Living area:1,147 sq. ft.
Heating and cooling
- Cooling:Central Air
- Heating:Central
- Central air:Yes
Structure and exterior
- Roof:Shingle
- Year built:1972
- Building area:1,147 sq. ft.
- Lot area:0.15 Acres
- Lot Features:Paved
- Architectural Style:Traditional
- Construction Materials:Block
- Exterior Features:Patio
- Foundation Description:Slab
- Levels:1 Story
Schools
- High school:Atlantic High
- Middle school:Silver Sands Middle
- Elementary school:South Daytona Elem
Utilities
- Water:Public, Water Available
- Sewer:Public Sewer, Sewer Available
Finances and disclosures
- Price:$295,000
- Price per sq. ft.:$240.03
- Tax amount:$3,677 (2025)
Features and amenities
- Appliances:Convection Oven, Dishwasher, Dryer, Electric Water Heater, Ice Maker, Refrigerator, Washer
- Laundry features:Dryer, Laundry Room, Washer
- Amenities:Cable Available, Ceiling Fans(s), Electricity Available, L Dining, Living Room/Dining Room Combo, Phone Available, Window Treatments
- Pool features:Public Pool
Parking
- Parking description:1 Car Carport
- Carport spaces:1
 The information being provided by Stellar Mls is for the consumer's personal, non-commercial use and may not be used for any purpose other than to identify prospective properties consumer may be interested in purchasing. Any information relating to real estate for sale referenced on this web site comes from the Internet Data Exchange (IDX) program of the Stellar Mls. Tomlin St Cyr Real Estate Services ERA Powered is not a Multiple Listing Service (MLS), nor does it offer MLS access. This website is a service of Tomlin St Cyr Real Estate Services ERA Powered, a broker participant of Stellar Mls. This web site may reference real estate listing(s) held by a brokerage firm other than the broker and/or agent who owns this web site.
The accuracy of all information, regardless of source, including but not limited to open house information, square footages and lot sizes, is deemed reliable but not guaranteed and should be personally verified through personal inspection by and/or with the appropriate professionals. The data contained herein is copyrighted by Stellar Mls and is protected by all applicable copyright laws. Any unauthorized dissemination of this information is in violation of copyright laws and is strictly prohibited.
Properties in listings may have been sold or may no longer be available.
Copyright 2026 Stellar Mls. All rights reserved.
The information being provided by Stellar Mls is for the consumer's personal, non-commercial use and may not be used for any purpose other than to identify prospective properties consumer may be interested in purchasing. Any information relating to real estate for sale referenced on this web site comes from the Internet Data Exchange (IDX) program of the Stellar Mls. Tomlin St Cyr Real Estate Services ERA Powered is not a Multiple Listing Service (MLS), nor does it offer MLS access. This website is a service of Tomlin St Cyr Real Estate Services ERA Powered, a broker participant of Stellar Mls. This web site may reference real estate listing(s) held by a brokerage firm other than the broker and/or agent who owns this web site.
The accuracy of all information, regardless of source, including but not limited to open house information, square footages and lot sizes, is deemed reliable but not guaranteed and should be personally verified through personal inspection by and/or with the appropriate professionals. The data contained herein is copyrighted by Stellar Mls and is protected by all applicable copyright laws. Any unauthorized dissemination of this information is in violation of copyright laws and is strictly prohibited.
Properties in listings may have been sold or may no longer be available.
Copyright 2026 Stellar Mls. All rights reserved.New listings near 506 Cambridge Circle
- New
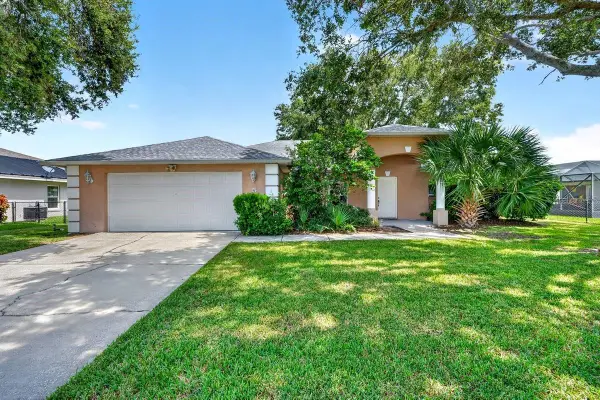 $320,000Active3 beds 2 baths1,914 sq. ft.
5 Spinnaker Circle, SOUTH DAYTONA, FL 32119
MLS# V4951381Listed by: 1ST CLASS REAL ESTATE REAGAN R - New
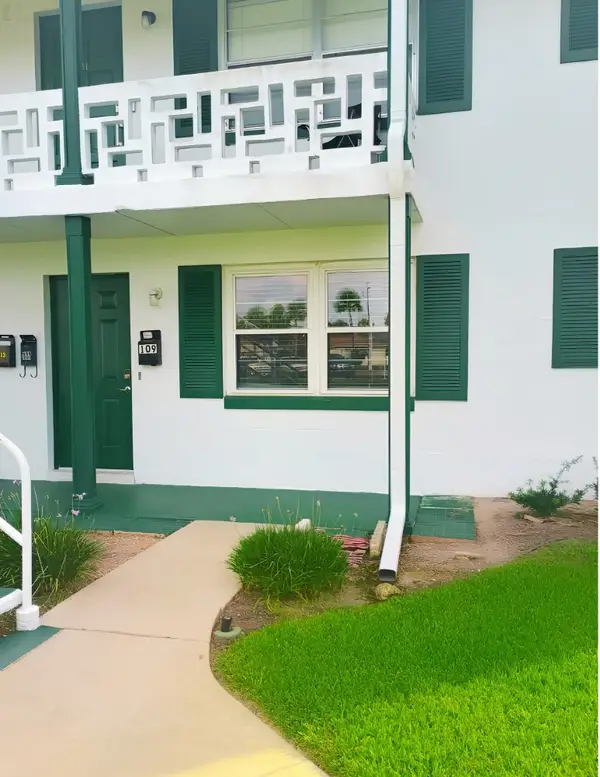 $100,000Active2 beds 1 baths841 sq. ft.
1800 S Palmetto Avenue #109, Daytona Beach, FL 32119
MLS# 264206Listed by: KELLER WILLIAMS REALTY ATLANTIC PARTNERS ST AUGUSTINE - New
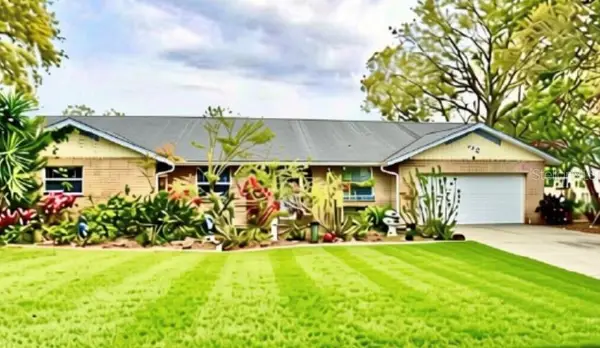 $449,900Active4 beds 3 baths2,444 sq. ft.
825 Carey Drive, SOUTH DAYTONA, FL 32119
MLS# O6441851Listed by: IMAGINE REALTY LLC - New
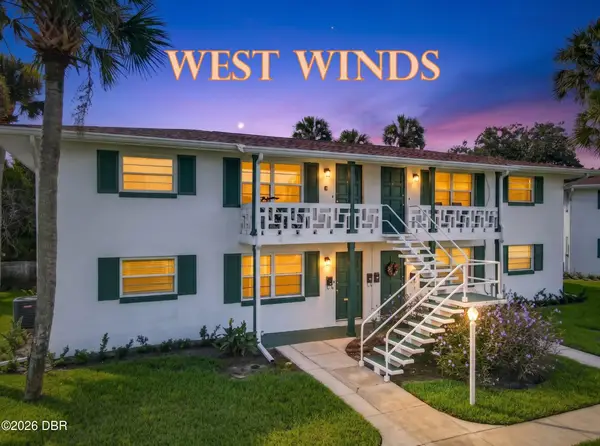 $108,000Active2 beds 1 baths841 sq. ft.
1800 S Palmetto Avenue #114, South Daytona, FL 32119
MLS# 1231016Listed by: COLDWELL BANKER PREMIER PROPERTIES - New
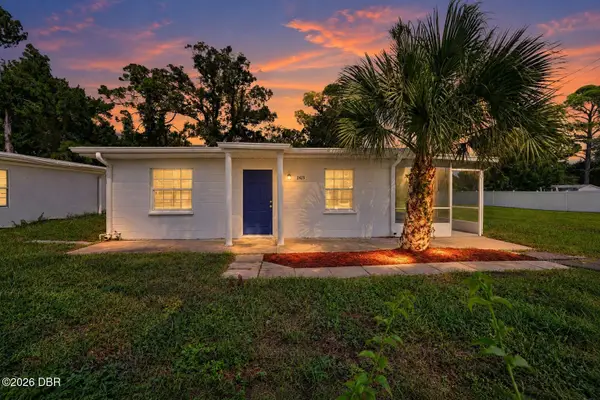 $209,000Active3 beds 1 baths822 sq. ft.
2425 Anastasia Drive, South Daytona, FL 32119
MLS# 1230976Listed by: KELLER WILLIAMS REALTY FLORIDA PARTNERS - New
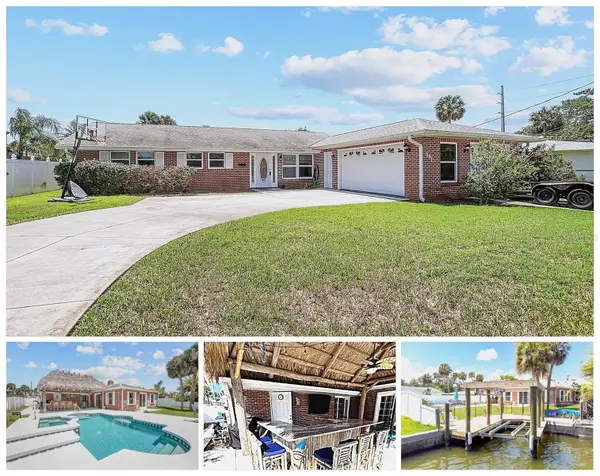 $774,000Active3 beds 3 baths2,304 sq. ft.
151 Sea Isle Circle, SOUTH DAYTONA, FL 32119
MLS# O6442470Listed by: SLOANE REALTY, LLC - New
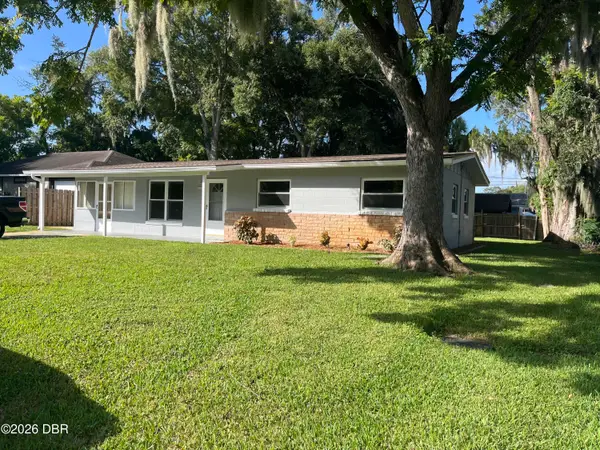 $244,900Active3 beds 2 baths1,181 sq. ft.
1980 Teague Street, Daytona Beach, FL 32119
MLS# 1230904Listed by: BEYCOME OF FLORIDA LLC - New
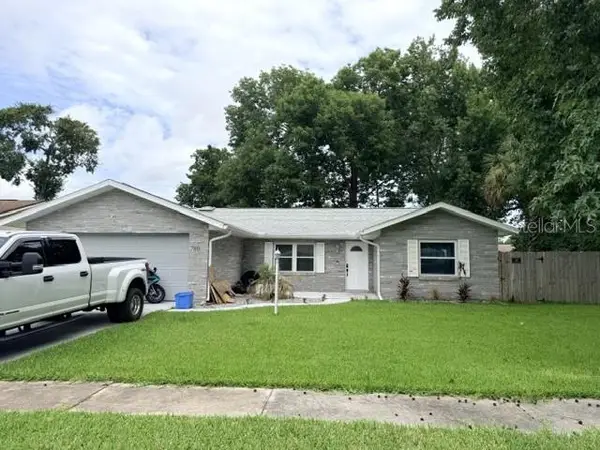 $248,800Active3 beds 2 baths1,264 sq. ft.
780 Bennett Road, SOUTH DAYTONA, FL 32119
MLS# O6442513Listed by: CENTURY 21 CARIOTI - New
 $108,900Active2 beds 1 baths841 sq. ft.
1750 S Palmetto Avenue #0350, South Daytona, FL 32119
MLS# 1230854Listed by: CENTURY 21 SUNDANCE REALTY


Protect your home and budget from life's surprises with an Assurant Home Warranty, backed by a partner that supports you through every step of homeownership. Explore Plans.
© 2023 - 2026 ERA Franchise Systems LLC. All rights reserved. ERA Franchise Systems LLC fully supports the principles of the Fair Housing Act and the Equal Opportunity Act. ERA, ERA Real Estate powered, and their respective logos are registered service marks of ERA Franchise Systems LLC. Each office is independently owned and operated.