
526 Dorset Circle, South Daytona, FL 32119
Local realty services provided by:Tomlin St Cyr Real Estate Services ERA Powered
Listed by: mike grow
Office: florida homes realty & mortgage
MLS#:FC320069
Source:MFRMLS
Price summary
- Price:$299,000
- Price per sq. ft.:$135.54
About this home
Welcome home to 526 Dorset Cir in the quaint neigborhood of Oak Lea Village! Here's what's already been done for you: New roof (June 2023). New HVAC system (February 2024). Fresh paint throughout. A brand-new kitchen. Newly added landscaping. This home has already had the big-ticket items handled for you. And that's before you even get to the location. Tucked into one of South Daytona's most welcoming neighborhoods, this is the kind of street where neighbors know each other, community actually means something, and the current owners will tell you leaving is bittersweet. Step outside to a fully fenced backyard—private, spacious, and ready for entertaining, gardening, pets, or just relaxing after a long day. Inside, the updated kitchen and fresh paint give you a bright, move-in-ready space that feels modern without losing its warmth. If you've been waiting for the one that checks every box, this is it. VA assumable loan is available.
Contact an agent
Home facts
- Year built:1979
- Subdivision & Development:OAK LEA VILLAGE SUBDIVISION SECTION 5
- Listing ID #:FC320069
- Added:84 day(s) ago
- Updated:October 12, 2026 at 07:13 PM
Rooms and interior
- Bedrooms:3
- Total bathrooms:2
- Full bathrooms:2
- Flooring:Ceramic Tile
- Kitchen Description:Dishwasher, Microwave, Range, Refrigerator
- Living area:1,368 sq. ft.
Heating and cooling
- Cooling:Central Air
- Heating:Central
- Central air:Yes
Structure and exterior
- Roof:Shingle
- Year built:1979
- Building area:1,368 sq. ft.
- Lot area:0.16 Acres
- Lot Features:Paved, Sidewalk
- Construction Materials:Stucco
- Exterior Features:Enclosed, Front Porch, Porch, Sidewalk
- Foundation Description:Slab
- Levels:1 Story
Schools
- High school:Atlantic High
- Middle school:Silver Sands Middle
- Elementary school:South Daytona Elem
Utilities
- Water:Public, Water Available, Water Connected, Well
- Sewer:Public, Public Sewer
Finances and disclosures
- Price:$299,000
- Price per sq. ft.:$135.54
- Tax amount:$5,150 (2025)
Features and amenities
- Appliances:Dishwasher, Gas Water Heater, Microwave, Range, Refrigerator
- Laundry features:Electric Dryer Hookup, In Garage, Washer Hookup
- Amenities:Ceiling Fans(s), Electricity Available, Natural Gas Available, Natural Gas Connected, Sprinkler Well, Thermostat
- Pool features:Public Pool
Parking
- Parking description:Garage Door Opener
- Garage:Yes
- Garage spaces:1
 The information being provided by Stellar Mls is for the consumer's personal, non-commercial use and may not be used for any purpose other than to identify prospective properties consumer may be interested in purchasing. Any information relating to real estate for sale referenced on this web site comes from the Internet Data Exchange (IDX) program of the Stellar Mls. Tomlin St Cyr Real Estate Services ERA Powered is not a Multiple Listing Service (MLS), nor does it offer MLS access. This website is a service of Tomlin St Cyr Real Estate Services ERA Powered, a broker participant of Stellar Mls. This web site may reference real estate listing(s) held by a brokerage firm other than the broker and/or agent who owns this web site.
The accuracy of all information, regardless of source, including but not limited to open house information, square footages and lot sizes, is deemed reliable but not guaranteed and should be personally verified through personal inspection by and/or with the appropriate professionals. The data contained herein is copyrighted by Stellar Mls and is protected by all applicable copyright laws. Any unauthorized dissemination of this information is in violation of copyright laws and is strictly prohibited.
Properties in listings may have been sold or may no longer be available.
Copyright 2026 Stellar Mls. All rights reserved.
The information being provided by Stellar Mls is for the consumer's personal, non-commercial use and may not be used for any purpose other than to identify prospective properties consumer may be interested in purchasing. Any information relating to real estate for sale referenced on this web site comes from the Internet Data Exchange (IDX) program of the Stellar Mls. Tomlin St Cyr Real Estate Services ERA Powered is not a Multiple Listing Service (MLS), nor does it offer MLS access. This website is a service of Tomlin St Cyr Real Estate Services ERA Powered, a broker participant of Stellar Mls. This web site may reference real estate listing(s) held by a brokerage firm other than the broker and/or agent who owns this web site.
The accuracy of all information, regardless of source, including but not limited to open house information, square footages and lot sizes, is deemed reliable but not guaranteed and should be personally verified through personal inspection by and/or with the appropriate professionals. The data contained herein is copyrighted by Stellar Mls and is protected by all applicable copyright laws. Any unauthorized dissemination of this information is in violation of copyright laws and is strictly prohibited.
Properties in listings may have been sold or may no longer be available.
Copyright 2026 Stellar Mls. All rights reserved.New listings near 526 Dorset Circle
- New
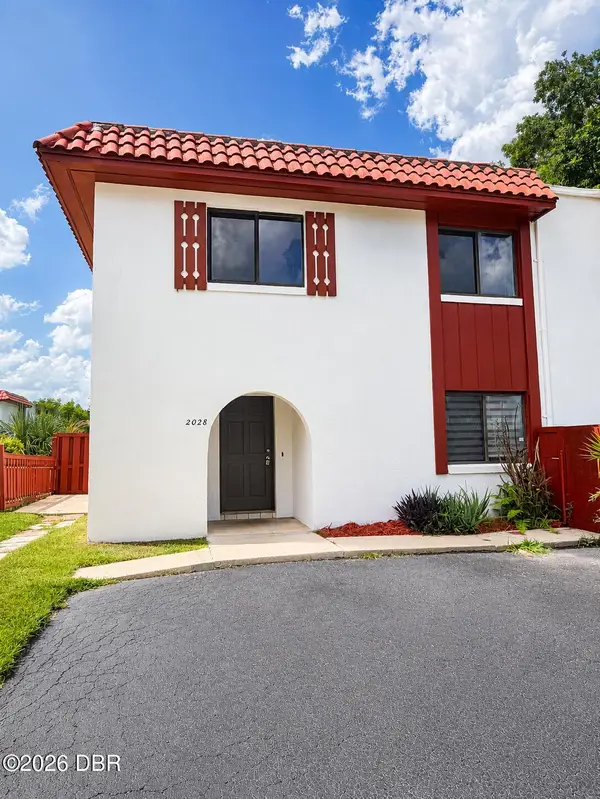 $199,999Active3 beds 2 baths1,482 sq. ft.
2028 Oak Meadow Circle, South Daytona, FL 32119
MLS# 1231686Listed by: FAME REAL ESTATE LLC - Open Sat, 11am to 2pmNew
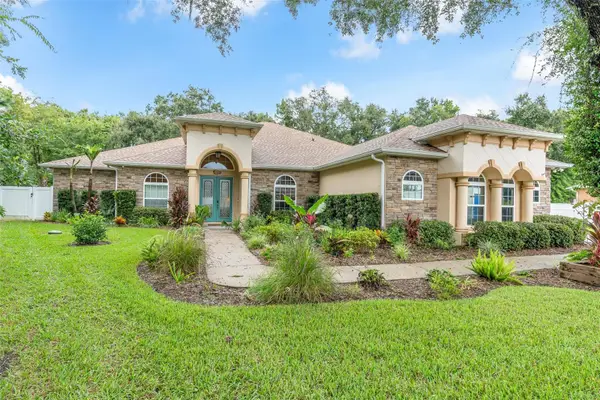 $650,000Active4 beds 4 baths3,550 sq. ft.
3384 Country Manor Drive, SOUTH DAYTONA, FL 32119
MLS# V4951774Listed by: CENTURY 21 MCBRIDE REALTY GROUP - New
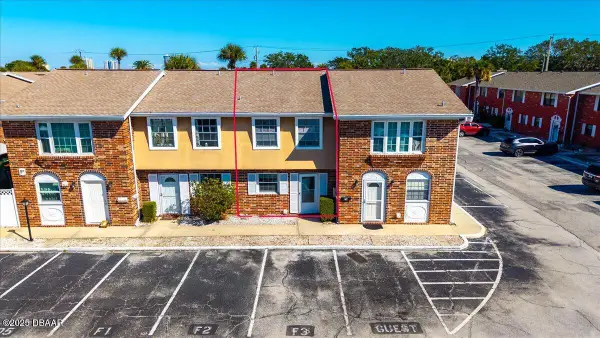 $150,000Active2 beds 2 baths1,120 sq. ft.
2200 S Palmetto Avenue #F3, South Daytona, FL 32119
MLS# 1231629Listed by: LUXE PROPERTIES LLC - New
 $159,999Active3 beds 2 baths1,442 sq. ft.
910 Big Tree Road #7-2, SOUTH DAYTONA, FL 32119
MLS# O6448376Listed by: MIGHTY REALTY INC - Open Tue, 9am to 7pmNew
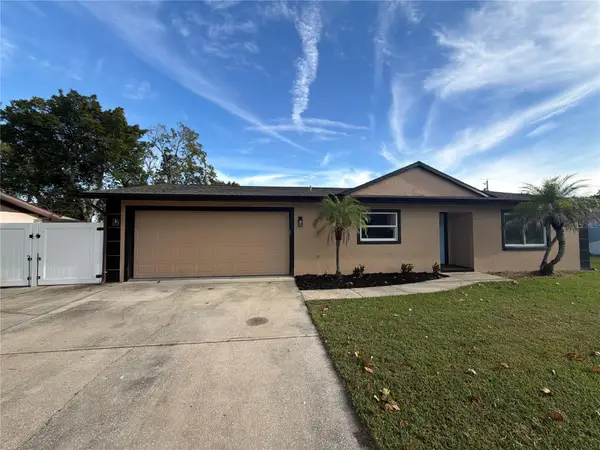 $270,000Active2 beds 1 baths999 sq. ft.
789 Little Pine Drive, SOUTH DAYTONA, FL 32119
MLS# O6447424Listed by: OPENDOOR BROKERAGE LLC - New
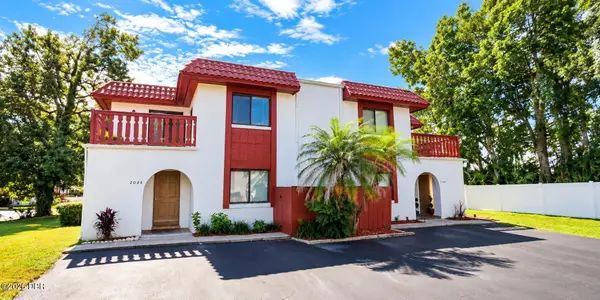 $184,900Active2 beds 2 baths1,361 sq. ft.
2086 Oak Meadow Circle, South Daytona, FL 32119
MLS# 1231476Listed by: COLDWELL BANKER COAST REALTY - New
 $329,900Active3 beds 2 baths1,320 sq. ft.
555 Ridge Boulevard, SOUTH DAYTONA, FL 32119
MLS# O6447122Listed by: BEYCOME OF FLORIDA LLC 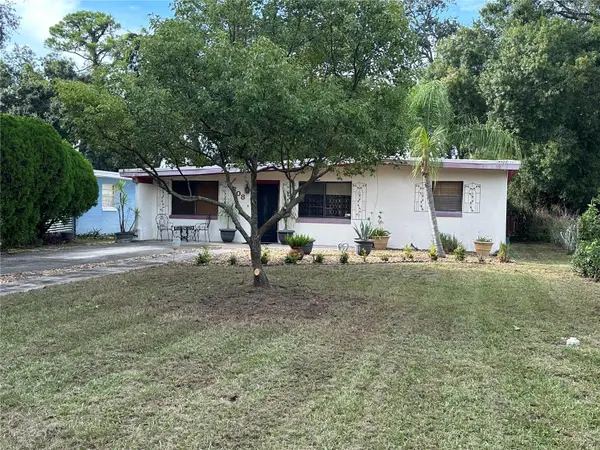 $225,000Pending4 beds 2 baths2,260 sq. ft.
608 Dixie Lane, SOUTH DAYTONA, FL 32119
MLS# O6443390Listed by: STAMPER REALTY SERVICES LLC- New
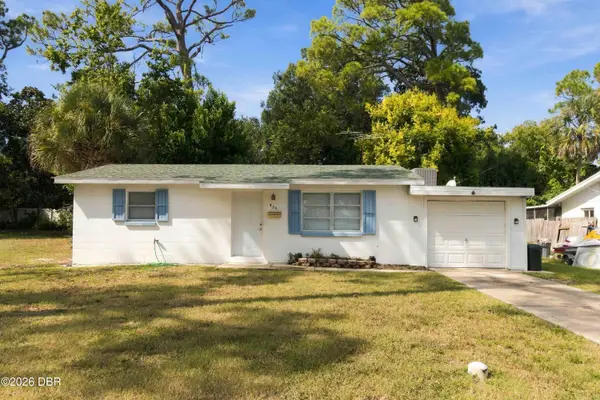 $199,900Active2 beds 1 baths860 sq. ft.
536 Olive Street, South Daytona, FL 32119
MLS# 1231412Listed by: REDFIN CORPORATION 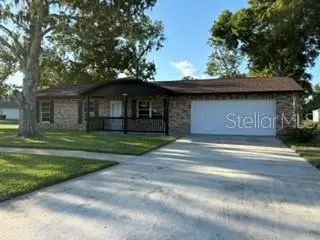 $269,900Active3 beds 2 baths1,107 sq. ft.
782 Aspen Drive, SOUTH DAYTONA, FL 32119
MLS# V4951563Listed by: CHARLES RUTENBERG REALTY ORLANDO


Protect your home and budget from life's surprises with an Assurant Home Warranty, backed by a partner that supports you through every step of homeownership. Explore Plans.
© 2023 - 2026 ERA Franchise Systems LLC. All rights reserved. ERA Franchise Systems LLC fully supports the principles of the Fair Housing Act and the Equal Opportunity Act. ERA, ERA Real Estate powered, and their respective logos are registered service marks of ERA Franchise Systems LLC. Each office is independently owned and operated.