
7045 Hibiscus Avenue #1, South Pasadena, FL 33707
Local realty services provided by:Bingham Realty ERA Powered
Listed by: shawn dunn
Office: gulfside realty sales
MLS#:TB8557295
Source:MFRMLS
Price summary
- Price:$1,250,000
- Price per sq. ft.:$280.52
About this home
New Construction. Under Construction. Your own entrance. Your own elevator. Your own rooftop terrace and private outdoor space, with sunset views. Hibiscus Townhomes brings together the features buyers love about a private home with boutique condominium ownership. This new build by Artisan Custom Homes offers elevated, luxury townhome-style construction in the heart of desirable South Pasadena, minutes from popular Gulf beaches. With over 2,000 square feet of interior living space, 3 bedrooms, and 3 bathrooms, this residence is designed for comfortable everyday living and memorable entertaining. An open-concept living, dining, and kitchen arrangement features 10-foot ceilings, 8-foot doors, engineered wood flooring, and premium designer finishes. The kitchen features 42-inch cabinetry, elegant countertops, premium appliances, and a substantial island with room to gather. The primary suite offers generous walk-in closet space and a beautifully appointed, spa-inspired bathroom, complemented by refined tile finishes and quality lighting and plumbing fixtures throughout. All three bedrooms, including one on the main living level, contain private en-suite bathrooms, for the comfort and privacy of you and your guests.
Additionally, enjoy approximately 700 square feet of balconies, then take your outdoor lifestyle to another level on the approximately 800-square-foot PRIVATE ROOFTOP TERRACE with stunning sunset views and views of Boca Ciega Bay. Create your own outdoor lounge, host evening dinners, or unwind in the coastal breeze. A PRIVATE BACKYARD provides additional room for outdoor enjoyment, gardening, and entertaining—a sought-after feature seldom available with traditional townhome living. Together with your private entrance and personal elevator, these spaces give the residence an unmistakably private, individual feel.
An oversized private two-car garage includes valuable storage/flex space. Elevated construction, impact-rated windows and doors, and Hardie siding enhance the coastal design. A backyard pool package and/or rooftop swim spa are available as optional upgrades. Opportunities to select finishes may be available if you act soon. Close to Gulf beaches, St. Pete Beach, marinas, shopping, dining, Gulfport, and downtown St. Petersburg, Hibiscus Townhomes offers an exceptional combination of spacious interiors, private outdoor living, and a convenient coastal location. Anticipated Occupancy February 2027.
**Condominium Conversion Disclosure: Condominium conversion is currently in process. The condominium declaration is anticipated to be officially recorded a few weeks before the Certificate of Occupancy (CO) is issued and the residences are ready for occupancy. Final unit legal descriptions are subject to the recorded condominium documents, and individual parcel/folio numbers are pending assignment by the county. Unit designations and related information remain subject to final documentation and confirmation. The anticipated recording and occupancy schedule is subject to change.**...
Contact an agent
Home facts
- Year built:2026
- Subdivision & Development:PASADENA ON THE GULF SEC C
- Listing ID #:TB8557295
- Added:7 day(s) ago
- Updated:October 28, 2026 at 12:34 AM
Rooms and interior
- Bedrooms:3
- Total bathrooms:3
- Full bathrooms:3
- Flooring:Ceramic Tile, Hardwood
- Dining Description:Eat In Kitchen
- Kitchen Description:Cooktop, Dishwasher, Eat-in Kitchen, Kitchen/Family Room Combo
- Bedroom Description:High Ceilings, Primary Bedroom Main Floor, Primary Bedroom Upstairs
- Basement Description:Pillar/Post/Pier
- Living area:2,049 sq. ft.
Heating and cooling
- Cooling:Central Air
- Heating:Central
- Central air:Yes
Structure and exterior
- Roof:Membrane
- Year built:2026
- Building area:2,049 sq. ft.
- Lot area:0.14 Acres
- Lot Features:Landscaped, Paved
- Architectural Style:Coastal, Contemporary
- Construction Materials:Frame, Hardi Plank Type
- Exterior Features:Awning(s), Balcony, Courtyard, Dog Run, Front Porch, Patio, Porch, Private Mailbox
- Foundation Description:Pillar/post/pier, Stem Wall
- Levels:Multi/Split Story
Utilities
- Water:Public, Water Connected
- Sewer:Public, Public Sewer
Finances and disclosures
- Price:$1,250,000
- Price per sq. ft.:$280.52
- Tax amount:$11,000 (2027)
Features and amenities
- Appliances:Cooktop, Dishwasher, Electric Water Heater, Washer
- Laundry features:Inside, Laundry Closet, Washer
- Amenities:BB/HS Internet Available, Cable Connected, Ceiling Fans(s), Eat-in Kitchen, Elevator, High Ceilings, Kitchen/Family Room Combo, Natural Gas Available, Primary Bedroom Main Floor, Primary Bedroom Upstairs
- Pool features:Public Pool
Parking
- Parking description:Attached Garage, Basement, Covered, Ground Level, Guest, RV Access/Parking
- Garage:Yes
- Garage spaces:2
 The information being provided by Stellar Mls is for the consumer's personal, non-commercial use and may not be used for any purpose other than to identify prospective properties consumer may be interested in purchasing. Any information relating to real estate for sale referenced on this web site comes from the Internet Data Exchange (IDX) program of the Stellar Mls. Bingham Realty ERA Powered is not a Multiple Listing Service (MLS), nor does it offer MLS access. This website is a service of Bingham Realty ERA Powered, a broker participant of Stellar Mls. This web site may reference real estate listing(s) held by a brokerage firm other than the broker and/or agent who owns this web site.
The accuracy of all information, regardless of source, including but not limited to open house information, square footages and lot sizes, is deemed reliable but not guaranteed and should be personally verified through personal inspection by and/or with the appropriate professionals. The data contained herein is copyrighted by Stellar Mls and is protected by all applicable copyright laws. Any unauthorized dissemination of this information is in violation of copyright laws and is strictly prohibited.
Properties in listings may have been sold or may no longer be available.
Copyright 2026 Stellar Mls. All rights reserved.
New listings near 7045 Hibiscus Avenue #1
- New
 $225,000Active2 beds 2 baths1,250 sq. ft.
1868 Shore Drive S #511, SOUTH PASADENA, FL 33707
MLS# TB8561310Listed by: HOMEFRONT REALTY - New
 $405,100Active2 beds 2 baths1,255 sq. ft.
7907 Sailboat Key Boulevard S #205, SOUTH PASADENA, FL 33707
MLS# TB8559586Listed by: MC HOMES REALTY INC - New
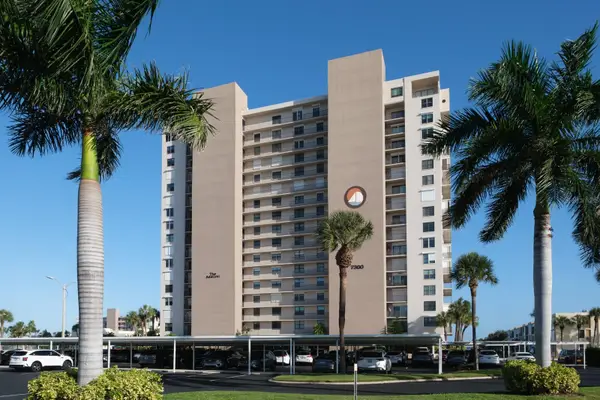 $649,000Active2 beds 2 baths1,375 sq. ft.
7300 Sun Island Drive S #1501, SOUTH PASADENA, FL 33707
MLS# TB8560568Listed by: COASTAL PROPERTIES GROUP - New
 $350,000Active2 beds 2 baths1,385 sq. ft.
7645 Sun Island Drive S #101, SOUTH PASADENA, FL 33707
MLS# TB8557558Listed by: COLDWELL BANKER REALTY - New
 $130,000Active1 beds 1 baths575 sq. ft.
1834 Shore Drive S #4, SOUTH PASADENA, FL 33707
MLS# W7890420Listed by: RE/MAX CHAMPIONS - New
 $1,249,000Active3 beds 2 baths1,344 sq. ft.
7160 S S, Shore Dr Drive, SOUTH PASADENA, FL 33707
MLS# TB8557280Listed by: QUICKSILVER REAL ESTATE GROUP - New
 $145,000Active2 beds 2 baths1,047 sq. ft.
6982 Sunset Drive S #6982, SOUTH PASADENA, FL 33707
MLS# TB8558401Listed by: KELLER WILLIAMS ST PETE REALTY - New
 $559,000Active2 beds 2 baths1,145 sq. ft.
7902 Sailboat Key Boulevard S #407, SOUTH PASADENA, FL 33707
MLS# TB8554984Listed by: COLDWELL BANKER REALTY  $164,000Active1 beds 1 baths1,120 sq. ft.
1847 Shore Drive #710, SOUTH PASADENA, FL 33707
MLS# TB8557541Listed by: MARK SPAIN REAL ESTATE


Protect your home and budget from life's surprises with an Assurant Home Warranty, backed by a partner that supports you through every step of homeownership. Explore Plans.
© 2023 - 2026 ERA Franchise Systems LLC. All rights reserved. ERA Franchise Systems LLC fully supports the principles of the Fair Housing Act and the Equal Opportunity Act. ERA, ERA Real Estate powered, and their respective logos are registered service marks of ERA Franchise Systems LLC. Each office is independently owned and operated.