
7420 Bay Island Drive S #174, South Pasadena, FL 33707
Local realty services provided by:Tomlin St Cyr Real Estate Services ERA Powered
Listed by: tammy rhodes
Office: rhodes realty
MLS#:TB8567804
Source:MFRMLS
Price summary
- Price:$195,000
- Price per sq. ft.:$242.24
- Monthly HOA dues:$605
About this home
Beautifully furnished and pleasantly priced 1 bed 1-1/2 bath first floor unit with washer and dryer available now. Move in ready.The unit is upgraded with new appliances, new water heater, new electrical panel and new heavy duty impact sliding glass doors. The primary bathroom has fresh new tile and plumbing fixtures. The kitchen has new quartz counter tops. The furniture is fresh and modern. The complex offers beautiful water views, newly remodeled club house, 4 lighted tennis courts, 6 heated swimming pools and a 1-1/2 mile seawall for those morning walks.
Contact an agent
Home facts
- Year built:1973
- Subdivision & Development:BAY ISLAND GROUP 5
- Listing ID #:TB8567804
- Added:1 day(s) ago
- Updated:November 16, 2026 at 09:05 PM
Rooms and interior
- Bedrooms:1
- Total bathrooms:2
- Full bathrooms:1
- Half bathrooms:1
- Flooring:Vinyl
- Dining Description:Eat In Kitchen, Living Room/Dining Room Combo
- Kitchen Description:Dishwasher, Disposal, Eat-in Kitchen, Exhaust Fan, Freezer, Ice Maker, Microwave, Range, Refrigerator, Solid Surface Counters, Stone Counters
- Bedroom Description:Primary Bedroom Main Floor
- Living area:805 sq. ft.
Heating and cooling
- Cooling:Central Air
- Heating:Electric, Heat Pump
- Central air:Yes
Structure and exterior
- Roof:Membrane
- Year built:1973
- Building area:805 sq. ft.
- Lot Features:Flood Zone, Landscaped, Near Marina, Paved, Sidewalk
- Architectural Style:Traditional
- Construction Materials:Concrete, Stucco
- Exterior Features:Enclosed, Lighting, Outdoor Grill, Patio, Private Mailbox, Screened, Sidewalk
- Foundation Description:Slab
- Levels:1 Story
Utilities
- Water:Public, Water Available, Water Connected
- Sewer:Public Sewer, Sewer Available, Sewer Connected
Finances and disclosures
- Price:$195,000
- Price per sq. ft.:$242.24
- Tax amount:$2,650 (2025)
Features and amenities
- Appliances:Dishwasher, Disposal, Dryer, Electric Water Heater, Exhaust Fan, Freezer, Ice Maker, Irrigation Equipment, Microwave, Range, Refrigerator, Washer
- Laundry features:Dryer, Inside, Washer
- Amenities:Cable Available, Cable Connected, Cable TV, Ceiling Fans(s), Clubhouse, Eat-in Kitchen, Electricity Available, Fitness Center, Gated, Irrigation Equipment, Living Room/Dining Room Combo, Maintenance, Pool, Primary Bedroom Main Floor, Security, Shuffleboard Court, Solid Surface Counters, Spa/Hot Tub, Stone Counters, Storage, Tennis Court(s), Thermostat, Vehicle Restrictions, Window Treatments
- Pool features:Gunite, Heated, In Ground, Pool, Public Pool, Tile
Parking
- Parking description:1 Car Carport
- Carport spaces:1
 The information being provided by Stellar Mls is for the consumer's personal, non-commercial use and may not be used for any purpose other than to identify prospective properties consumer may be interested in purchasing. Any information relating to real estate for sale referenced on this web site comes from the Internet Data Exchange (IDX) program of the Stellar Mls. Tomlin St Cyr Real Estate Services ERA Powered is not a Multiple Listing Service (MLS), nor does it offer MLS access. This website is a service of Tomlin St Cyr Real Estate Services ERA Powered, a broker participant of Stellar Mls. This web site may reference real estate listing(s) held by a brokerage firm other than the broker and/or agent who owns this web site.
The accuracy of all information, regardless of source, including but not limited to open house information, square footages and lot sizes, is deemed reliable but not guaranteed and should be personally verified through personal inspection by and/or with the appropriate professionals. The data contained herein is copyrighted by Stellar Mls and is protected by all applicable copyright laws. Any unauthorized dissemination of this information is in violation of copyright laws and is strictly prohibited.
Properties in listings may have been sold or may no longer be available.
Copyright 2026 Stellar Mls. All rights reserved.
New listings near 7420 Bay Island Drive S #174
- New
 $195,000Active2 beds 2 baths1,075 sq. ft.
1868 Shore Drive S #409, SOUTH PASADENA, FL 33707
MLS# TB8567614Listed by: DEAN & DEWITT PROPERTIES - New
 $169,000Active2 beds 2 baths1,300 sq. ft.
7400 Sun Island Drive S #511, SOUTH PASADENA, FL 33707
MLS# TB8565817Listed by: MSD ENTERPRISES INC - New
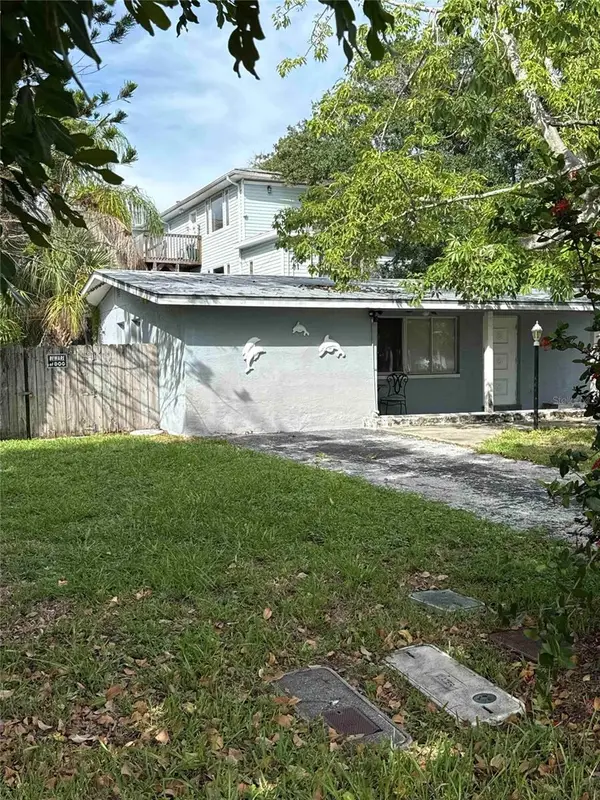 $799,900Active-- beds -- baths8,100 sq. ft.
7001 Hibiscus Avenue S, SOUTH PASADENA, FL 33707
MLS# O6456578Listed by: BEYCOME OF FLORIDA LLC - New
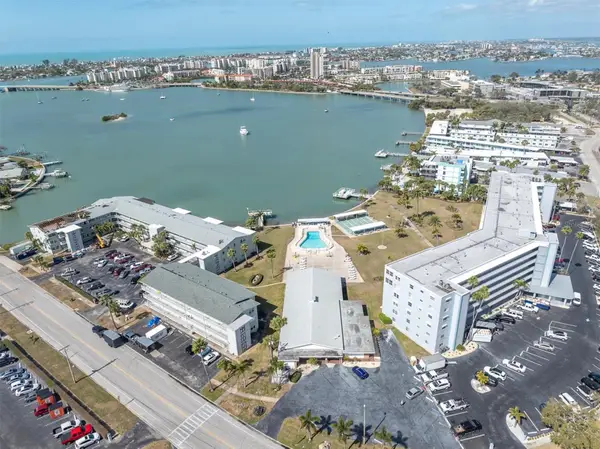 $173,900Active1 beds 1 baths896 sq. ft.
1898 Shore Drive S #319, SOUTH PASADENA, FL 33707
MLS# TB8564591Listed by: COLDWELL BANKER REALTY - New
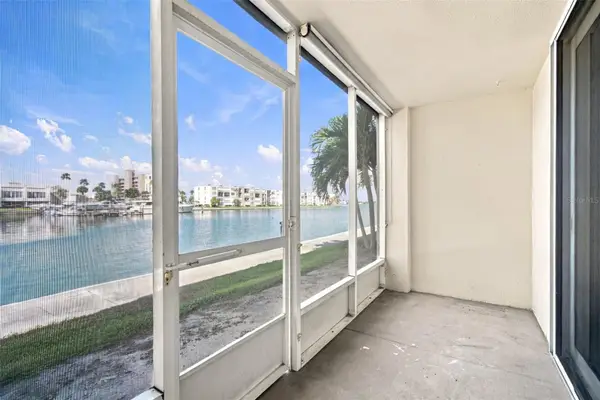 $185,000Active1 beds 1 baths725 sq. ft.
7420 Bay Island Drive S #179, SOUTH PASADENA, FL 33707
MLS# TB8565649Listed by: INTEGRITY REAL ESTATE SERVICES LLC - New
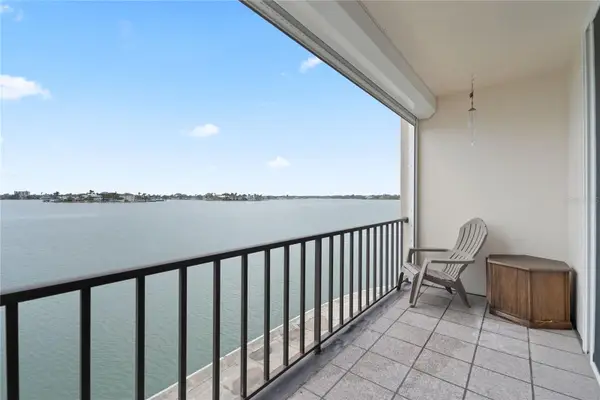 $259,900Active2 beds 2 baths1,045 sq. ft.
7910 Sun Island Drive S #302, SOUTH PASADENA, FL 33707
MLS# TB8565637Listed by: BHHS FLORIDA PROPERTIES GROUP - New
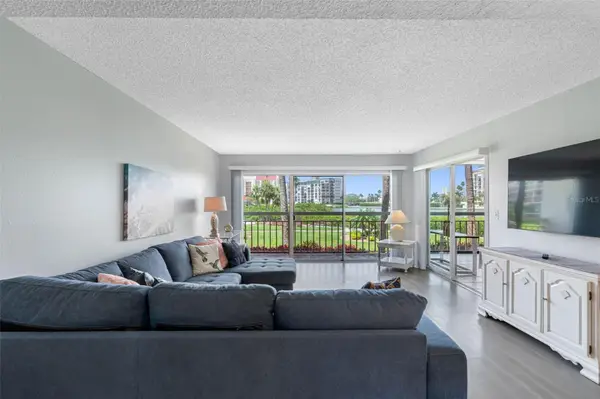 $285,000Active1 beds 1 baths915 sq. ft.
7871 Sailboat Key Boulevard S #106, SOUTH PASADENA, FL 33707
MLS# TB8565177Listed by: EXP REALTY LLC - New
 $419,000Active2 beds 3 baths1,500 sq. ft.
1710 Lighthouse Terrace S #1, SOUTH PASADENA, FL 33707
MLS# TB8565222Listed by: RE/MAX ACTION FIRST OF FLORIDA - New
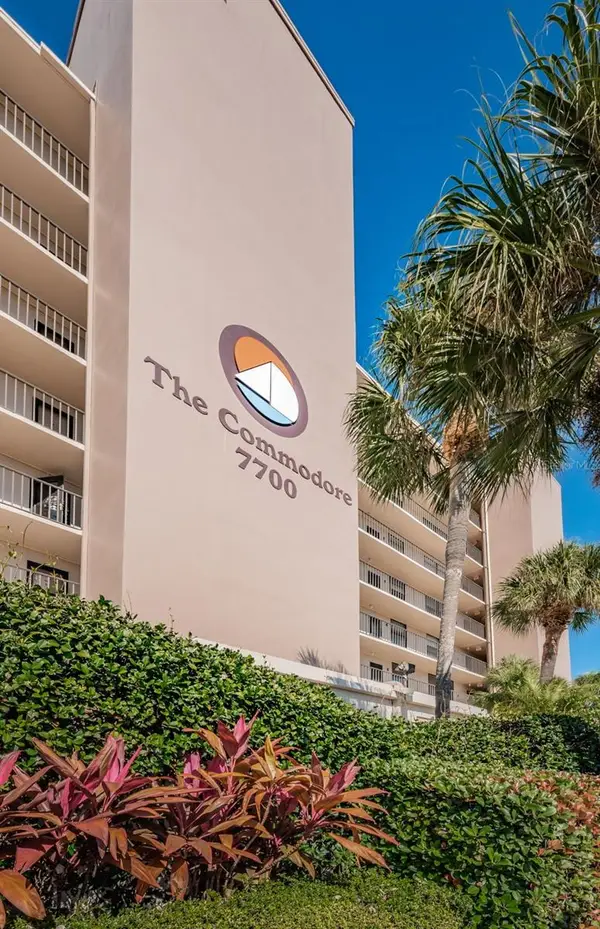 $210,000Active1 beds 2 baths900 sq. ft.
7700 Sun Island Drive S #604, SOUTH PASADENA, FL 33707
MLS# TB8565190Listed by: COLDWELL BANKER REALTY


Protect your home and budget from life's surprises with an Assurant Home Warranty, backed by a partner that supports you through every step of homeownership. Explore Plans.
© 2023 - 2026 ERA Franchise Systems LLC. All rights reserved. ERA Franchise Systems LLC fully supports the principles of the Fair Housing Act and the Equal Opportunity Act. ERA, ERA Real Estate powered, and their respective logos are registered service marks of ERA Franchise Systems LLC. Each office is independently owned and operated.