
7912 Sailboat Key Boulevard S #201, South Pasadena, FL 33707
Local realty services provided by:Tomlin St Cyr Real Estate Services ERA Powered
Listed by: tom griffin
Office: coldwell banker realty
MLS#:TB8548658
Source:MFRMLS
Price summary
- Price:$759,000
- Price per sq. ft.:$583.85
About this home
Welcome to an extraordinary waterfront lifestyle in this beautifully renovated 2-bedroom, 2-bath corner condominium with den located in the highly sought-after, resort-style community of Harbourside. With more than $200,000 invested in impressive upgrades—including new plumbing—this remarkable residence is truly in a class of its own. Adding to this rare opportunity, a large boat slip with lift and boat may be purchased separately. From your private balcony, relax and take in beautiful southeasterly views of the Intracoastal Waterway, passing boats, dolphins, manatees, pelicans, and other marine life. The water views continue inside, filling the living room and primary bedroom with an ever-changing waterfront backdrop. The spacious 1,300-square-foot open floor plan is light, bright, and inviting, featuring 9-foot ceilings, no popcorn ceilings, and elegant crown molding throughout. Extensive improvements include porcelain plank flooring, new interior doors and lighting, and a beautifully remodeled primary bathroom with upscale cabinetry and fixtures. A new HVAC system was installed in 2026. Recently installed hurricane-impact windows and sliding glass doors provide full storm protection while showcasing the spectacular views. The open-concept kitchen is designed for both everyday living and entertaining, with GE Café appliances—including a double oven—quartz countertops, expanded cabinetry, and crown molding. The guest bathroom has also been completely updated. The den offers wonderful flexibility as a home office, television room, reading retreat, or overflow guest bedroom. Storage is plentiful, with a private balcony storage area and additional storage conveniently located near the elevator. The condominium includes under-building parking space #185, along with additional guest parking in front of the building. Harbourside buildings are constructed of solid steel-reinforced concrete, providing exceptional strength and a quieter living environment. Harbourside is a pet-friendly, guard-gated private-island community offering an incredible collection of resort-style amenities. Residents enjoy beautifully landscaped grounds, a marina with 87 deeded boat slips, kayak storage, five tennis courts with pickleball, six swimming pools, shuffleboard, saunas, a hot tub, and a scenic 1.5-mile waterfront walking trail. Additional amenities include separate men’s and women’s fitness centers, a country-club-style clubhouse with an active social calendar, three car-wash stations with vacuums and air, and electric-vehicle charging stations. All of this is just a short bike ride from the beach and close to shopping, restaurants, medical facilities, entertainment, vibrant downtown St. Petersburg, world-class Gulf beaches, professional sports venues, and international airports. Close to everything—yet a world away. This is waterfront resort living at its absolute finest! Harbourside is not an age-restricted community....
Contact an agent
Home facts
- Year built:1987
- Subdivision & Development:HARBOURSIDE CONDO
- Listing ID #:TB8548658
- Added:7 day(s) ago
- Updated:September 28, 2026 at 04:23 AM
Rooms and interior
- Bedrooms:2
- Total bathrooms:2
- Full bathrooms:2
- Flooring:Tile
- Dining Description:Eat In Kitchen
- Kitchen Description:Built-In Oven, Dishwasher, Disposal, Eat-in Kitchen, Exhaust Fan, Ice Maker, Microwave, Range, Range Hood, Refrigerator
- Bedroom Description:High Ceilings, Primary Bedroom Main Floor, Split Bedroom, Walk-In Closet(s)
- Living area:1,300 sq. ft.
Heating and cooling
- Cooling:Central Air
- Heating:Central, Electric
- Central air:Yes
Structure and exterior
- Roof:Built-Up, Membrane
- Year built:1987
- Building area:1,300 sq. ft.
- Lot Features:Near Marina, Paved, Private, Sidewalk
- Architectural Style:Traditional
- Construction Materials:ICFs (Insulated Concrete Forms), Stucco
- Exterior Features:Covered Porch/Patio, Gray Water System, Outdoor Grill, Rear Porch, Sidewalk, Tennis Court(s)
- Foundation Description:Stilt/On Piling
- Levels:1 Story
Utilities
- Water:Public, Water Connected
- Sewer:Public, Public Sewer, Sewer Connected
Finances and disclosures
- Price:$759,000
- Price per sq. ft.:$583.85
- Tax amount:$10,247 (2025)
Features and amenities
- Appliances:Built-in Oven, Dishwasher, Disposal, Dryer, Electric Water Heater, Exhaust Fan, Ice Maker, Microwave, Range, Range Hood, Refrigerator, Washer
- Laundry features:Dryer, Laundry Closet, Washer
- Amenities:BB/HS Internet Available, Cable Connected, Cable TV, Ceiling Fans(s), Clubhouse, Crown Molding, Eat-in Kitchen, Fire Hydrant, Fitness Center, Gated, High Ceilings, Maintenance, Open Floorplan, Pickleball Court(s), Pool, Primary Bedroom Main Floor, Recreation Facilities, Sauna, Security, Shuffleboard Court, Spa/Hot Tub, Split Bedroom, Storage, Tennis Court(s), Thermostat, Underground Utilities, Vehicle Restrictions, Walk-In Closet(s), Window Treatments
- Pool features:In Ground, Pool, Public Pool
Parking
- Parking description:Assigned, Attached Garage, Basement, Electric Vehicle Charging Station(s), Guest
- Garage:Yes
- Garage spaces:1
 The information being provided by Stellar Mls is for the consumer's personal, non-commercial use and may not be used for any purpose other than to identify prospective properties consumer may be interested in purchasing. Any information relating to real estate for sale referenced on this web site comes from the Internet Data Exchange (IDX) program of the Stellar Mls. Tomlin St Cyr Real Estate Services ERA Powered is not a Multiple Listing Service (MLS), nor does it offer MLS access. This website is a service of Tomlin St Cyr Real Estate Services ERA Powered, a broker participant of Stellar Mls. This web site may reference real estate listing(s) held by a brokerage firm other than the broker and/or agent who owns this web site.
The accuracy of all information, regardless of source, including but not limited to open house information, square footages and lot sizes, is deemed reliable but not guaranteed and should be personally verified through personal inspection by and/or with the appropriate professionals. The data contained herein is copyrighted by Stellar Mls and is protected by all applicable copyright laws. Any unauthorized dissemination of this information is in violation of copyright laws and is strictly prohibited.
Properties in listings may have been sold or may no longer be available.
Copyright 2026 Stellar Mls. All rights reserved.
The information being provided by Stellar Mls is for the consumer's personal, non-commercial use and may not be used for any purpose other than to identify prospective properties consumer may be interested in purchasing. Any information relating to real estate for sale referenced on this web site comes from the Internet Data Exchange (IDX) program of the Stellar Mls. Tomlin St Cyr Real Estate Services ERA Powered is not a Multiple Listing Service (MLS), nor does it offer MLS access. This website is a service of Tomlin St Cyr Real Estate Services ERA Powered, a broker participant of Stellar Mls. This web site may reference real estate listing(s) held by a brokerage firm other than the broker and/or agent who owns this web site.
The accuracy of all information, regardless of source, including but not limited to open house information, square footages and lot sizes, is deemed reliable but not guaranteed and should be personally verified through personal inspection by and/or with the appropriate professionals. The data contained herein is copyrighted by Stellar Mls and is protected by all applicable copyright laws. Any unauthorized dissemination of this information is in violation of copyright laws and is strictly prohibited.
Properties in listings may have been sold or may no longer be available.
Copyright 2026 Stellar Mls. All rights reserved.New listings near 7912 Sailboat Key Boulevard S #201
- New
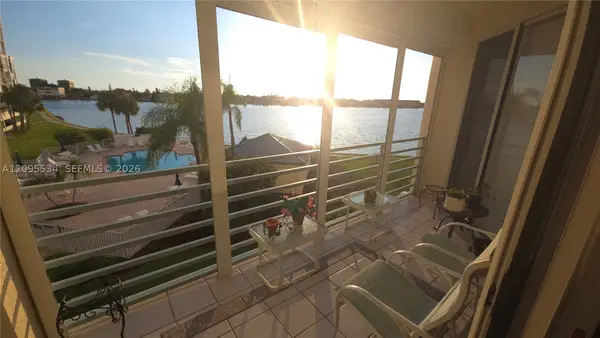 $460,000Active2 beds 2 baths1,145 sq. ft.
7974 Sailboat Key Blvd #202, Other, FL 33707
MLS# A12095534Listed by: EQUITABLE COMPANY REALTORS - New
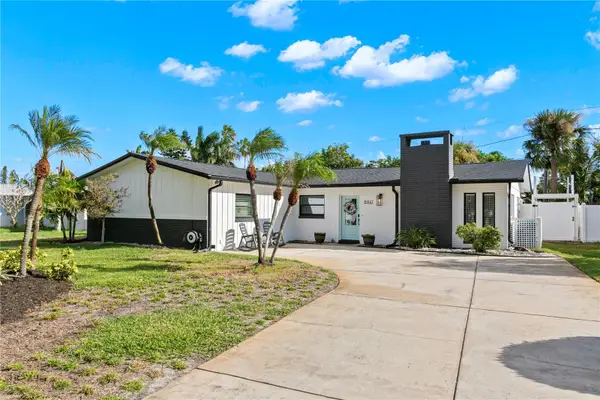 $625,000Active4 beds 3 baths1,792 sq. ft.
6947 S Shore Drive S, SOUTH PASADENA, FL 33707
MLS# TB8551405Listed by: SMITH & ASSOCIATES REAL ESTATE - New
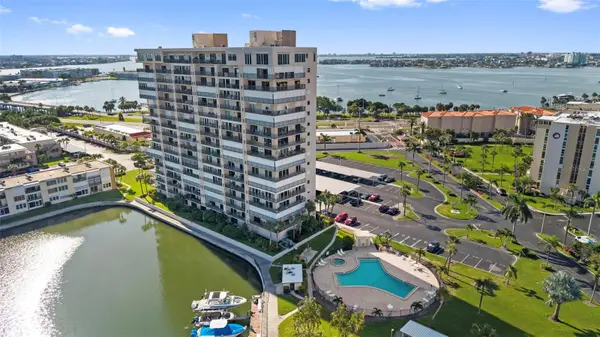 $430,000Active2 beds 2 baths1,310 sq. ft.
7300 Sun Island Drive S #1104, SOUTH PASADENA, FL 33707
MLS# TB8550620Listed by: KELLER WILLIAMS ON THE WATER S - New
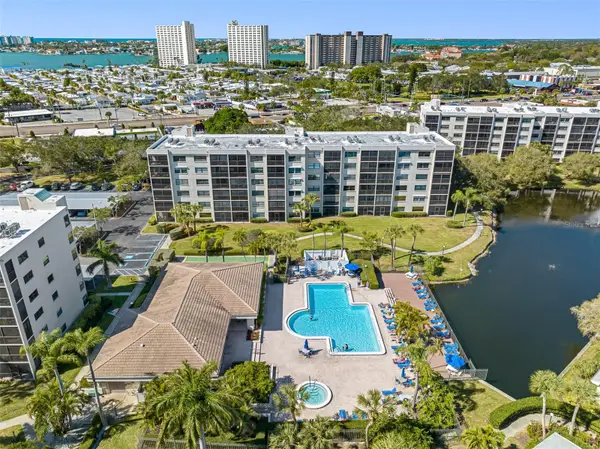 $249,000Active2 beds 2 baths1,030 sq. ft.
1316 Pasadena Avenue S #303, SOUTH PASADENA, FL 33707
MLS# TB8550023Listed by: COLDWELL BANKER REALTY - New
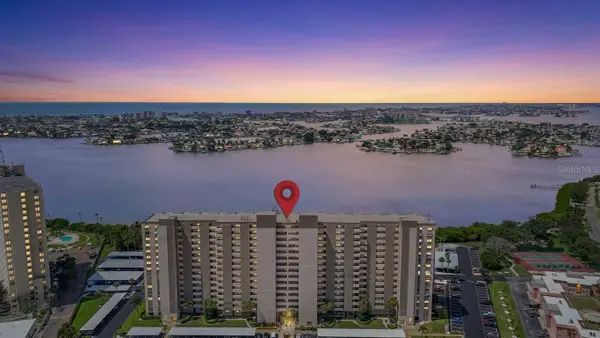 $345,000Active2 beds 2 baths1,055 sq. ft.
7050 Sunset Drive S #211, SOUTH PASADENA, FL 33707
MLS# TB8549937Listed by: FOREVER FLORIDA REAL ESTATE 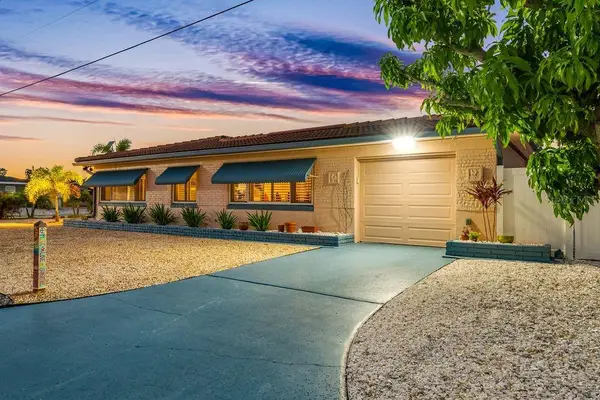 $475,000Active2 beds 2 baths1,288 sq. ft.
1472 Durling Drive S, SOUTH PASADENA, FL 33707
MLS# TB8548014Listed by: COLDWELL BANKER REALTY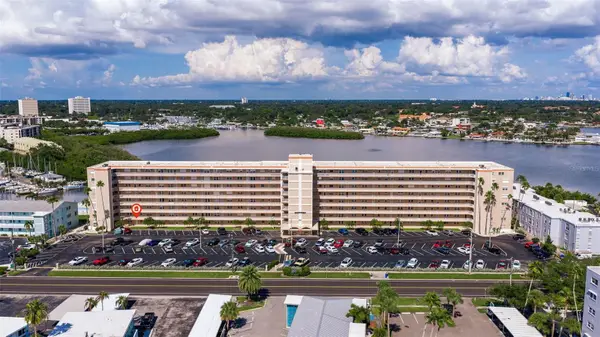 $264,900Active2 beds 2 baths1,005 sq. ft.
1847 Shore Drive S #202, SOUTH PASADENA, FL 33707
MLS# TB8548242Listed by: CHARLES RUTENBERG REALTY INC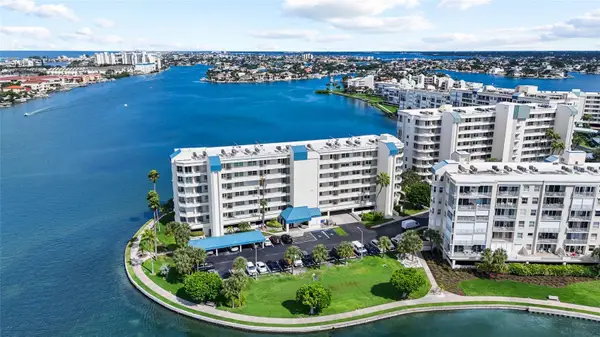 $625,000Active2 beds 2 baths1,145 sq. ft.
7922 Sailboat Key Boulevard S #206, SOUTH PASADENA, FL 33707
MLS# TB8540418Listed by: FUTURE HOME REALTY INC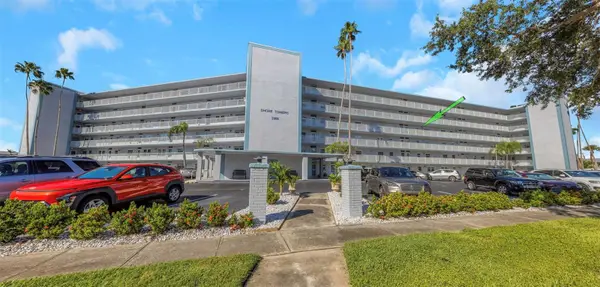 $195,000Active2 beds 2 baths1,075 sq. ft.
1868 Shore Drive S #409, SOUTH PASADENA, FL 33707
MLS# TB8547453Listed by: RE/MAX ACTION FIRST OF FLORIDA


Protect your home and budget from life's surprises with an Assurant Home Warranty, backed by a partner that supports you through every step of homeownership. Explore Plans.
© 2023 - 2026 ERA Franchise Systems LLC. All rights reserved. ERA Franchise Systems LLC fully supports the principles of the Fair Housing Act and the Equal Opportunity Act. ERA, ERA Real Estate powered, and their respective logos are registered service marks of ERA Franchise Systems LLC. Each office is independently owned and operated.