
7932 Sailboat Key Boulevard S #804, South Pasadena, FL 33707
Local realty services provided by:Tomlin St Cyr Real Estate Services ERA Powered
Listed by: denise hobbs, kathy lingelbach
Office: future home realty inc
MLS#:TB8539707
Source:MFRMLS
Price summary
- Price:$865,000
- Price per sq. ft.:$451.7
- Monthly HOA dues:$1,106
About this home
Virtually Staged. Welcome to an extraordinary opportunity to own a slice of paradise at the prestigious Windwards at Harbourside Building 8, Penthouse Unit 804. This meticulously updated, 1,915 sq. ft. penthouse is a rare find, being one of only a few located on the island, offering unparalleled resort-style living in South Pasadena FL. Key Residence Features includes Luxurious Interiors: Step inside to a magnificent tiled floor featuring a centered marble compass, guiding you through this expansive residence with crown molding and plantation shutters on every window. The entire condo has been freshly painted in "White Cloud" to match the pristine flooring and countertops. Spacious Living: The flexible floor plan includes a large, Waterview 14x13 room perfect for a den or third bedroom, and a 28x14 living room that can be configured into distinct conversation and media areas. Gourmet Kitchen & Dining: The renovated kitchen boasts newer cabinets and appliances, multiple pantries, a dedicated laundry room with a sink, and a dining area offering stunning views of the Gulf and intracoastal waterway. Master Suite Retreat: The master bedroom features an ensuite bathroom with a luxurious Jacuzzi tub, separate shower, and powder room. Premium Upgrades: Enjoy peace of mind with two A/C units (master bedroom 2025 and kitchen 2026), a tankless water heater, a whole-house water filtration system (2023), new sliders and windows installed 2026, and hurricane shutters on the balcony, bedrooms and den. Abundant Storage & Parking: The unit includes a storage unit on the balcony and another large one on the same floor (#804). Two parking spaces are provided: under Building 134 and Car Port #89. Harbourside Amenities & Community: Harbourside is renowned for its solid steel-reinforced concrete construction and an extensive array of amenities that cater to a vibrant, active lifestyle: Pools & Fitness: Access to six swimming pools (including one specific to the Windward building plus the main clubhouse pool), two fitness centers, separate men's and women's gyms, Jacuzzi, saunas, and three car wash stations. Sports & Recreation: Three tennis courts, three pickleball courts, shuffleboard, and a 1.5-mile walking trail around the island, perfect for exercise or walking your pet (Windward Building allows one pet under 20 pounds) Hobbies & Social: Enjoy a woodworking shop, library, card room, billiard room, outdoor grilling areas, car charging stations, and a clubhouse with a full social agenda. Waterfront Living: The community features a marina with three docks and 87 deeded slips (slips are available to rent or purchase from other owners), and two kayak racks with 50 spaces each. Experience resort-style living at its finest in this magnificent penthouse. Close to downtown, shopping, medical and walking distance to the BEACH!...
Contact an agent
Home facts
- Year built:1988
- Subdivision & Development:HARBOURSIDE CONDO
- Listing ID #:TB8539707
- Added:1 day(s) ago
- Updated:August 21, 2026 at 04:53 PM
Rooms and interior
- Bedrooms:3
- Total bathrooms:2
- Full bathrooms:2
- Flooring:Tile
- Dining Description:Eat In Kitchen, Living Room/Dining Room Combo
- Kitchen Description:Dishwasher, Disposal, Eat-in Kitchen, Microwave, Range, Refrigerator, Solid Surface Counters, Solid Wood Cabinets, Water Filtration System
- Bedroom Description:Split Bedroom, Walk-In Closet(s)
- Living area:1,915 sq. ft.
Heating and cooling
- Cooling:Central Air
- Heating:Central
- Central air:Yes
Structure and exterior
- Roof:Built-Up, Membrane
- Year built:1988
- Building area:1,915 sq. ft.
- Construction Materials:ICFs (Insulated Concrete Forms)
- Exterior Features:Balcony, Covered Porch/Patio, Patio, Sidewalk, Sprinkler Metered, Tennis Court(s)
- Foundation Description:Slab
- Levels:1 Story
Utilities
- Water:Public, Water Connected
- Sewer:Public, Public Sewer, Sewer Connected
Finances and disclosures
- Price:$865,000
- Price per sq. ft.:$451.7
- Tax amount:$7,350 (2025)
Features and amenities
- Appliances:Dishwasher, Disposal, Dryer, Microwave, Range, Refrigerator, Tankless Water Heater, Washer, Water Filtration System
- Laundry features:Dryer, Inside, Washer
- Amenities:Cable Connected, Cable TV, Clubhouse, Crown Molding, Eat-in Kitchen, Fire Hydrant, Fitness Center, Gated, Living Room/Dining Room Combo, Lobby Key Required, Open Floorplan, Pickleball Court(s), Pool, Recreation Facilities, Sauna, Security, Shuffleboard Court, Solid Surface Counters, Solid Wood Cabinets, Spa/Hot Tub, Split Bedroom, Storage, Tennis Court(s), Vehicle Restrictions, Walk-In Closet(s), Wheelchair Access
- Pool features:Gunite, Heated, In Ground, Pool, Public Pool
Parking
- Parking description:1 Car Carport, Assigned, Attached Garage, Basement, Guest
- Garage:Yes
- Garage spaces:1
- Carport spaces:1
 The information being provided by Stellar Mls is for the consumer's personal, non-commercial use and may not be used for any purpose other than to identify prospective properties consumer may be interested in purchasing. Any information relating to real estate for sale referenced on this web site comes from the Internet Data Exchange (IDX) program of the Stellar Mls. Tomlin St Cyr Real Estate Services ERA Powered is not a Multiple Listing Service (MLS), nor does it offer MLS access. This website is a service of Tomlin St Cyr Real Estate Services ERA Powered, a broker participant of Stellar Mls. This web site may reference real estate listing(s) held by a brokerage firm other than the broker and/or agent who owns this web site.
The accuracy of all information, regardless of source, including but not limited to open house information, square footages and lot sizes, is deemed reliable but not guaranteed and should be personally verified through personal inspection by and/or with the appropriate professionals. The data contained herein is copyrighted by Stellar Mls and is protected by all applicable copyright laws. Any unauthorized dissemination of this information is in violation of copyright laws and is strictly prohibited.
Properties in listings may have been sold or may no longer be available.
Copyright 2026 Stellar Mls. All rights reserved.
The information being provided by Stellar Mls is for the consumer's personal, non-commercial use and may not be used for any purpose other than to identify prospective properties consumer may be interested in purchasing. Any information relating to real estate for sale referenced on this web site comes from the Internet Data Exchange (IDX) program of the Stellar Mls. Tomlin St Cyr Real Estate Services ERA Powered is not a Multiple Listing Service (MLS), nor does it offer MLS access. This website is a service of Tomlin St Cyr Real Estate Services ERA Powered, a broker participant of Stellar Mls. This web site may reference real estate listing(s) held by a brokerage firm other than the broker and/or agent who owns this web site.
The accuracy of all information, regardless of source, including but not limited to open house information, square footages and lot sizes, is deemed reliable but not guaranteed and should be personally verified through personal inspection by and/or with the appropriate professionals. The data contained herein is copyrighted by Stellar Mls and is protected by all applicable copyright laws. Any unauthorized dissemination of this information is in violation of copyright laws and is strictly prohibited.
Properties in listings may have been sold or may no longer be available.
Copyright 2026 Stellar Mls. All rights reserved.New listings near 7932 Sailboat Key Boulevard S #804
- New
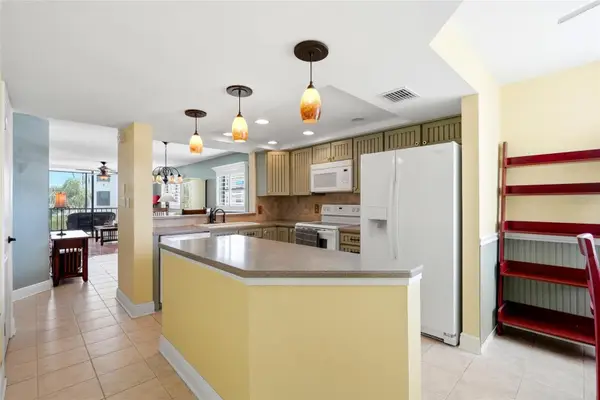 $334,500Active2 beds 2 baths1,170 sq. ft.
1328 Pasadena Avenue S #308, SOUTH PASADENA, FL 33707
MLS# TB8539829Listed by: COMPASS FLORIDA LLC - New
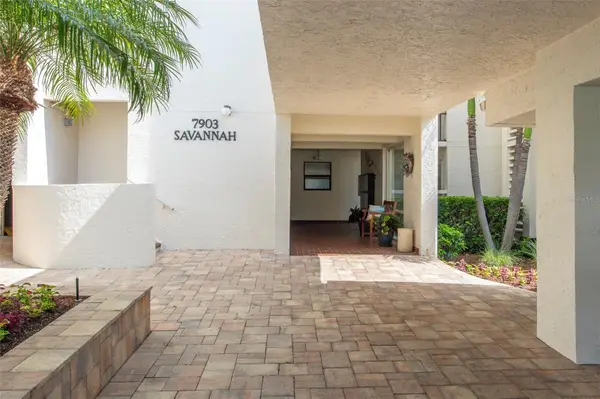 $312,000Active1 beds 1 baths915 sq. ft.
7903 Sailboat Key Boulevard S #102, SOUTH PASADENA, FL 33707
MLS# TB8539833Listed by: REALTY ONE GROUP INNOVATION - New
 $765,000Active4 beds 2 baths1,839 sq. ft.
6760 Hibiscus Avenue S, SOUTH PASADENA, FL 33707
MLS# TB8539995Listed by: SMITH & ASSOCIATES REAL ESTATE - New
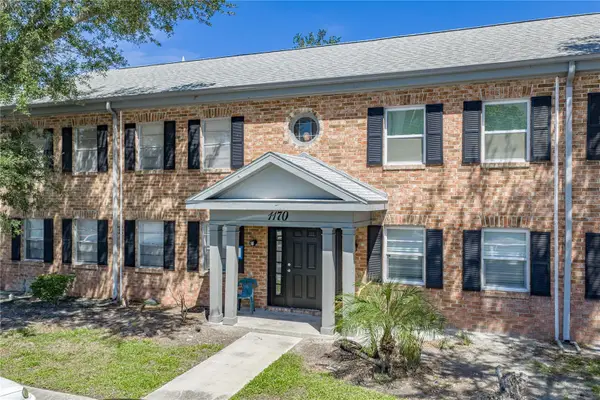 $119,000Active1 beds 1 baths722 sq. ft.
1170 Rue Des Chateaux #1A, SOUTH PASADENA, FL 33707
MLS# TB8538557Listed by: COMPASS FLORIDA LLC - New
 $439,000Active2 beds 2 baths1,440 sq. ft.
1312 Pasadena Avenue S #15, ST PETERSBURG, FL 33707
MLS# TB8536516Listed by: EQUITY REALTY SUNCOAST - New
 $164,900Active1 beds 1 baths575 sq. ft.
1834 Shore Drive S #6, SOUTH PASADENA, FL 33707
MLS# TB8537146Listed by: CHARLES RUTENBERG REALTY INC  $189,999Active2 beds 1 baths1,140 sq. ft.
1868 Shore Drive S #503, SOUTH PASADENA, FL 33707
MLS# W7888346Listed by: HOMAN REALTY GROUP INC $418,000Active2 beds 2 baths1,595 sq. ft.
1847 Shore Drive S #101, ST PETERSBURG, FL 33707
MLS# TB8536985Listed by: REALTY EXPERTS $110,000Active1 beds 1 baths732 sq. ft.
6940 A Sunset Drive S #2C, ST PETERSBURG, FL 33707
MLS# TB8536325Listed by: GLOBAL LIFESTYLE LLC


Protect your home and budget from life's surprises with an Assurant Home Warranty, backed by a partner that supports you through every step of homeownership. Explore Plans.
© 2023 - 2026 ERA Franchise Systems LLC. All rights reserved. ERA Franchise Systems LLC fully supports the principles of the Fair Housing Act and the Equal Opportunity Act. ERA, ERA Real Estate powered, and their respective logos are registered service marks of ERA Franchise Systems LLC. Each office is independently owned and operated.