
4950 Thoroughbred Lane, Southwest Ranches, FL 33330
Local realty services provided by:Reliant Realty ERA Powered
Listed by: sherry l rossbach
Office: bhhs ewm realty
MLS#:B26052726
Source:RMLS
Price summary
- Price:$2,495,000
- Price per sq. ft.:$556.8
About this home
Nestled on a private 1.95-acre corner lot on a prestigious Thoroughbred Ln in the heart of SW Ranches horse country, this renovated 4BR/4BA estate blends timeless design & modern updates, & mature oak & fruit trees. Features include marble flooring in living areas, wood & laminate flooring in BRs & a spacious FR w/ fireplace. Chef's kit offers SS appls, marble island & opens to living areas. Primary suite features cust built-ins & upd bath. Outdoor living w/ oversized heated pool/spa w/ lit water feats, marble paver patio, summer kit, pergola, lush landscaping & sprawling grounds. Enjoy the ranch lifestyle. Addt'l features include impact glass, laundry room, house gen, sec cams, newer 2023 roof & gutters, 500-gal propane tank + 2nd gas tank, septic/drain field, city water, irrigation, fenced, auto gate,& 2CG. This property's road is also known as Thoroughbred Lane. Experience the unique lifestyle of Southwest Ranches, one of Broward County's premier acreage and equestrian communities. Known for its rural charm and city convenience, Southwest Ranches features expansive homesites, custom estates, mature trees, scenic paved and unpaved roads, and a strong commitment to preserving its distinctive character and open spaces. This property offers the added benefit of no HOA restrictions and is zoned for horses and agricultural use, providing exceptional flexibility and privacy. Bring your horses and enjoy the Southwest Ranches lifestyle, with access to nearby riding trails, equestrian facilities, and natural parks. Residents enjoy convenient proximity to Weston, Fort Lauderdale, Miami, Pembroke Pines, and Davie while maintaining the peace and tranquility of acreage living. Despite its serene setting, Fort Lauderdale-Hollywood International Airport, shopping, dining, and major highways are all within approximately 25 to 30 minutes. Some properties in Southwest Ranches are serviced by well water and septic systems, reflecting the town's distinctive rural character and commitment to preserving its unique lifestyle....
Contact an agent
Home facts
- Year built:1977
- Listing ID #:B26052726
- Added:1 day(s) ago
- Updated:July 17, 2026 at 01:13 PM
Rooms and interior
- Bedrooms:4
- Total bathrooms:4
- Full bathrooms:4
- Flooring:Concrete, Laminate, Marble, Tile, Wood
- Kitchen Description:Dishwasher, Disposal, Microwave, Refrigerator
- Living area:3,307 sq. ft.
Heating and cooling
- Cooling:Central Air, Electric, Gas, Reverse Cycle
- Heating:Central, Electric
- Central air:Yes
Structure and exterior
- Roof:Tile
- Year built:1977
- Building area:3,307 sq. ft.
- Lot area:1.9 Acres
- Architectural Style:Contemporary, Ranch
- Construction Materials:Block, Stucco
- Exterior Features:Barbecue, Outdoor Shower, Patio, Porch
- Foundation Description:Slab
- Levels:1 Story
Schools
- High school:West Broward
- Middle school:Silver Trail
- Elementary school:Hawkes Bluff
Utilities
- Water:Public, Water Available
- Sewer:Septic Tank
Finances and disclosures
- Price:$2,495,000
- Price per sq. ft.:$556.8
- Tax amount:$38,382 (2025)
Features and amenities
- Appliances:Dishwasher, Disposal, Dryer, Microwave, Refrigerator, Washer
- Laundry features:Dryer, Laundry Tub, Washer
- Pool features:Heated, In Ground, Pool Spa Combo, Private, Salt Water
Parking
- Total parking spaces:15
- Parking description:Circular Driveway, Driveway, Garage, Garage Door Opener, RV Access Parking
- Garage:Yes
- Garage spaces:2
New listings near 4950 Thoroughbred Lane
- New
 $5,199,999Active5 beds 6 baths5,557 sq. ft.
6122 SW 173rd Way, Southwest Ranches, FL 33331
MLS# B26052231Listed by: CENTURY 21 STEIN POSNER  $895,000Pending3 beds 2 baths2,800 sq. ft.
16801 SW 62nd Street, Southwest Ranches, FL 33331
MLS# B26051529Listed by: NEW CASTLE REALTY INC #1- New
 $2,700,000Active4 beds 3 baths3,318 sq. ft.
17710 SW 63rd Mnr, Southwest Ranches, FL 33331
MLS# A12047272Listed by: GREEN REALTY PROPERTIES INC. - New
 $4,485,000Active6 beds 3 baths4,809 sq. ft.
17640 SW 52nd Ct, Southwest Ranches, FL 33331
MLS# A12050086Listed by: LONDON FOSTER REALTY 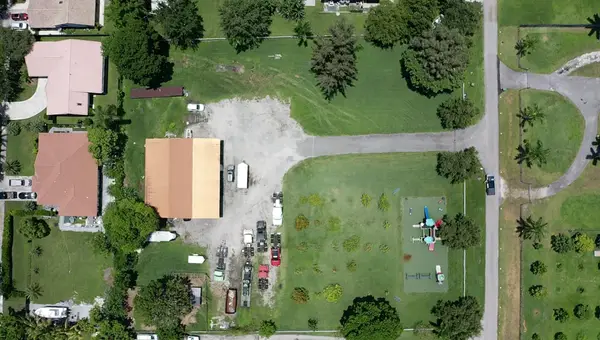 $1,649,950Active1.93 Acres
15730 SW 56th Street, Southwest Ranches, FL 33331
MLS# B26048808Listed by: COMPASS FLORIDA, LLC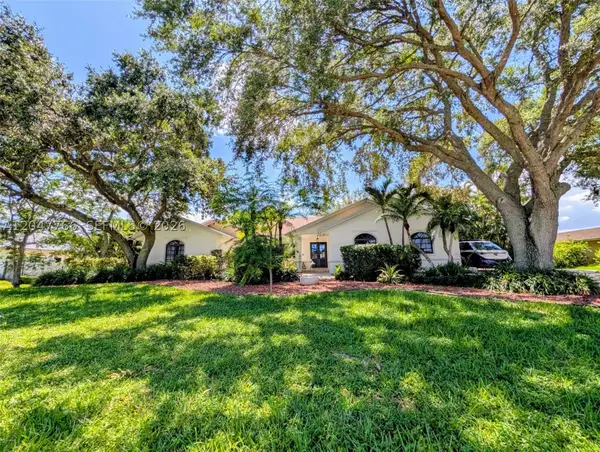 $1,999,997Active6 beds 4 baths5,448 sq. ft.
5131 SW 201st Ter, Southwest Ranches, FL 33332
MLS# A12047766Listed by: COLDWELL BANKER REALTY $1,649,000Active2.24 Acres
14010 Mustang Trl, Southwest Ranches, FL 33330
MLS# A12043331Listed by: LIFESTYLE INTERNATIONAL REALTY $320,000Active4 beds 2 baths1,782 sq. ft.
13340 SW 49th Avenue, OCALA, FL 34473
MLS# O6419457Listed by: LOKATION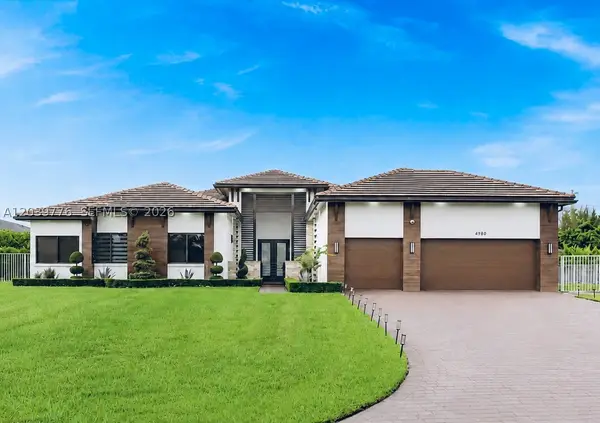 $3,575,000Active6 beds 5 baths4,425 sq. ft.
4980 SW 159th Ave, Southwest Ranches, FL 33331
MLS# A12039776Listed by: BHHS EWM REALTY


Protect your home and budget from life's surprises with an Assurant Home Warranty, backed by a partner that supports you through every step of homeownership. Explore Plans.
© 2023 - 2026 ERA Franchise Systems LLC. All rights reserved. ERA Franchise Systems LLC fully supports the principles of the Fair Housing Act and the Equal Opportunity Act. ERA, ERA Real Estate powered, and their respective logos are registered service marks of ERA Franchise Systems LLC. Each office is independently owned and operated.