
5521 SW 162nd Avenue, Southwest Ranches, FL 33331
Local realty services provided by:Atlantic Shores Realty Expertise ERA Powered
Listed by: christina nina pechonis, ryan j critch
Office: ryan critch real estate
MLS#:B26101194
Source:RMLS
Price summary
- Price:$1,895,000
- Price per sq. ft.:$431.17
About this home
Room to spread out in Southwest Ranches: 1.13 gated acres with a pond, extra space and no HOA. This 6 bedroom, 5.5 bath ranch estate offers two true primary suites and has a short-term rental (Airbnb/VRBO) history, so it works as a primary residence, a multigenerational home or an income property.
Large porcelain tile leads from the foyer into an open kitchen, living and dining area with French doors to the backyard. The kitchen features granite counters, an island with a drawer microwave, peninsula seating for four, a Bosch dishwasher, a Frigidaire Professional range and a walk-in pantry. A full wet bar with beverage fridge sits beside the game area.
The new primary suite, part of the home's addition, opens through French doors to the backyard and offers a large walk-in closet and a spa-style bath with a blue granite wall, smart toilet in a private water closet and smart mirror. The original primary suite has a large custom walk-in closet and a bath with a jetted corner tub, separate walk-in shower and wide vanity. Four additional bedrooms include a brick accent-wall room with two closets, and several bedrooms have split AC units.
Outside, a pond with water feature, rock wall and walkway sets the tone for a backyard built for gatherings. The heated saltwater pool has sun shelves (solar and electric heat), and there's a covered patio with seating for 14, fire pit, grill, outdoor shower, and a loft cabana with summer kitchen. A one-bedroom, half-bath backyard apartment with front porch and deck by the water is ideal for guests or rental use. Professionally done tropical landscaping completes the grounds.
A large paver driveway parks four to six cars in addition to the attached two-car garage, and the side yard has room for a boat or extra vehicles. With 1.13 acres, there's still room to spare beyond everything already on site.
Southwest Ranches is known for estate homes on land, quiet low-traffic streets and no HOAs. This home is about 4 minutes to Publix at Coquina Plaza, 27 minutes to Fort Lauderdale-Hollywood International Airport and 30 minutes to Dania Beach....
Contact an agent
Home facts
- Year built:1976
- Subdivision & Development:CHAMBERS LAND CO SUB SE1/4
- Listing ID #:B26101194
- Added:1 day(s) ago
- Updated:November 18, 2026 at 04:32 PM
Rooms and interior
- Bedrooms:6
- Total bathrooms:6
- Full bathrooms:5
- Half bathrooms:1
- Flooring:Ceramic Tile, Tile
- Kitchen Description:Dishwasher, Disposal, Microwave, Refrigerator
- Living area:3,789 sq. ft.
Heating and cooling
- Cooling:Ceiling Fans, Central Air, Electric
- Heating:Central, Electric
- Central air:Yes
Structure and exterior
- Roof:Shingle
- Year built:1976
- Building area:3,789 sq. ft.
- Lot area:1.13 Acres
- Architectural Style:Ranch
- Construction Materials:Block
- Exterior Features:Deck, Lighting, Outdoor Shower, Patio, Porch
- Levels:1 Story
Schools
- High school:West Broward
- Middle school:Silver Trail
- Elementary school:Hawkes Bluff
Utilities
- Water:Well
- Sewer:Septic Tank
Finances and disclosures
- Price:$1,895,000
- Price per sq. ft.:$431.17
- Tax amount:$14,330 (2026)
Features and amenities
- Appliances:Dishwasher, Disposal, Dryer, Microwave, Refrigerator, Washer
- Laundry features:Dryer, Washer
- Pool features:Heated, In Ground, Outside Bath Access, Pool Equipment, Salt Water
Parking
- Total parking spaces:10
- Parking description:Driveway, Garage, Garage Door Opener, Paver Block, RV Access Parking
- Garage:Yes
- Garage spaces:4
New listings near 5521 SW 162nd Avenue
- New
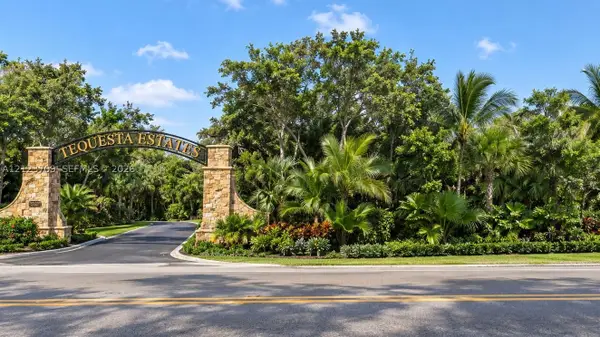 $2,000,000Active-- beds -- baths
6231 178th Ave, Southwest Ranches, FL 33331
MLS# A12123709Listed by: LIVE WORK PLAY MIAMI GROUP, LLC. - New
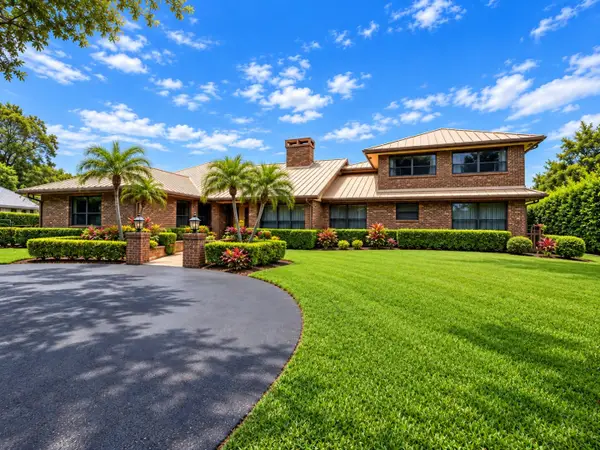 $3,650,000Active4 beds 5 baths4,424 sq. ft.
5011 Hancock Road, Southwest Ranches, FL 33330
MLS# B26099927Listed by: SAVVY AVENUE, LLC - New
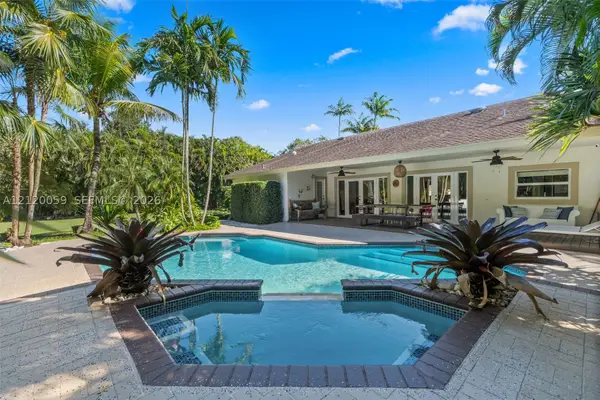 $1,495,000Active4 beds 2 baths3,007 sq. ft.
6411 SW 185th Way, Southwest Ranches, FL 33332
MLS# A12120059Listed by: NEW AGE PROPERTIES 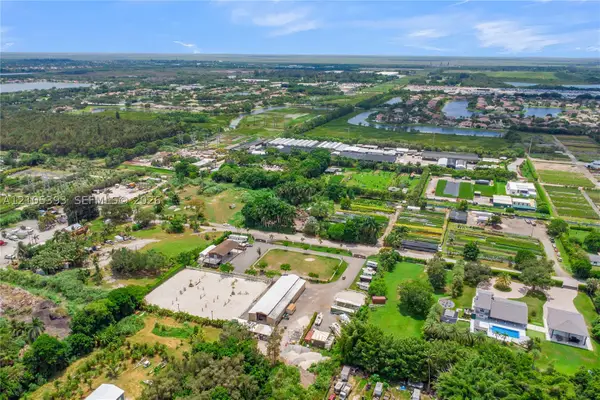 $2,899,000Active2.45 Acres
Address Withheld By Seller, Southwest Ranches, FL 33332
MLS# A12105393Listed by: FIRE LINE REALTY, INC.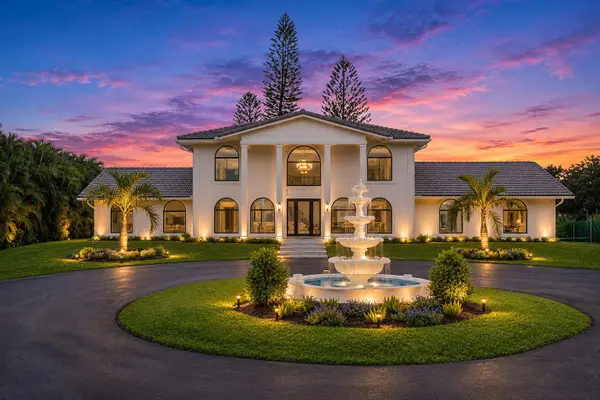 $2,495,000Active4 beds 4 baths3,363 sq. ft.
15100 S Saxon Circle, Southwest Ranches, FL 33331
MLS# B26096455Listed by: TOMMY CRIVELLO REAL ESTATE GROUP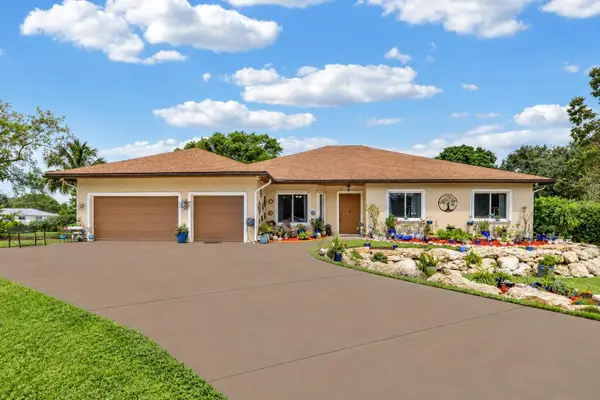 $1,699,000Active3 beds 3 baths2,448 sq. ft.
20231 SW 49th Court, Southwest Ranches, FL 33332
MLS# B26096371Listed by: ENGEL & VOELKERS VERO BEACH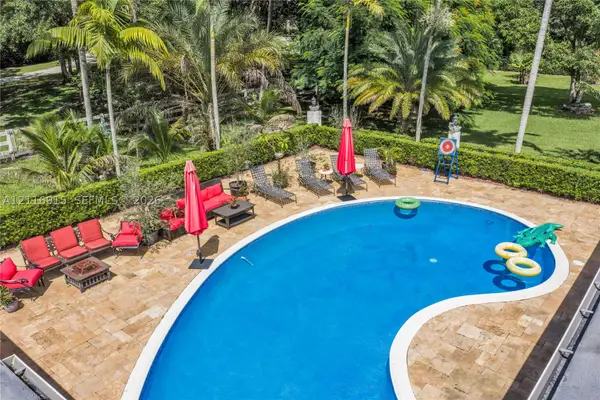 $3,900,000Active5 beds 3 baths4,031 sq. ft.
14511 Stirling Rd, Southwest Ranches, FL 33330
MLS# A12116915Listed by: COAST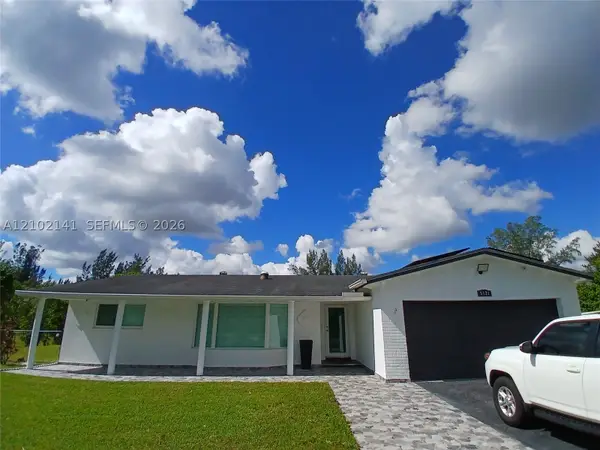 $2,180,000Active3 beds 2 baths2,720 sq. ft.
5121 SW 168th Ave, Southwest Ranches, FL 33331
MLS# A12102141Listed by: FLORIDA NEW DREAM CORP. $2,795,000Active6 beds 4 baths5,983 sq. ft.
5760 SW 188th Ave, Southwest Ranches, FL 33332
MLS# A12109510Listed by: LONDON FOSTER REALTY


Protect your home and budget from life's surprises with an Assurant Home Warranty, backed by a partner that supports you through every step of homeownership. Explore Plans.
© 2023 - 2026 ERA Franchise Systems LLC. All rights reserved. ERA Franchise Systems LLC fully supports the principles of the Fair Housing Act and the Equal Opportunity Act. ERA, ERA Real Estate powered, and their respective logos are registered service marks of ERA Franchise Systems LLC. Each office is independently owned and operated.