
10030 Orchard Way, Spring Hill, FL 34608
Local realty services provided by:Bingham Realty ERA Powered
10030 Orchard Way,Spring Hill, FL 34608
$1,250,000
- 3 Beds
- 3 Baths
- - sq. ft.
- Single family
- Sold
Listed by: kimberly pye
Office: home land real estate inc
MLS#:2260136
Source:FL_HCAR
Sorry, we are unable to map this address
Price summary
- Price:$1,250,000
About this home
INCREDIBLE 9.8 ACRE ESTATE PROPERTY right in the heart of Spring Hill - rare to find!! 3,676 sq ft living space; 6,327 total sq feet!!! Sprawling estate offers 3 bedrooms + ADDITIONAL ROOM off the master bedroom + 3 full bathrooms + PRIVATE OASIS POOL (heated and saltwater with paver deck) + 2-car attached garage + 2 car detached garage + air-conditioned workshop inside + brick paver outside fire-pit + paved winding driveway up to the home with extra parking + 2 RV Hookup sites + NO HOA (bring your boat, RV, ATVs, bring it all) + NO FLOOD + Privacy you only dream of having this close to town + partially fenced + irrigation system + large living room + large family room + formal dining room + breakfast nook + large walk-in pantry + extra large laundry room + incredible outdoor living space including a large covered lanai + large party lanai for entertaining your family and friends! Plus all of this is nestled on 9.8 acres of private land!! This is a must see, gorgeous estate home!! GRAND and IMPRESSIVE home from the minute you drive up and walk inside the large, tall double glass entry doors and your see the impressive high, architectural ceilings, designer glass windows, and transom windows!! All of this along with the open floor plan makes this home feel very spacious, light, bright, and cheery! You can't help but admire the incredible details in the home! This is not your average home! Your family and guests will be impressed every time they walk in!! The impressive, upgraded kitchen is the show-stopper of this home!! It offers upgraded, real wood, kitchen cabinets with glass cabinets above, stainless steel range-hood, stainless steel farm sink, gas stovetop, built-in oven and microwave, designer faucet, granite counter tops and large granite breakfast bar for extra seating!! Just look at the ceiling int he kitchen!! There is a large coffee bar with extra cabinets and glass cabinets above - great for serving food during parties or making your morning coffee...or evening nightcap! The pantry is large enough to be a bedroom in itself!! You have so much storage for all your food items and small kitchen appliances!! The kitchen is open to the large family room!! The outdoor living space is stunning...so much space for entertaining! You could host a wedding out here...it's so beautiful!! Large patio offering privacy and a large pool deck in this oasis-style pool! It's heated for the winter months so you can use it year round!! One of the bedrooms is its own ensuite for the ultimate privacy for guests or in-laws! Every room has its own bathroom...but the master ensuite bathroom is larger than the huge master bedroom!! The master suite also offers TWO large walk-in closets and its own additional room that you can use for your private home gym or office!! So much space just in the master suite!! The attached 2-car garage also has a 16x14 workshop inside that is air-conditioned!! Use as a man-cave or workshop...it's such a great space to have!! The ADDITIONAL detached garage is 22x22!! Close to everything!! Shoppes, restaurants, hospitals, schools!! Less than 10 minutes to kayaking, paddle-boarding, and swimming with the manatees in the clear Weeki Wachee River or enjoying a day at Buccaneer Bay Water Park!! Sunsets at Pine Island, boating and fishing!! Less than 10 minutes to the Suncoast Parkway for quick & easy access to Tampa International Airport!! 1 hour + to TOP US BEACHES!! A MUST SEE!! DON'T MISS IT!!...
Contact an agent
Home facts
- Year built:2005
- Subdivision & Development:El Pico Unrec
- Listing ID #:2260136
- Added:57 day(s) ago
- Updated:September 01, 2026 at 07:50 PM
Rooms and interior
- Bedrooms:3
- Total bathrooms:3
- Full bathrooms:3
- Rooms Total:15
- Flooring:Tile
- Bathrooms Description:Primary Bathroom -Tub with Separate Shower
- Kitchen Description:Kitchen Island, Microwave, Refrigerator
- Bedroom Description:Primary Downstairs
Heating and cooling
- Cooling:Central Air
- Heating:Central, Electric, Heating
- Central air:Yes
Structure and exterior
- Roof:Shingle
- Year built:2005
- Construction Materials:Block, Stucco
- Exterior Features:Courtyard
- Levels:One
Schools
- High school:F.W. Springstead
- Middle school:Powell
- Elementary school:Suncoast
Utilities
- Water:Water Connected, Well
- Sewer:Septic Tank
Finances and disclosures
- Price:$1,250,000
- Tax amount:$15,359
Features and amenities
- Appliances:Microwave, Refrigerator
- Amenities:Built-in Features, Ceiling Fan(s), Entrance Foyer, Open Floorplan, Pantry, Walk-In Closet(s)
- Pool features:In Ground, Salt Water
Parking
- Parking description:Attached, Attached Garage, Detached, Garage, Garage Door Opener, RV Access/Parking
- Garage:Yes
New listings near 10030 Orchard Way
- Coming Soon
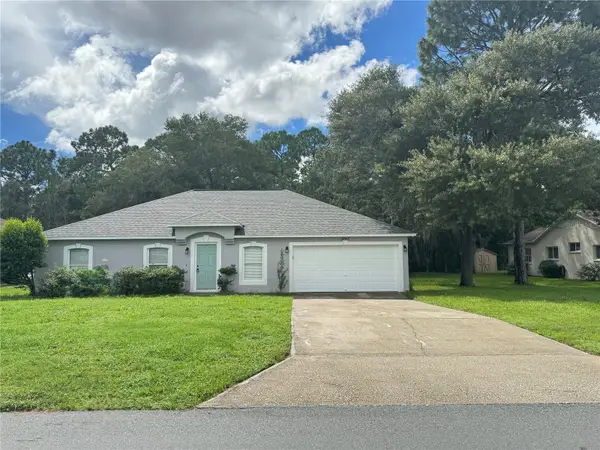 $327,777Coming Soon4 beds 2 baths1,811 sq. ft.
3243 Greynolds Avenue, SPRING HILL, FL 34608
MLS# OM731787Listed by: DELORES ARCURI REAL ESTATE - New
 $254,900Active2 beds 2 baths1,326 sq. ft.
2342 Countryside Drive, Spring Hill, FL 34606
MLS# 2260860Listed by: KELLER WILLIAMS-ELITE PARTNERS - New
 $204,900Active2 beds 2 baths986 sq. ft.
18250 Caufield Road, SPRING HILL, FL 34610
MLS# W7889268Listed by: TROPIC SHORES REALTY LLC - New
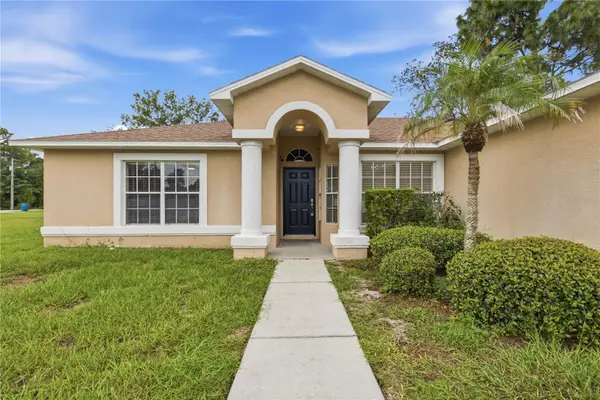 $319,900Active4 beds 2 baths1,745 sq. ft.
3652 Dothan Avenue, SPRING HILL, FL 34609
MLS# TB8537808Listed by: INSPIRED REALTY, LLC - New
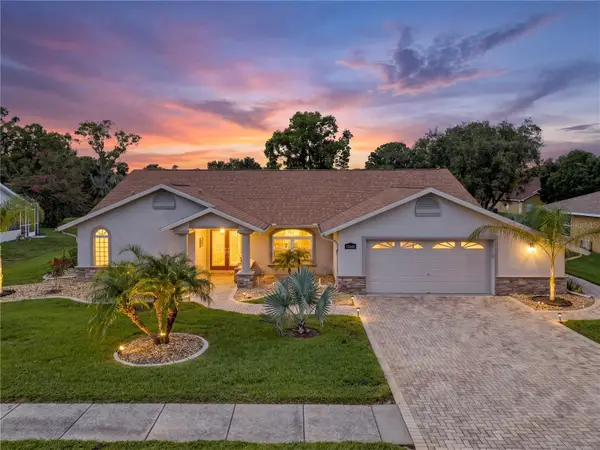 $450,000Active3 beds 2 baths2,260 sq. ft.
13446 Newcastle Ave, SPRING HILL, FL 34609
MLS# W7889241Listed by: FLORIDA LUXURY REALTY INC - New
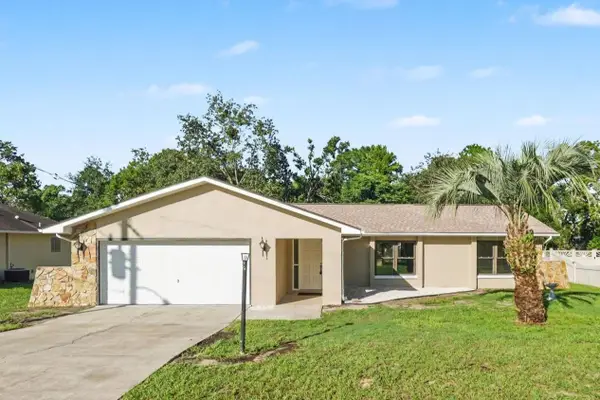 $309,999Active3 beds 2 baths1,722 sq. ft.
2127 Whitewood Avenue, SPRING HILL, FL 34609
MLS# TB8545540Listed by: LA ROSA REALTY, LLC - New
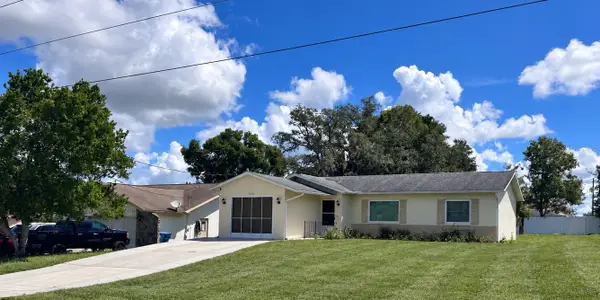 $199,900Active2 beds 2 baths994 sq. ft.
2260 Godfrey Avenue, SPRING HILL, FL 34609
MLS# TB8545615Listed by: SUN REALTY OF FLORIDA INC - New
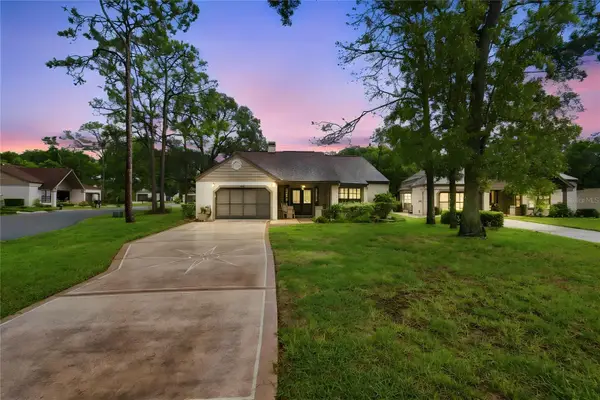 $269,000Active2 beds 2 baths1,369 sq. ft.
6084 Port Rush Court, SPRING HILL, FL 34606
MLS# TB8545249Listed by: DALTON WADE INC - New
 $75,000Active3 beds 2 baths1,344 sq. ft.
16117 Schaffer Street, BROOKSVILLE, FL 34604
MLS# A4705226Listed by: 365 REALTY GROUP INC - New
 $279,900Active3 beds 2 baths1,882 sq. ft.
4703 Kirkland Avenue, SPRING HILL, FL 34606
MLS# W7888837Listed by: F I GREY & SON RESIDENTIAL


Protect your home and budget from life's surprises with an Assurant Home Warranty, backed by a partner that supports you through every step of homeownership. Explore Plans.
© 2023 - 2026 ERA Franchise Systems LLC. All rights reserved. ERA Franchise Systems LLC fully supports the principles of the Fair Housing Act and the Equal Opportunity Act. ERA, ERA Real Estate powered, and their respective logos are registered service marks of ERA Franchise Systems LLC. Each office is independently owned and operated.