
10404 Sandtrap Drive, Spring Hill, FL 34608
Local realty services provided by:Bingham Realty ERA Powered
10404 Sandtrap Drive,Spring Hill, FL 34608
$379,900
- 3 Beds
- 2 Baths
- 2,514 sq. ft.
- Single family
- Active
Listed by: jacqueline mc kinley smith-beard, william l beard
Office: florida's best choice realty
MLS#:2261105
Source:FL_HCAR
Price summary
- Price:$379,900
- Price per sq. ft.:$151.11
- Monthly HOA dues:$19.08
About this home
Quality and craftsmanship shine throughout this exquisite custom-built three-bedroom, two-bath home, offering more than 2,500 square feet of beautifully designed living space.
From the moment you arrive, you're welcomed by a tiled, gated front entry and an abundance of outdoor entertaining space. Inside, a spacious tiled foyer leads to a thoughtfully designed floor plan featuring exceptional details throughout, including real wood cabinetry, Anderson doors and windows, textured tray ceilings, and ceiling fans in every room. No expense was spared in creating this comfortable and inviting home.
Recent updates include a brand-new roof, newer air conditioning system, and newer appliances, offering peace of mind for years to come.
The well-appointed kitchen is a chef's dream, featuring abundant cabinetry, generous prep space, a beautiful breakfast bar, and a convenient eat-in area. The home also offers a formal dining room and spacious living room, perfect for both everyday living and entertaining.
A fully enclosed lanai extends the living space and includes a pet-friendly doggie door, making it ideal for enjoying the outdoors year-round. The chain-link fenced backyard provides a great space for pets, play, gardening, or relaxing.
One exceptionally large bedroom features two closets and plenty of space to potentially create a fourth bedroom. Depending on your needs, this versatile room could also serve as a recreation room, craft room, home office, gym, or home theater.
Storage will never be an issue, with an abundance of closets throughout the home.
Outside, an oversized driveway provides plenty of parking, while the three-car garage offers incredible flexibility. The single-car garage is equipped with air conditioning and shelving, making it an ideal workshop, hobby room, or additional storage area.
With a versatile floor plan, generous living spaces, extensive storage, and numerous possibilities for customization, this home offers an exceptional combination of comfort, functionality, and quality. 3 pocket doors located in the kitchen, laundry and dining room for added privacy or those romantic dinner dates.
Conveniently located near shopping, dining, hospitals, medical facilities, and schools.
Schedule your private preview today and discover everything this exceptional home has to offer. This one won't last!...
Contact an agent
Home facts
- Year built:1992
- Subdivision & Development:Links At Seven Hills Unit 8
- Listing ID #:2261105
- Added:1 day(s) ago
- Updated:September 27, 2026 at 03:24 PM
Rooms and interior
- Bedrooms:3
- Total bathrooms:2
- Full bathrooms:2
- Flooring:Laminate, Tile
- Dining Description:Breakfast Bar
- Kitchen Description:Dishwasher, Microwave, Refrigerator
- Living area:2,514 sq. ft.
Heating and cooling
- Cooling:Central Air
- Heating:Central, Heating
- Central air:Yes
Structure and exterior
- Roof:Shingle
- Year built:1992
- Building area:2,514 sq. ft.
- Lot area:0.3 Acres
- Lot Features:Few Trees
- Construction Materials:Block, Stucco
- Levels:One
Schools
- High school:F.W. Springstead
- Middle school:Powell
- Elementary school:Suncoast
Utilities
- Water:Public
- Sewer:Public Sewer
Finances and disclosures
- Price:$379,900
- Price per sq. ft.:$151.11
- Tax amount:$5,688
Features and amenities
- Appliances:Dishwasher, Dryer, Microwave, Refrigerator, Washer
- Laundry features:Dryer, Sink, Washer
- Amenities:Ceiling Fan(s)
Parking
- Parking description:Attached, Attached Garage, Off Street
- Garage:Yes
New listings near 10404 Sandtrap Drive
- Coming Soon
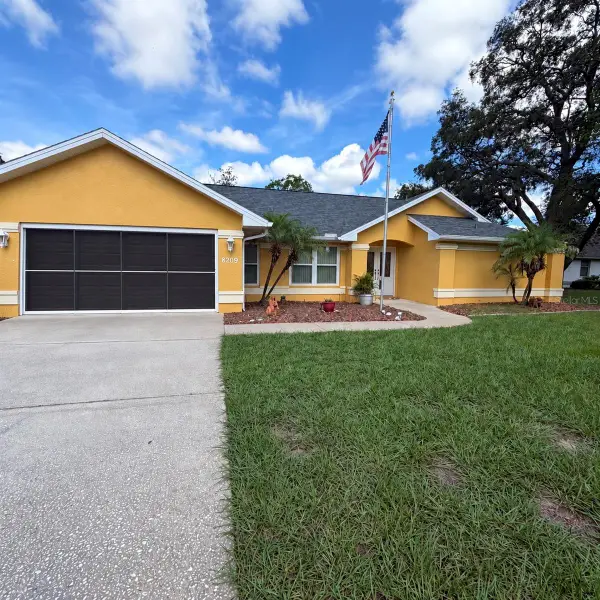 $350,000Coming Soon3 beds 2 baths1,812 sq. ft.
8209 Alhambra Court, SPRING HILL, FL 34606
MLS# W7889843Listed by: HORIZON PALM REALTY GROUP - Coming Soon
 $241,500Coming Soon2 beds 2 baths1,152 sq. ft.
12507 Shafton Road, SPRING HILL, FL 34609
MLS# TB8545897Listed by: KELLER WILLIAMS SUBURBAN TAMPA - Coming Soon
 $55,000Coming Soon0.16 Acres
7454 Apache Trail, SPRING HILL, FL 34606
MLS# W7889670Listed by: BHHS FLORIDA PROPERTIES GROUP - New
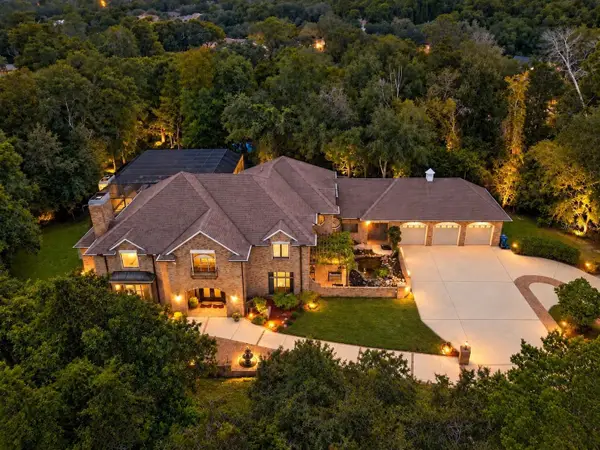 $949,000Active5 beds 6 baths5,911 sq. ft.
5037 Willow Oak Lane, SPRING HILL, FL 34607
MLS# W7888157Listed by: BAM REALTY ADVISORS INC - New
 $539,000Active5 beds 3 baths2,652 sq. ft.
13396 Twinberry Drive, SPRING HILL, FL 34609
MLS# W7889627Listed by: HOME LAND REAL ESTATE INC - New
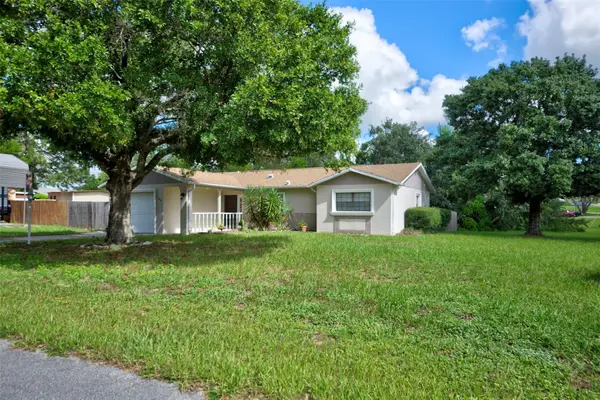 $324,900Active3 beds 2 baths1,209 sq. ft.
11429 Adelia Street, SPRING HILL, FL 34608
MLS# W7889824Listed by: DENNIS REALTY & INV. CORP. - New
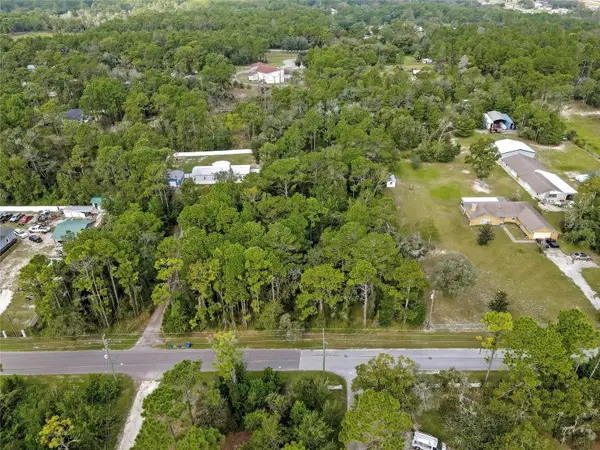 $75,000Active2 Acres
Nodoc Road, SPRING HILL, FL 34609
MLS# W7889835Listed by: F I GREY & SON RESIDENTIAL - New
 $318,900Active3 beds 2 baths1,974 sq. ft.
4583 Gondolier Road, SPRING HILL, FL 34609
MLS# W7889841Listed by: BHHS FLORIDA PROPERTIES GROUP - New
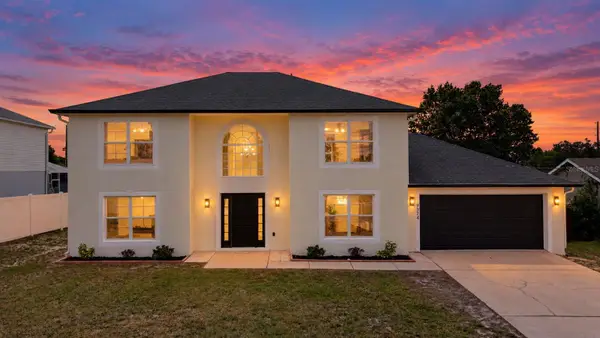 $372,999Active4 beds 3 baths2,356 sq. ft.
9374 Mallard Street, SPRING HILL, FL 34606
MLS# TB8552282Listed by: VITA LUXURY REALTY LLC - New
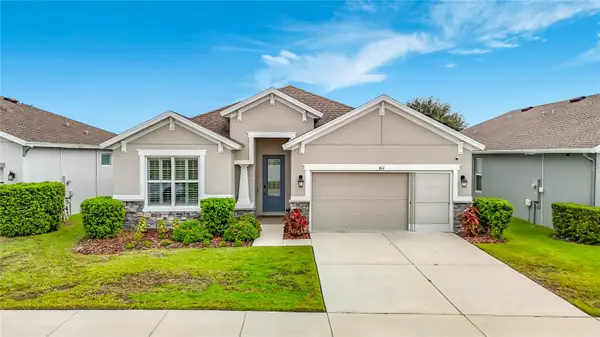 $370,000Active4 beds 2 baths1,992 sq. ft.
813 Old Windsor Way, SPRING HILL, FL 34609
MLS# TB8552446Listed by: DALTON WADE INC


Protect your home and budget from life's surprises with an Assurant Home Warranty, backed by a partner that supports you through every step of homeownership. Explore Plans.
© 2023 - 2026 ERA Franchise Systems LLC. All rights reserved. ERA Franchise Systems LLC fully supports the principles of the Fair Housing Act and the Equal Opportunity Act. ERA, ERA Real Estate powered, and their respective logos are registered service marks of ERA Franchise Systems LLC. Each office is independently owned and operated.