
10435 Audie Brook Drive, Spring Hill, FL 34608
Local realty services provided by:Bingham Realty ERA Powered
Listed by: steven jessings
Office: re/max marketing specialists
MLS#:W7890136
Source:MFRMLS
Price summary
- Price:$379,900
- Price per sq. ft.:$142.55
About this home
Fantastic Opportunity! Very Well Cared for this 3 Bedroom + Den / Office / Bonus Room or Easy 4th Bedroom, 3 Full Baths, 2 are En-Suites, 2 Car Garage Pool Home Located in the Very Desirable Links at Seven Hills Subdivision. Features and Upgrades Include a Whole House Solar Paneled Home and an Irrigation Well for Those Who Appreciate Low Monthly Utility Bills. Beautiful Higher End Wood Laminate Flooring Through-Out, High Vaulted Ceilings and the Ever Popular Kitchen to Breakfast Nook to the Open Family to Dinning Room Styled Floor Plan with Beautiful Wood Accented Features Through-Out. All Overlooking the Very Spacious and Private Lanai, Pool and Backyard Area. Larger Primary and En-Suite Offer the Extended Wood Laminate Flooring, His and Hers Walk-In Closets, Tiled Flooring (Bath Area), Beautiful Arched Architectural Features, Recessed Lighting, Jacuzzi Tub, Tiled Glass Doored Walk -In Shower, Private Water Closet, Linen and His and Hers Separate Vanity Sinks with Ample Storage. 2nd Bedroom Features it's Own Private En-Suite Bathroom and Larger Walk-In Closet. Perfect for Older Family Members or Possible In-Law Suite. Nice Sized 3rd Bedroom, Larger Built in Closet and Easy Access to the 3rd Full Bath. Bonus Room Offers a Beautifully Designed Custom Built Wall Unit for Additional Storage, TV Etc... and a Fully Functional Gas Fireplace. Perfect for an Office, Den, Reading Room or Possible 4th Bedroom with Easy Access to the Lanai and Pool Area. 5 sets of Beautiful Wood French Doors Lead You from Multiple Areas of the Home to the Spacious and Very Private Screened in Lanai and Pool Area. Perfect for BBQ's while Enough Room to Entertain Larger Gatherings of Family and Friends. Best School District in All of Hernando County and Access to Spring Hill's Top-Rated Charter and Magnet Schools. Close to Shopping, Banking, Restaurants, Newly Acquired Tampa General Hospital and Medical Center and an Easy Walk to the Renovated YMCA. Which Offers a Heated Olympic Sized Pool, Full Gym and Lots of Adult and Family Programs. Low Low HOA of Only 255.00 a Year! And No CDD's! Calle to Schedule Your Private ate Showing or for Additional Information....
Contact an agent
Home facts
- Year built:1994
- Subdivision & Development:SEVEN HILLS LINKS AT
- Listing ID #:W7890136
- Added:1 day(s) ago
- Updated:October 07, 2026 at 04:53 PM
Rooms and interior
- Bedrooms:3
- Total bathrooms:2
- Full bathrooms:2
- Flooring:Laminate, Tile
- Dining Description:Eat In Kitchen, Living Room/Dining Room Combo
- Kitchen Description:Built-In Oven, Dishwasher, Disposal, Eat-in Kitchen, Refrigerator
- Bedroom Description:High Ceilings, Primary Bedroom Main Floor, Split Bedroom, Walk-In Closet(s)
- Living area:2,161 sq. ft.
Heating and cooling
- Cooling:Central Air
- Heating:Central, Electric, Heat Pump, Propane
- Central air:Yes
Structure and exterior
- Roof:Shingle
- Year built:1994
- Building area:2,161 sq. ft.
- Lot area:0.26 Acres
- Lot Features:Landscaped, Level, Near Public Transit, Paved, Sidewalk
- Architectural Style:Contemporary
- Construction Materials:Block, Concrete, Stucco
- Exterior Features:Patio, Private Mailbox, Rain Gutters, Screened, Sidewalk
- Foundation Description:Slab
- Levels:1 Story
Schools
- High school:Frank W Springstead
- Middle school:Powell Middle
- Elementary school:Suncoast Elementary
Utilities
- Water:Public, Water Connected
- Sewer:Public, Public Sewer, Sewer Connected
Finances and disclosures
- Price:$379,900
- Price per sq. ft.:$142.55
- Tax amount:$5,555 (2025)
Features and amenities
- Appliances:Built-in Oven, Dishwasher, Disposal, Dryer, Electric Water Heater, Irrigation Equipment, Refrigerator, Washer
- Laundry features:Dryer, Inside, Laundry Room, Washer
- Amenities:BB/HS Internet Available, Built-In Features, Cable Available, Ceiling Fans(s), Eat-in Kitchen, High Ceilings, Irrigation Equipment, Living Room/Dining Room Combo, Open Floorplan, Phone Available, Primary Bedroom Main Floor, Split Bedroom, Sprinkler Well, Thermostat, Underground Utilities, Vaulted Ceiling(s), Walk-In Closet(s), Window Treatments
- Pool features:Automatic Cleaner, Gunite, In Ground, Private Pool, Screen Enclosure, Self Cleaning
Parking
- Parking description:Attached Garage, Driveway, Garage Door Opener, Oversized
- Garage:Yes
 The information being provided by Stellar Mls is for the consumer's personal, non-commercial use and may not be used for any purpose other than to identify prospective properties consumer may be interested in purchasing. Any information relating to real estate for sale referenced on this web site comes from the Internet Data Exchange (IDX) program of the Stellar Mls. Bingham Realty ERA Powered is not a Multiple Listing Service (MLS), nor does it offer MLS access. This website is a service of Bingham Realty ERA Powered, a broker participant of Stellar Mls. This web site may reference real estate listing(s) held by a brokerage firm other than the broker and/or agent who owns this web site.
The accuracy of all information, regardless of source, including but not limited to open house information, square footages and lot sizes, is deemed reliable but not guaranteed and should be personally verified through personal inspection by and/or with the appropriate professionals. The data contained herein is copyrighted by Stellar Mls and is protected by all applicable copyright laws. Any unauthorized dissemination of this information is in violation of copyright laws and is strictly prohibited.
Properties in listings may have been sold or may no longer be available.
Copyright 2026 Stellar Mls. All rights reserved.
The information being provided by Stellar Mls is for the consumer's personal, non-commercial use and may not be used for any purpose other than to identify prospective properties consumer may be interested in purchasing. Any information relating to real estate for sale referenced on this web site comes from the Internet Data Exchange (IDX) program of the Stellar Mls. Bingham Realty ERA Powered is not a Multiple Listing Service (MLS), nor does it offer MLS access. This website is a service of Bingham Realty ERA Powered, a broker participant of Stellar Mls. This web site may reference real estate listing(s) held by a brokerage firm other than the broker and/or agent who owns this web site.
The accuracy of all information, regardless of source, including but not limited to open house information, square footages and lot sizes, is deemed reliable but not guaranteed and should be personally verified through personal inspection by and/or with the appropriate professionals. The data contained herein is copyrighted by Stellar Mls and is protected by all applicable copyright laws. Any unauthorized dissemination of this information is in violation of copyright laws and is strictly prohibited.
Properties in listings may have been sold or may no longer be available.
Copyright 2026 Stellar Mls. All rights reserved.New listings near 10435 Audie Brook Drive
- Coming Soon
 $344,900Coming Soon4 beds 2 baths1,995 sq. ft.
8088 Spanish Oak Drive, SPRING HILL, FL 34606
MLS# W7889688Listed by: CHARLES RUTENBERG REALTY INC - New
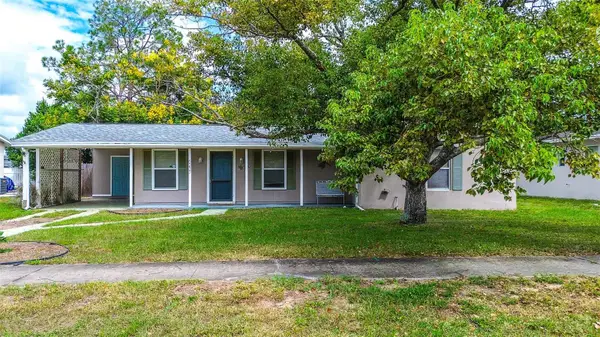 $217,000Active2 beds 1 baths1,170 sq. ft.
6237 Dalton Street, SPRING HILL, FL 34606
MLS# TB8555802Listed by: SMITH & ASSOCIATES REAL ESTATE - New
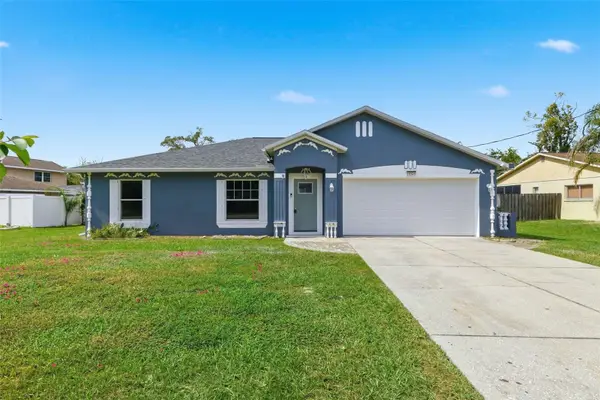 $329,900Active3 beds 2 baths1,320 sq. ft.
13393 Twin Lake Avenue, SPRING HILL, FL 34609
MLS# TB8555044Listed by: DENNIS REALTY & INV. CORP. - New
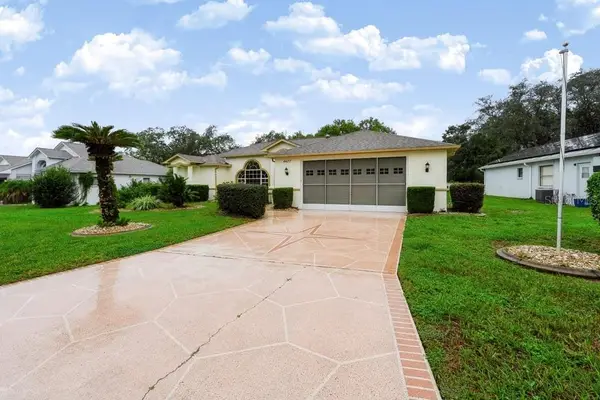 $259,900Active3 beds 2 baths1,658 sq. ft.
4477 Gaston Street, SPRING HILL, FL 34607
MLS# TB8555763Listed by: DALTON WADE INC - New
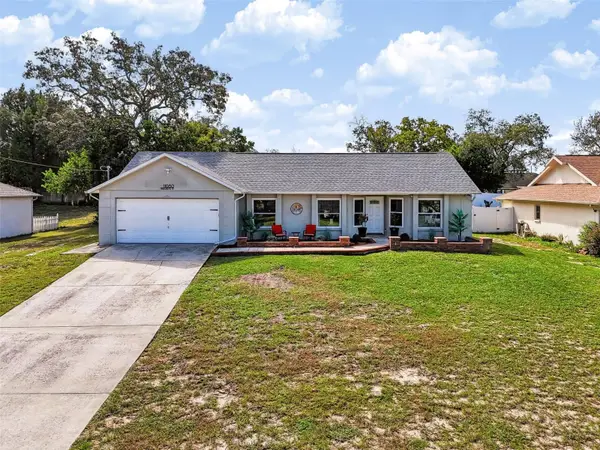 $334,900Active3 beds 2 baths1,721 sq. ft.
11080 Marquette Street, SPRING HILL, FL 34609
MLS# TB8552825Listed by: PALM PARADISE REALTY GROUP - New
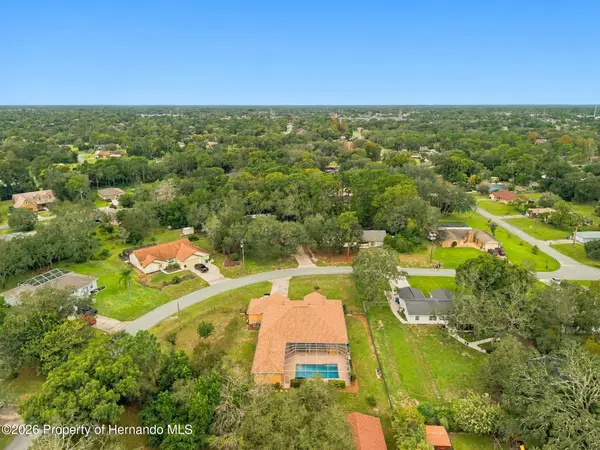 $650,000Active5 beds 4 baths3,357 sq. ft.
1486 Alameda Drive, Spring Hill, FL 34609
MLS# 2261223Listed by: MERIDIAN REAL ESTATE - New
 $310,000Active2 beds 2 baths1,480 sq. ft.
8133 Wysocki Court, SPRING HILL, FL 34606
MLS# TB8555420Listed by: WEICHERT REALTORS EXCLUSIVE PROPERTIES - New
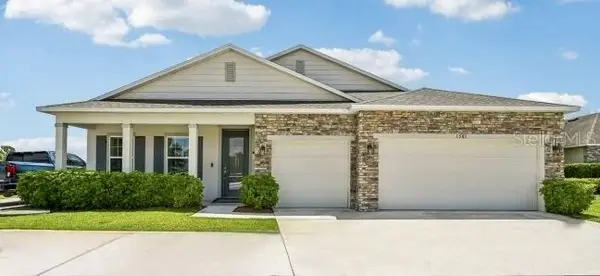 $395,900Active3 beds 2 baths2,044 sq. ft.
5011 Lydia Court, SPRING HILL, FL 34608
MLS# O6447918Listed by: NEW HOME STAR FLORIDA LLC - New
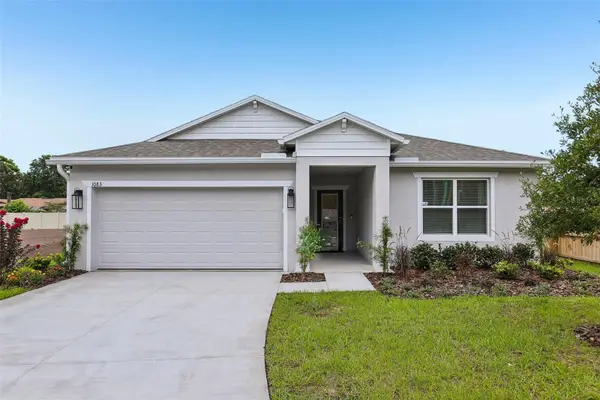 $359,900Active4 beds 2 baths1,876 sq. ft.
0 Castle Avenue, SPRING HILL, FL 34609
MLS# O6447926Listed by: NEW HOME STAR FLORIDA LLC


Protect your home and budget from life's surprises with an Assurant Home Warranty, backed by a partner that supports you through every step of homeownership. Explore Plans.
© 2023 - 2026 ERA Franchise Systems LLC. All rights reserved. ERA Franchise Systems LLC fully supports the principles of the Fair Housing Act and the Equal Opportunity Act. ERA, ERA Real Estate powered, and their respective logos are registered service marks of ERA Franchise Systems LLC. Each office is independently owned and operated.