
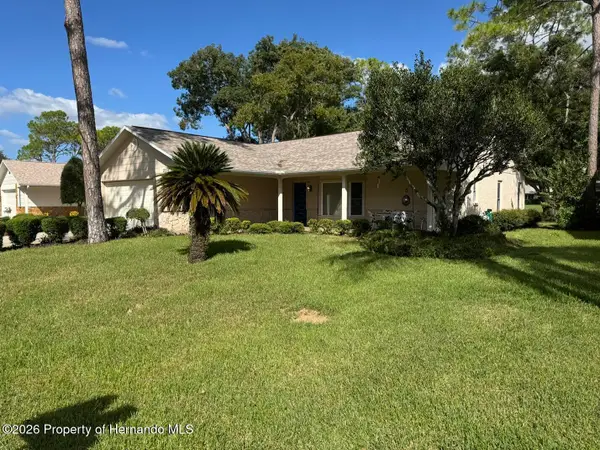
10449 Claymore Street, Spring Hill, FL 34608
Local realty services provided by:Tomlin St Cyr Real Estate Services ERA Powered
Listed by: thomas "tj" homan, jr
Office: homan realty group inc
MLS#:TB8560753
Source:MFRMLS
Price summary
- Price:$310,000
- Price per sq. ft.:$117.87
About this home
Welcome to this beautifully updated, move-in-ready 3-bedroom, 2-bathroom home featuring a 2-car garage and a spacious open floor plan.
The great room centers around a contemporary wood-burning fireplace and benefits from excellent natural light provided by dual skylights.
A chef-inspired kitchen overlooks the main living and dining spaces, showcasing premium granite countertops, a striking waterfall island, a glass tile backsplash, and stainless steel appliances. The entire home features durable wood-look tile flooring, updated windows, upgraded fixtures, and designer neutral paint throughout.
French doors open to a generous, windowed screen porch that leads to a massive, fully fenced backyard equipped with a white PVC privacy fence and an additional covered patio layout—ideal for weekend entertaining. A dedicated interior utility room with a storage area and sink adds exceptional functional value to this standout Spring Hill property. Newer shingle roof 2 years old. Call today for your private showing....
Contact an agent
Home facts
- Year built:1981
- Subdivision & Development:SPRING HILL
- Listing ID #:TB8560753
- Added:1 day(s) ago
- Updated:October 29, 2026 at 09:38 PM
Rooms and interior
- Bedrooms:3
- Total bathrooms:2
- Full bathrooms:2
- Flooring:Ceramic Tile
- Dining Description:Eat In Kitchen
- Kitchen Description:Dishwasher, Disposal, Eat-in Kitchen, Microwave, Range, Refrigerator, Stone Counters
- Bedroom Description:Primary Bedroom Main Floor, Walk-In Closet(s)
- Living area:1,742 sq. ft.
Heating and cooling
- Cooling:Central Air
- Heating:Central
- Central air:Yes
Structure and exterior
- Roof:Shingle
- Year built:1981
- Building area:1,742 sq. ft.
- Lot area:0.23 Acres
- Construction Materials:Block, Concrete
- Exterior Features:Lighting, Porch
- Foundation Description:Slab
- Levels:1 Story
Schools
- High school:Frank W Springstead
- Middle school:Fox Chapel Middle School
- Elementary school:Explorer K-8
Utilities
- Water:Public, Water Connected
- Sewer:Septic Tank
Finances and disclosures
- Price:$310,000
- Price per sq. ft.:$117.87
- Tax amount:$3,022 (2025)
Features and amenities
- Appliances:Dishwasher, Disposal, Dryer, Microwave, Range, Refrigerator, Washer
- Laundry features:Dryer, Inside, Laundry Room, Washer
- Amenities:Built-In Features, Ceiling Fans(s), Eat-in Kitchen, Open Floorplan, Primary Bedroom Main Floor, Stone Counters, Walk-In Closet(s)
- Pool features:Public Pool
Parking
- Parking description:Attached Garage, Garage Door Opener
- Garage:Yes
- Garage spaces:2
 The information being provided by Stellar Mls is for the consumer's personal, non-commercial use and may not be used for any purpose other than to identify prospective properties consumer may be interested in purchasing. Any information relating to real estate for sale referenced on this web site comes from the Internet Data Exchange (IDX) program of the Stellar Mls. Tomlin St Cyr Real Estate Services ERA Powered is not a Multiple Listing Service (MLS), nor does it offer MLS access. This website is a service of Tomlin St Cyr Real Estate Services ERA Powered, a broker participant of Stellar Mls. This web site may reference real estate listing(s) held by a brokerage firm other than the broker and/or agent who owns this web site.
The accuracy of all information, regardless of source, including but not limited to open house information, square footages and lot sizes, is deemed reliable but not guaranteed and should be personally verified through personal inspection by and/or with the appropriate professionals. The data contained herein is copyrighted by Stellar Mls and is protected by all applicable copyright laws. Any unauthorized dissemination of this information is in violation of copyright laws and is strictly prohibited.
Properties in listings may have been sold or may no longer be available.
Copyright 2026 Stellar Mls. All rights reserved.
New listings near 10449 Claymore Street
- Coming Soon
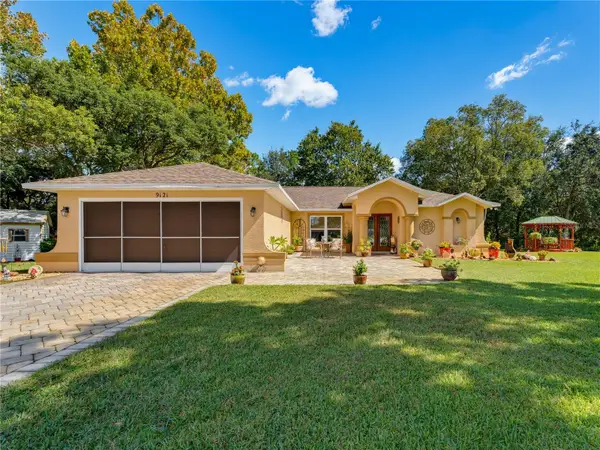 $319,900Coming Soon3 beds 2 baths1,515 sq. ft.
9121 Bellamy Court, SPRING HILL, FL 34606
MLS# W7890275Listed by: BHHS FLORIDA PROPERTIES GROUP - Coming Soon
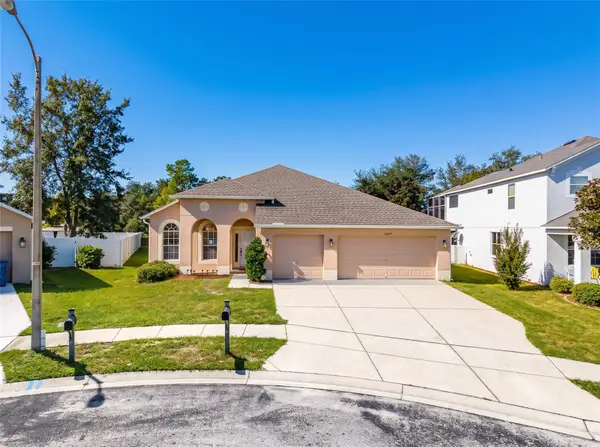 $359,900Coming Soon4 beds 2 baths2,366 sq. ft.
13277 Haverhill Drive, SPRING HILL, FL 34609
MLS# TB8559599Listed by: CHARLES RUTENBERG REALTY INC - New
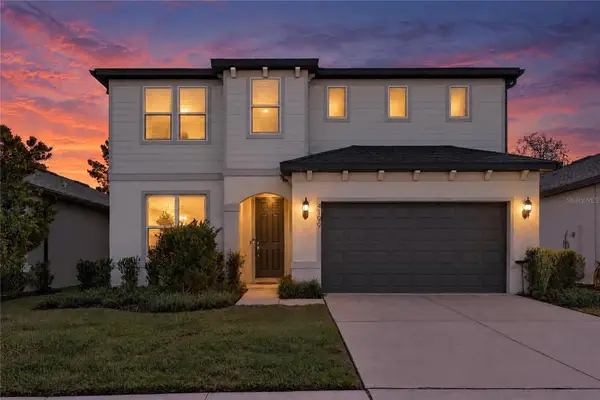 $359,000Active5 beds 3 baths2,385 sq. ft.
4199 Big Sky Drive, SPRING HILL, FL 34604
MLS# TB8558018Listed by: COASTAL PROPERTIES GROUP INTERNATIONAL - New
 $399,000Active3 beds 2 baths2,690 sq. ft.
9219 Northcliffe Boulevard, SPRING HILL, FL 34606
MLS# TB8560064Listed by: ALTURA REALTY LLC - New
 $450,000Active4 beds 2 baths2,078 sq. ft.
14227 Spring Hill Drive, SPRING HILL, FL 34609
MLS# TB8560069Listed by: ALTURA REALTY LLC - New
 $260,000Active3 beds 2 baths1,672 sq. ft.
4342 Hedgewood Avenue, SPRING HILL, FL 34608
MLS# TB8562629Listed by: KELLER WILLIAMS REALTY- PALM HARBOR - New
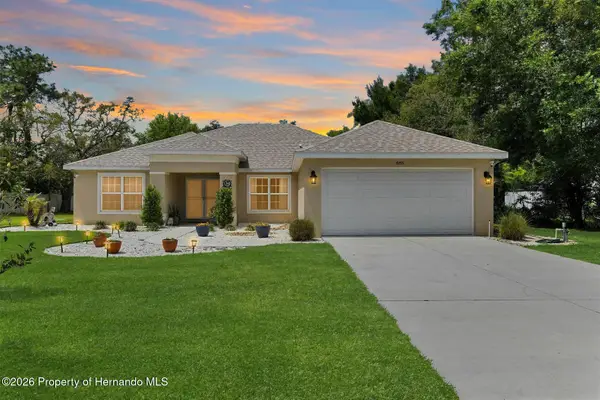 $460,000Active4 beds 3 baths2,270 sq. ft.
4255 Rachel Boulevard, Spring Hill, FL 34607
MLS# 2261433Listed by: PAID RECIPROCAL OFFICE - New
 $289,500Active2 beds 2 baths1,530 sq. ft.
2298 Augusta Drive, Spring Hill, FL 34606
MLS# 2261436Listed by: BEYCOME OF FLORIDA LLC - New
 $600,000Active4 beds 3 baths2,280 sq. ft.
17234 Helen K Drive, SPRING HILL, FL 34610
MLS# TB8562657Listed by: LPT REALTY, LLC.


Protect your home and budget from life's surprises with an Assurant Home Warranty, backed by a partner that supports you through every step of homeownership. Explore Plans.
© 2023 - 2026 ERA Franchise Systems LLC. All rights reserved. ERA Franchise Systems LLC fully supports the principles of the Fair Housing Act and the Equal Opportunity Act. ERA, ERA Real Estate powered, and their respective logos are registered service marks of ERA Franchise Systems LLC. Each office is independently owned and operated.